Welcome home to this beautifully updated two-story residence in the highly sought-after Ledara neighborhood of Centennial. Offering 4 spacious bedrooms, 4 bathrooms, and a thoughtfully designed floor plan, this home provides the perfect balance of comfort, functionality, and style.
The main level features inviting living spaces that flow seamlessly into the updated kitchen, complete with modern finishes, ample cabinetry, and generous counter space—ideal for both everyday living and entertaining.
Upstairs, you'll find a versatile loft that makes the perfect second living area, media room, playroom, or study space, along with well-appointed bedrooms designed for comfort and privacy.
The finished basement expands your living options with a welcoming den featuring a wet bar, making it an ideal space for game nights, movie marathons, or hosting friends. An additional office/flex room provides the flexibility to work from home, create a home gym, hobby room, and a bedroom to accommodate guests.
Step outside to enjoy your own private, fully fenced backyard, complete with a spacious patio that's perfect for outdoor dining, summer barbecues, or simply relaxing in a peaceful setting.
Conveniently located near Dove Valley and the Denver Broncos Training Facility, this home also offers easy access to parks, trails, shopping, dining, and major commuter routes, making it an exceptional opportunity to enjoy the best of Centennial living.
Don't miss your chance to own this move-in-ready home that combines generous living space, modern updates, and an outstanding location.
For sale
$675,000
15655 E Kettle Place, Englewood, CO 80112
4beds
2,768sqft
:
Get pre-qualified$4,270/mo
Single Family Residence
Built in 2008
4,813 Square Feet Lot
$-- Zestimate®
$244/sqft
$99/mo HOA
What's special
- 21 days |
- 620 |
- 61 |
Zillow last checked:
Listing updated:
Listed by:
Susan Webber 720-251-5396 susan@webberhomesandproperties.com,
Keller Williams Preferred Realty
Source: REcolorado as distributed by MLS GRID,MLS#: 7515851
Facts & features
Interior
Bedrooms & bathrooms
- Bedrooms: 4
- Bathrooms: 4
- Full bathrooms: 1
- 3/4 bathrooms: 2
- 1/2 bathrooms: 1
- Main level bathrooms: 1
Bedroom
- Level: Upper
Bedroom
- Level: Upper
Bedroom
- Level: Upper
Bedroom
- Level: Basement
Bathroom
- Description: Bath Off Kitchen
- Level: Main
Bathroom
- Level: Upper
Bathroom
- Level: Upper
Bathroom
- Level: Basement
Den
- Level: Basement
Dining room
- Level: Main
Kitchen
- Level: Main
Laundry
- Description: Main Floor Laundry
- Level: Main
Living room
- Description: Open Concept Living Room Dining Area And Kitchen
- Level: Main
Office
- Level: Basement
Heating
- Forced Air
Cooling
- Central Air
Appliances
- Included: Bar Fridge, Dishwasher, Disposal, Microwave, Oven, Refrigerator, Self Cleaning Oven
Features
- Ceiling Fan(s), Five Piece Bath, High Ceilings, Kitchen Island, Open Floorplan, Pantry, Primary Suite, Radon Mitigation System, Smoke Free, Solid Surface Counters, Vaulted Ceiling(s), Walk-In Closet(s), Wet Bar
- Flooring: Carpet, Linoleum, Wood
- Windows: Double Pane Windows, Window Coverings
- Basement: Finished
- Number of fireplaces: 1
- Fireplace features: Gas, Living Room
Interior area
- Total structure area: 2,768
- Total interior livable area: 2,768 sqft
- Finished area above ground: 1,978
- Finished area below ground: 722
Video & virtual tour
Property
Parking
- Total spaces: 2
- Parking features: Concrete
- Attached garage spaces: 2
Features
- Levels: Two
- Stories: 2
- Patio & porch: Front Porch, Patio
- Exterior features: Private Yard
- Fencing: Full
Lot
- Size: 4,813 Square Feet
- Features: Cul-De-Sac, Level, Sprinklers In Front, Sprinklers In Rear
Details
- Parcel number: 034651225
- Special conditions: Standard
Construction
Type & style
- Home type: SingleFamily
- Property subtype: Single Family Residence
Materials
- Frame
- Foundation: Slab
- Roof: Composition
Condition
- Year built: 2008
Utilities & green energy
- Sewer: Public Sewer
- Water: Public
- Utilities for property: Cable Available, Electricity Connected
Community & HOA
Community
- Security: Carbon Monoxide Detector(s), Radon Detector, Smoke Detector(s), Video Doorbell
- Subdivision: Southcreek Sub 7th Flg
HOA
- Has HOA: Yes
- Services included: Recycling, Snow Removal, Trash
- HOA fee: $99 monthly
- HOA name: Advance HOA Management
- HOA phone: 303-482-2214
Location
- Region: Englewood
Financial & listing details
- Price per square foot: $244/sqft
- Tax assessed value: $650,600
- Annual tax amount: $4,015
- Date on market: 7/9/2026
- Listing terms: Cash,Conventional,FHA,Jumbo,VA Loan
- Exclusions: Clothes Washer And Clothes Dryer
- Ownership: Individual
- Electric utility on property: Yes
- Road surface type: Paved
Estimated market value
Not available
Estimated sales range
Not available
Not available
Price history
| Date | Event | Price |
|---|---|---|
| 7/9/2026 | Listed for sale | $675,000+4.8%$244/sqft |
Source:  REcolorado as distributed by MLS GRID #7515851 Report a problem REcolorado as distributed by MLS GRID #7515851 Report a problem | ||
| 12/29/2022 | Sold | $644,000-8.7%$233/sqft |
Source: Public Record Report a problem | ||
| 3/14/2022 | Sold | $705,000+47.8%$255/sqft |
Source: Public Record Report a problem | ||
| 10/10/2018 | Sold | $477,000-2.7%$172/sqft |
Source: Public Record Report a problem | ||
| 8/19/2018 | Pending sale | $490,000$177/sqft |
Source: Resident Realty Colorado #2895832 Report a problem | ||
| 8/9/2018 | Listed for sale | $490,000+42%$177/sqft |
Source: Resident Realty Colorado #2895832 Report a problem | ||
| 12/2/2014 | Sold | $345,000-6.7%$125/sqft |
Source: Public Record Report a problem | ||
| 10/23/2014 | Price change | $369,900-2.6%$134/sqft |
Source: AVALANCHE REAL ESTATE LLC #2512335 Report a problem | ||
| 10/3/2014 | Price change | $379,900-1.8%$137/sqft |
Source: AVALANCHE REAL ESTATE LLC #2512335 Report a problem | ||
| 9/19/2014 | Listed for sale | $387,000$140/sqft |
Source: Avalanche Real Estate, LLC #2512335 Report a problem | ||
| 8/9/2014 | Listing removed | $387,000$140/sqft |
Source: AD MILLER REAL ESTATE #6575668 Report a problem | ||
| 7/25/2014 | Listed for sale | $387,000+31.8%$140/sqft |
Source: AD MILLER REAL ESTATE #6575668 Report a problem | ||
| 1/20/2009 | Sold | $293,550$106/sqft |
Source: Public Record Report a problem | ||
Public tax history
| Year | Property taxes | Tax assessment |
|---|---|---|
| 2025 | $3,940 -6.3% | $40,663 -6.5% |
| 2024 | $4,204 +17.1% | $43,483 -8.7% |
| 2023 | $3,591 -11.1% | $47,626 +38.2% |
| 2022 | $4,038 | $34,472 -2.8% |
| 2021 | -- | $35,464 +4.3% |
| 2020 | $4,047 +12.4% | $33,998 |
| 2019 | $3,599 | -- |
| 2018 | $3,599 +0.5% | $29,225 |
| 2017 | $3,582 | $29,225 +14.1% |
| 2016 | -- | $25,615 |
| 2015 | -- | $25,615 +18.5% |
| 2014 | $3,314 +8% | $21,611 -8.4% |
| 2013 | $3,069 | $23,590 |
| 2012 | -- | $23,590 |
| 2011 | $3,052 +3.5% | $23,590 +2.5% |
| 2010 | $2,949 +188.7% | $23,010 |
| 2009 | $1,021 | $23,010 +188.5% |
| 2008 | -- | $7,975 |
| 2007 | -- | $7,975 |
Find assessor info on the county website
Monthly payment
Est. payment
Payment breakdown
Explore the cost of this home by adjusting the details. Changes won't be saved.Climate risks
Neighborhood: 80112
Nearby schools
GreatSchools rating
- 6/10Red Hawk Ridge Elementary SchoolGrades: PK-5Distance: 0.6 mi
- 6/10Liberty Middle SchoolGrades: 6-8Distance: 3.7 mi
- 9/10Grandview High SchoolGrades: 9-12Distance: 3.3 mi
Schools provided by the listing agent
- Elementary: Red Hawk Ridge
- Middle: Liberty
- High: Grandview
- District: Cherry Creek 5
Source: REcolorado as distributed by MLS GRID. This data may not be complete. We recommend contacting the local school district to confirm school assignments for this home.
- $602,9003 bd3 ba3k sqft15635 E Kettle Pl, Englewood, CO 80112Off Market

- $655,0003 bd3 ba3k sqft15675 E Kettle Pl, Englewood, CO 80112Sold
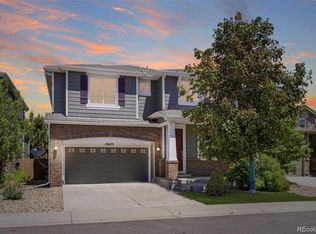
- $551,7002 bd3 ba1.5k sqft15695 E Kettle Pl, Englewood, CO 80112Off Market
- $534,3002 bd2 ba1.5k sqft15615 E Kettle Pl, Englewood, CO 80112Off Market
- $582,5003 bd3 ba2.8k sqft15656 E Kettle Pl, Englewood, CO 80112Sold
- $639,0003 bd4 ba2.5k sqft15676 E Kettle Pl, Englewood, CO 80112Off Market
- $602,2003 bd4 ba2k sqft15696 E Kettle Pl, Englewood, CO 80112Off Market
- $537,3002 bd2 ba3k sqft15636 E Kettle Pl, Englewood, CO 80112Off Market
A local agent can set up tours, give advice and negotiate with sellers.
Similar homes
- $699,0005 bd4 ba2.8k sqft15498 E Dorado Place, Aurora, CO 80015For Sale
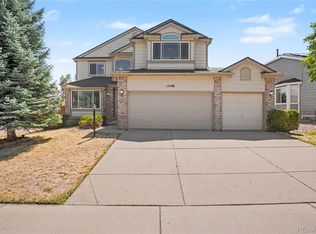
 MLS ID #2475316, Tara Maynard, Redfin Corporation. REcolorado as distributed by MLS GRID
 - $675,0004 bd3 ba3.6k sqft15545 Greenstone Circle, Parker, CO 80134For Sale
 MLS ID #2393779, Medra Volpi, Coldwell Banker Realty 24. REcolorado as distributed by MLS GRID
 - $649,9004 bd4 ba2.7k sqft17016 Lamar Drive, Parker, CO 80134For Sale
 MLS ID #9589559, Mor Zucker, LIV Sotheby's International Realty. REcolorado as distributed by MLS GRID
 - $685,0004 bd4 ba2.6k sqft26822 E Easter Place, Aurora, CO 80016For Sale
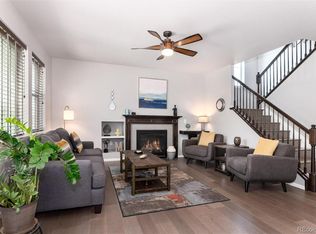 MLS ID #9274364, Heather Christensen, Keller Williams DTC. REcolorado as distributed by MLS GRID
 - $648,9005 bd4 ba2.5k sqft10526 Berthoud Way, Parker, CO 80134For SaleMLS ID #4156213, Brittney Ostransky, Real Broker, LLC DBA Real. REcolorado as distributed by MLS GRID
- $685,0004 bd3 ba3.4k sqft7428 S Catawba Way, Aurora, CO 80016For SaleMLS ID #9922462, Karla Painter, Engel and Volkers: Castle Rock & Castle Pines. REcolorado as distributed by MLS GRID
- $730,0004 bd4 ba3.6k sqft25481 E Ottawa Drive, Aurora, CO 80016For SaleMLS ID #6867238, Jeff Lovato, Keller Williams Integrity Real Estate LLC. REcolorado as distributed by MLS GRID
- $680,0003 bd4 ba3.3k sqft17351 Cornerstone Drive, Parker, CO 80134For SaleMLS ID #9699636, Rike Palese, RE/MAX Professionals. REcolorado as distributed by MLS GRID
- $679,9005 bd4 ba2.7k sqft11683 Whooping Crane Drive, Parker, CO 80134For SaleMLS ID #9667733, Jason Corriere, Corriere Group LLC. REcolorado as distributed by MLS GRID
- $690,0004 bd4 ba2.9k sqft26845 E Quarto Place, Aurora, CO 80016For SaleMLS ID #5144593, Lacey McMurdo, HomeSmart Realty. REcolorado as distributed by MLS GRID
- $740,0004 bd4 ba4k sqft10548 Oakmoor Lane, Parker, CO 80134For SaleMLS ID #1750160, Elizabeth Lowey, Marrs Realty and Management. REcolorado as distributed by MLS GRID
- $704,5004 bd3 ba3.2k sqft15910 Savory Circle, Parker, CO 80134For SaleMLS ID #8016642, Roxanne Fitzgerald, Pardekooper Realty Co. REcolorado as distributed by MLS GRID
- $689,9004 bd4 ba3.1k sqft23981 Glenmoor Drive, Parker, CO 80138For SaleMLS ID #8763934, Hoffmans Homes, Engel and Volkers: Castle Rock & Castle Pines. REcolorado as distributed by MLS GRID
- $700,0004 bd3 ba3.2k sqft21259 E Layton Lane, Aurora, CO 80015For SaleMLS ID #8387651, Bruce Durrell, Different Realty Services. REcolorado as distributed by MLS GRID
- $708,9005 bd3 ba3.9k sqft6668 S Killarney Court, Aurora, CO 80016For SaleMLS ID #1719043, Julie Maeda, Guardian Real Estate Group. REcolorado as distributed by MLS GRID
- $692,5004 bd5 ba3.8k sqft4454 S Himalaya Circle, Aurora, CO 80015For SaleMLS ID #4586957, Michael Galansky, The Galansky Group LLC. REcolorado as distributed by MLS GRID
- $712,0004 bd4 ba3.6k sqft11945 S Black Horn Circle, Parker, CO 80134For SaleMLS ID #9946179, Melissa Fogler, Real Broker, LLC DBA Real. REcolorado as distributed by MLS GRID
- $675,0005 bd4 ba3.2k sqft825 Northridge Road, Highlands Ranch, CO 80126For SaleMLS ID #3265552, Joseph Bingham, MB Bingham & Co. REcolorado as distributed by MLS GRID
- $580,0004 bd3 ba3k sqft15677 E Quincy Lane, Aurora, CO 80015For SaleMLS ID #9092407, Robert Hryniewich, HomeSmart. REcolorado as distributed by MLS GRID
- $699,0004 bd4 ba2.7k sqft6791 Tiger Walk, Lone Tree, CO 80124For SaleMLS ID #2919192, Jennifer Bozarth, Colorado Premier Properties. REcolorado as distributed by MLS GRID
