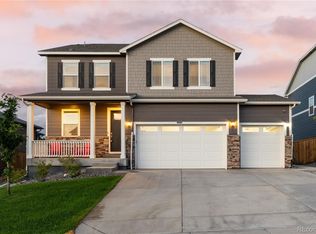
Beautifully maintained and updated two-story home featuring an inviting open-concept floor plan, abundant natural light, and a cozy fireplace perfect for Colorado evenings. The spacious kitchen offers ample cabinetry, two pantry spaces, and generous counter space, making it ideal for both everyday living and entertaining.
Upstairs, you'll find generously sized bedrooms, including a large primary suite with room for a private retreat and an adjoining five-piece bath. Convenient upstairs laundry includes attractive and functional storage features.
Step outside to enjoy the expansive backyard and stunning stamped concrete patio—an ideal space for outdoor dining, entertaining, or simply relaxing. Additional upgrades include a reverse osmosis drinking water system in the kitchen, a whole-house water filtration system, and a roof replaced less than a year ago.
Located in a quiet, established Parker neighborhood near parks, walking trails, shopping, dining, schools, and commuter routes, this home offers the perfect blend of comfort, convenience, and lifestyle.
Thoughtfully updated and move-in ready, this exceptional home combines modern conveniences with timeless appeal. Don't miss the opportunity to experience all this beautiful property has to offer.
For sale
Price cut: $7.5K (6/20)
$704,500
15910 Savory Circle, Parker, CO 80134
4beds
3,262sqft
:
Get pre-qualified$4,585/mo
Single Family Residence
Built in 2012
6,665 Square Feet Lot
$698,500 Zestimate®
$216/sqft
$105/mo HOA
What's special
- 50 days |
- 460 |
- 27 |
Zillow last checked:
Listing updated:
Listed by:
Roxanne Fitzgerald 303-588-4004 roxannefitzgerald1@gmail.com,
Pardekooper Realty Co
Source: REcolorado as distributed by MLS GRID,MLS#: 8016642
Facts & features
Interior
Bedrooms & bathrooms
- Bedrooms: 4
- Bathrooms: 3
- Full bathrooms: 2
- 3/4 bathrooms: 1
- Main level bathrooms: 1
- Main level bedrooms: 1
Bedroom
- Description: Main Floor Bedroom Or Can Be Used As Office
- Level: Main
- Area: 110 Square Feet
- Dimensions: 11 x 10
Bedroom
- Description: Large Primary Bedroom With Attached Bath And Large Walk-In Closet
- Features: Primary Suite
- Level: Upper
- Area: 228 Square Feet
- Dimensions: 12 x 19
Bedroom
- Description: 2nd Upstairs Bedroom
- Level: Upper
- Area: 110 Square Feet
- Dimensions: 11 x 10
Bedroom
- Description: 3rd Upstairs Bedroom
- Level: Upper
- Area: 100 Square Feet
- Dimensions: 10 x 10
Bathroom
- Description: Main Floor Full Bathroom
- Features: Primary Suite
- Level: Main
- Area: 45 Square Feet
- Dimensions: 5 x 9
Bathroom
- Description: Double Sinks, Walk-In Shower, Full Sized Tub, Tile Floors
- Features: En Suite Bathroom, Primary Suite
- Level: Upper
- Area: 80 Square Feet
- Dimensions: 8 x 10
Bathroom
- Description: Fully Renovated With Tiled Wall To Ceiling
- Level: Upper
- Area: 40 Square Feet
- Dimensions: 5 x 8
Dining room
- Description: Open Situated Between Family Room & Kitchen
- Level: Main
- Area: 176 Square Feet
- Dimensions: 11 x 16
Family room
- Description: Large Open Adjacent To Dinning & Kitchen
- Level: Main
- Area: 567 Square Feet
- Dimensions: 21 x 27
Kitchen
- Description: Open Kitchen With 2 Pantries
- Level: Main
- Area: 150 Square Feet
- Dimensions: 10 x 15
Laundry
- Description: Spacious Walk-In Laundry Next To Large Linen Closet
- Level: Upper
- Area: 36 Square Feet
- Dimensions: 6 x 6
Heating
- Forced Air
Cooling
- Attic Fan, Central Air
Appliances
- Included: Convection Oven, Dishwasher, Disposal, Double Oven, Refrigerator, Self Cleaning Oven, Water Purifier
Features
- Audio/Video Controls, Built-in Features, Ceiling Fan(s), Granite Counters, High Ceilings, High Speed Internet, Kitchen Island, Open Floorplan, Pantry, Primary Suite, Radon Mitigation System, Smoke Free, Sound System, Tile Counters
- Flooring: Carpet, Linoleum, Tile, Wood
- Windows: Double Pane Windows, Window Coverings, Window Treatments
- Basement: Unfinished
- Has fireplace: Yes
- Fireplace features: Family Room
Interior area
- Total structure area: 3,262
- Total interior livable area: 3,262 sqft
- Finished area above ground: 2,093
- Finished area below ground: 0
Property
Parking
- Total spaces: 3
- Parking features: Concrete, Insulated Garage, Lighted, Oversized Door
- Attached garage spaces: 3
Features
- Levels: Two
- Stories: 2
- Patio & porch: Front Porch, Patio, Wrap Around
- Exterior features: Garden, Lighting, Private Yard, Rain Gutters
Lot
- Size: 6,665 Square Feet
Details
- Parcel number: R0470906
- Special conditions: Standard
Construction
Type & style
- Home type: SingleFamily
- Architectural style: Contemporary
- Property subtype: Single Family Residence
Materials
- Concrete
- Foundation: Concrete Perimeter
- Roof: Composition
Condition
- Updated/Remodeled
- Year built: 2012
Details
- Builder name: Lennar
Utilities & green energy
- Sewer: Public Sewer
- Water: Public
Green energy
- Energy efficient items: Appliances, Doors, Lighting, Roof, Thermostat, Water Heater, Windows
Community & HOA
Community
- Security: Radon Detector, Security System, Smart Cameras, Smart Locks, Smoke Detector(s), Video Doorbell
- Subdivision: Regency
HOA
- Has HOA: Yes
- HOA fee: $105 monthly
- HOA name: Regency
- HOA phone: 303-841-8658
Location
- Region: Parker
Financial & listing details
- Price per square foot: $216/sqft
- Tax assessed value: $660,507
- Annual tax amount: $5,314
- Date on market: 6/8/2026
- Listing terms: Cash,Conventional,VA Loan
- Exclusions: Tvs Attached To Mounts On Walls, Garage Refrigerator, Washer, Dryer, Basement Shelving Systems, Garage Cord Extension Real, Garage Freezer, Husky Toolbox With Wooden Top, All Tools/Toolboxes And Sellers' Personal Items.
- Ownership: Individual
Estimated market value
$698,500
$664,000 - $733,000
$3,815/mo
Price history
| Date | Event | Price |
|---|---|---|
| 6/20/2026 | Price change | $704,500-1.1%$216/sqft |
Source:  REcolorado as distributed by MLS GRID #8016642 Report a problem REcolorado as distributed by MLS GRID #8016642 Report a problem | ||
| 6/8/2026 | Listed for sale | $712,000+95.1%$218/sqft |
Source: REcolorado as distributed by MLS GRID #8016642 Report a problem | ||
| 1/7/2015 | Sold | $365,000+25.2%$112/sqft |
Source: Public Record Report a problem | ||
| 8/1/2012 | Sold | $291,600-2.5%$89/sqft |
Source: Public Record Report a problem | ||
| 4/9/2012 | Price change | $299,100-9.7%$92/sqft |
Source: Lennar Report a problem | ||
| 3/12/2012 | Listed for sale | $331,400$102/sqft |
Source: Lennar Report a problem | ||
Public tax history
| Year | Property taxes | Tax assessment |
|---|---|---|
| 2025 | $5,723 -0.8% | $41,280 -13.7% |
| 2024 | $5,769 +28.5% | $47,830 -1% |
| 2023 | $4,491 -2.6% | $48,300 +45.6% |
| 2022 | $4,609 | $33,170 -2.8% |
| 2021 | -- | $34,120 +3.5% |
| 2020 | $4,488 +4.9% | $32,970 |
| 2019 | $4,280 0% | $32,970 +6.8% |
| 2018 | $4,280 +4.9% | $30,860 |
| 2017 | $4,078 +9.6% | $30,860 +7.2% |
| 2016 | $3,720 -2% | $28,790 |
| 2015 | $3,797 +3.8% | $28,790 +19.2% |
| 2014 | $3,659 +2931.6% | $24,150 +2553.8% |
| 2007 | $121 | $910 |
Find assessor info on the county website
Monthly payment
Est. payment
Payment breakdown
Explore the cost of this home by adjusting the details. Changes won't be saved.Climate risks
Neighborhood: 80134
Nearby schools
GreatSchools rating
- 8/10Prairie Crossing Elementary SchoolGrades: PK-6Distance: 0.3 mi
- 4/10Sierra Middle SchoolGrades: 7-8Distance: 3 mi
- 8/10Chaparral High SchoolGrades: 9-12Distance: 2.2 mi
Schools provided by the listing agent
- Elementary: Prairie Crossing
- Middle: Sierra
- High: Chaparral
- District: Douglas RE-1
Source: REcolorado as distributed by MLS GRID. This data may not be complete. We recommend contacting the local school district to confirm school assignments for this home.
- $615,8003 bd2 ba1.6k sqft15920 Savory Cir, Parker, CO 80134Off Market
- $692,9004 bd4 ba3.9k sqft15900 Savory Cir, Parker, CO 80134Off Market
- $750,0004 bd3 ba3.4k sqft11404 Lovage Way, Parker, CO 80134Sold
- $722,2003 bd2 ba4.1k sqft11392 Lovage Way, Parker, CO 80134Off Market

- $717,8004 bd4 ba3.4k sqft11416 Lovage Way, Parker, CO 80134Off Market
- $649,9004 bd3 ba2.5k sqft15930 Savory Cir, Parker, CO 80134Off Market
- $628,2003 bd2 ba1.8k sqft11380 Lovage Way, Parker, CO 80134Off Market
- $608,4003 bd2 ba1.8k sqft15890 Savory Cir, Parker, CO 80134Off Market
A local agent can set up tours, give advice and negotiate with sellers.
Similar homes
- $674,9003 bd4 ba3.2k sqft15401 E Copper Creek Lane, Parker, CO 80134For Sale
 MLS ID #3935053, Candace Pellinen, Coldwell Banker Realty 24. REcolorado as distributed by MLS GRID
 - $800,0005 bd4 ba4k sqft11854 S Breeze Grass Way, Parker, CO 80134For Sale
 MLS ID #4202699, Kimberly Beck, Corcoran Perry & Co.. REcolorado as distributed by MLS GRID
 - $680,0004 bd4 ba3.5k sqft16126 Azalea Avenue, Parker, CO 80134For Sale
 MLS ID #8272357, Lauren Creadick, RE/MAX Professionals. REcolorado as distributed by MLS GRID
 - $725,0004 bd4 ba3.1k sqft13956 Scarlet Sage Lane, Parker, CO 80134For Sale
 MLS ID #3902156, Kimberly Keenan, Keenan Real Estate. REcolorado as distributed by MLS GRID
 - $680,0003 bd4 ba3.3k sqft17351 Cornerstone Drive, Parker, CO 80134For SaleMLS ID #9699636, Rike Palese, RE/MAX Professionals. REcolorado as distributed by MLS GRID
- $675,0004 bd3 ba3.8k sqft18984 E Oak Creek Way, Parker, CO 80134For SaleMLS ID #9841507, Mike Ober, RE/MAX Alliance. REcolorado as distributed by MLS GRID
- $735,0004 bd4 ba3.9k sqft15981 Red Bud Drive, Parker, CO 80134For SaleMLS ID #6112138, Anitha Sundar, Full Circle Realty CO. REcolorado as distributed by MLS GRID
- $625,0005 bd4 ba3.1k sqftAnthology, Parker, CO 80134For SaleMLS ID #1531876, Shannon Dudnick, Realty One Group Elevations, LLC. REcolorado as distributed by MLS GRID
- $759,0006 bd4 ba3.3k sqft10288 Hadrian Court, Parker, CO 80134For SaleMLS ID #5361823, Kelli Eagle, eXp Realty, LLC. REcolorado as distributed by MLS GRID
- $705,0004 bd4 ba3.1k sqft23981 Glenmoor Drive, Parker, CO 80138For SaleMLS ID #8763934, Hoffmans Homes, Engel and Volkers: Castle Rock & Castle Pines. REcolorado as distributed by MLS GRID
- $579,9004 bd3 ba2.2k sqft16604 E Hollow Horn Avenue, Parker, CO 80134For SaleMLS ID #9525025, Ray Rice, Compass - Denver. REcolorado as distributed by MLS GRID
- $670,0004 bd3 ba3.2k sqft11341 S Lost Creek Circle, Parker, CO 80138For SaleMLS ID #9123657, James Mayl, One Avenue Realty. REcolorado as distributed by MLS GRID
- $699,0003 bd4 ba3.8k sqft13060 Norway Maple Street, Parker, CO 80134For SaleMLS ID #5160891, Zac Nelson, Compass - Denver. REcolorado as distributed by MLS GRID
- $775,0006 bd4 ba3.8k sqft12968 Ventana Street, Parker, CO 80134For SaleMLS ID #2490596, Heather Lessar, Compass - Denver. REcolorado as distributed by MLS GRID
- $775,0004 bd4 ba4.7k sqft12938 Bridge View Lane, Parker, CO 80134For SaleMLS ID #6162288, Patrick Ingrassia, HomeSmart Realty. REcolorado as distributed by MLS GRID
- $730,0004 bd4 ba3.6k sqft25481 E Ottawa Drive, Aurora, CO 80016For SaleMLS ID #6867238, Jeff Lovato, Keller Williams Integrity Real Estate LLC. REcolorado as distributed by MLS GRID
- $689,0006 bd4 ba3.5k sqft11943 Song Bird Hills Street, Parker, CO 80138For SaleMLS ID #6437271, Kimberly Brown, Coldwell Banker Realty 24. REcolorado as distributed by MLS GRID
- $819,9005 bd4 ba3.9k sqft23585 E Maple Hills Avenue, Parker, CO 80138For SaleMLS ID #6281971, Lindsay Stover, Home Run Real Estate LLC. REcolorado as distributed by MLS GRID
- $640,0004 bd4 ba2.8k sqftCanterberry Crossing, Parker, CO 80138For SaleMLS ID #7057331, Amy Kriegbaum, MB Homes by Amy K. REcolorado as distributed by MLS GRID
- $675,0004 bd4 ba2.7k sqft15655 E Kettle Place, Englewood, CO 80112For SaleMLS ID #7515851, Susan Webber, Keller Williams Preferred Realty. REcolorado as distributed by MLS GRID
