This contemporary two-story home offers a spacious and functional layout with 4 bedrooms, 3 bathrooms, and a 3-car oversized garage with an epoxy floor. The main level features a dedicated office space and a convenient main-level bedroom. The open floor plan floods the home with natural light, creating a welcoming atmosphere. Plantation shutters throughout add an elegant touch. The great room flows seamlessly into the kitchen, making it ideal for entertaining. Upstairs, all bedrooms are generously sized, and the primary suite boasts an oversized bathroom for a luxurious retreat. Thoughtful details like custom trim and moldings enhance the home's charm, while the upper-level oversized laundry room adds convenience. Located in a prime neighborhood, this home is move-in ready and perfectly suited for modern living. An unfinished basement offers future expansion possibilities. Upstairs bathroom is Jack and Jill style between the two bedrooms. Set you showing today for this great home.
Sold for $750,000
$750,000
11404 Lovage Way, Parker, CO 80134
4beds
3,427sqft
Single Family Residence
Built in 2013
6,360 Square Feet Lot
$739,100 Zestimate®
$219/sqft
$3,660 Estimated rent
Home value
$739,100
$702,000 - $776,000
$3,660/mo
Zestimate® history
Owner options
List your home for rent
$3,660/mo
Rent Zestimate®
Find your next renter with Zillow Rental Manager. Plus, with online applications, you can quickly screen prospective tenants – for free.
$3,660/mo
Rent Zestimate®
Refinance and save
$3,653/mo
Est. payment
Refinancing to a lower rate could help reduce your monthly payments and save thousands over the life of the loan.
$3,653/mo
Est. payment
Explore your selling options
Work with a Zillow partner agent
Leverage their expertise and Zillow's premium Showcase listings to get your home seen by more buyers.
Get startedList with your own agent
Get your home in front of millions of buyers by listing it on Zillow.
Learn how to do itSell it yourself
Take full control of how buyers see your home on Zillow by listing For Sale by Owner (FSBO).
List your homeWhat's special
Zillow last checked:
Listing updated:
Listed by:
Ami Quass 719-963-3684 ami.quass@evrealestate.com,
Engel & Voelkers Castle Pines
Bought with:
AK Riley, 100069473
Coldwell Banker Realty 24
Source: REcolorado as distributed by MLS GRID,MLS#: 2551959
Facts & features
Interior
Bedrooms & bathrooms
- Bedrooms: 4
- Bathrooms: 3
- Full bathrooms: 2
- 3/4 bathrooms: 1
- Main level bathrooms: 1
- Main level bedrooms: 1
Bedroom
- Level: Main
Bedroom
- Level: Upper
Bedroom
- Level: Upper
Bedroom
- Level: Upper
Bathroom
- Level: Main
Bathroom
- Level: Upper
Bathroom
- Level: Upper
Dining room
- Level: Main
Great room
- Level: Main
Kitchen
- Level: Main
Laundry
- Level: Upper
Office
- Level: Main
Heating
- Forced Air
Cooling
- Central Air
Appliances
- Included: Dishwasher, Disposal, Microwave, Oven, Range, Refrigerator
Features
- Built-in Features, Eat-in Kitchen, Open Floorplan
- Flooring: Carpet, Wood
- Basement: Unfinished
- Number of fireplaces: 1
- Fireplace features: Great Room
Interior area
- Total structure area: 3,427
- Total interior livable area: 3,427 sqft
- Finished area above ground: 2,556
- Finished area below ground: 0
Property
Parking
- Total spaces: 3
- Parking features: Garage - Attached
- Attached garage spaces: 3
Features
- Levels: Two
- Stories: 2
Lot
- Size: 6,360 Square Feet
- Features: Level
Details
- Parcel number: 0470914
- Special conditions: Standard
Construction
Type & style
- Home type: SingleFamily
- Architectural style: Contemporary
- Property subtype: Single Family Residence
Materials
- Frame
- Roof: Composition
Condition
- Year built: 2013
Utilities & green energy
- Sewer: Public Sewer
- Water: Public
Community & HOA
Community
- Subdivision: Regency
HOA
- Has HOA: Yes
- Amenities included: Playground, Trail(s)
- Services included: Recycling, Trash
- HOA fee: $95 monthly
- HOA name: Colorado Property Mgmt
- HOA phone: 303-841-8658
Location
- Region: Parker
Financial & listing details
- Price per square foot: $219/sqft
- Tax assessed value: $681,685
- Annual tax amount: $5,914
- Date on market: 3/1/2025
- Listing terms: Cash,Conventional,FHA,Jumbo,VA Loan
- Exclusions: All Sellers Personal Property. Wall Lanterns In The Main Level Office Area. Hot Tub Is Negotiable
- Ownership: Individual
Price history
| Date | Event | Price |
|---|---|---|
| 4/4/2025 | Sold | $750,000$219/sqft |
Source:  REcolorado as distributed by MLS GRID #2551959 Report a problem REcolorado as distributed by MLS GRID #2551959 Report a problem | ||
| 3/4/2025 | Pending sale | $750,000$219/sqft |
Source: REcolorado as distributed by MLS GRID #2551959 Report a problem | ||
| 3/1/2025 | Listed for sale | $750,000+91%$219/sqft |
Source: REcolorado as distributed by MLS GRID #2551959 Report a problem | ||
| 1/28/2014 | Sold | $392,604+0.1%$115/sqft |
Source: Public Record Report a problem | ||
| 12/4/2013 | Pending sale | $392,019$114/sqft |
Source: RE/MAX ALLIANCE #1248022 Report a problem | ||
| 11/15/2013 | Listed for sale | $392,019$114/sqft |
Source: RE/MAX ALLIANCE #1248022 Report a problem | ||
Public tax history
| Year | Property taxes | Tax assessment |
|---|---|---|
| 2025 | $5,867 -0.8% | $42,600 -13% |
| 2024 | $5,914 +25.8% | $48,940 -1% |
| 2023 | $4,701 -2.6% | $49,420 +42.3% |
| 2022 | $4,826 | $34,720 -2.8% |
| 2021 | -- | $35,720 +2.1% |
| 2020 | $4,762 +4.2% | $34,980 |
| 2019 | $4,571 0% | $34,980 +6.1% |
| 2018 | $4,571 +4.9% | $32,960 |
| 2017 | $4,355 +9% | $32,960 +6.6% |
| 2016 | $3,994 -2% | $30,910 |
| 2015 | $4,077 +236.2% | $30,910 +93.1% |
| 2014 | $1,213 +904.9% | $16,010 +1659.3% |
| 2007 | $121 | $910 |
Find assessor info on the county website
Neighborhood: 80134
Nearby homes
- $712,1004 bd4 ba3.4k sqft11416 Lovage Way, Parker, CO 80134Off Market
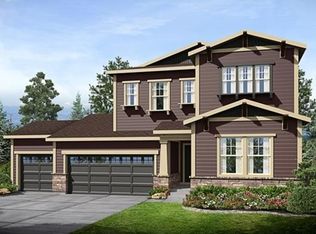
- $720,4003 bd2 ba4.1k sqft11392 Lovage Way, Parker, CO 80134Off Market

- $704,5004 bd3 ba3.2k sqft15910 Savory Cir, Parker, CO 80134For Sale
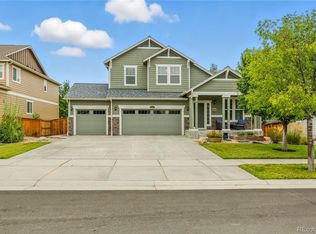
- $750,0004 bd3 ba3.8k sqft11428 Lovage Way, Parker, CO 80134Sold

- $691,4004 bd4 ba3.9k sqft15900 Savory Cir, Parker, CO 80134Off Market
- $613,8003 bd2 ba1.6k sqft15920 Savory Cir, Parker, CO 80134Off Market
- $746,0004 bd4 ba3.9k sqft11405 Lovage Way, Parker, CO 80134Sold
- $605,6003 bd2 ba1.8k sqft15890 Savory Cir, Parker, CO 80134Off Market
Nearby schools
GreatSchools rating
- 8/10Prairie Crossing Elementary SchoolGrades: PK-6Distance: 0.3 mi
- 4/10Sierra Middle SchoolGrades: 7-8Distance: 3 mi
- 8/10Chaparral High SchoolGrades: 9-12Distance: 2.2 mi
Schools provided by the listing agent
- Elementary: Prairie Crossing
- Middle: Sierra
- High: Chaparral
- District: Douglas RE-1
Source: REcolorado as distributed by MLS GRID. This data may not be complete. We recommend contacting the local school district to confirm school assignments for this home.
Get a cash offer in 3 minutes
Find out how much your home could sell for in as little as 3 minutes with a no-obligation cash offer.
Estimated market value
$739,100
Get a cash offer in 3 minutes
Find out how much your home could sell for in as little as 3 minutes with a no-obligation cash offer.
Estimated market value
$739,100
- Colorado
- Douglas County
- Parker
- 80134
- 11404 Lovage Way
Nearby cities
Nearby neighborhoods
Nearby zip codes
Other Parker Topics
