Please come see if this is your next home! This home is owned by the original owner and has been lovingly maintained. Upgraded flooring and countertops throughout all bathrooms makes this home look and feel top notch. The primary bathroom is unique for a home this size and feels like your own private spa. Large windows throughout the house bring in copious amounts of light making it bright and welcoming. The maturing trees in the backyard not only provide privacy from neighbors but also make it a beautiful backyard to relax in. The large, above ground garden in the backyard is there to plant whatever your heart desires. The extra large 3 car garage includes a hose bib, 220v plug and utility sink. The fully excavated basement with 9' ceilings is plumbed for a bathroom and ready to complete however you like.
New external paint and shutters, roof and furnace in 2023!
Sold for $750,000
$750,000
11428 Lovage Way, Parker, CO 80134
4beds
3,861sqft
Single Family Residence
Built in 2014
7,100 Square Feet Lot
$724,700 Zestimate®
$194/sqft
$3,851 Estimated rent
Home value
$724,700
$688,000 - $761,000
$3,851/mo
Zestimate® history
Owner options
List your home for rent
$3,851/mo
Rent Zestimate®
Find your next renter with Zillow Rental Manager. Plus, with online applications, you can quickly screen prospective tenants – for free.
$3,851/mo
Rent Zestimate®
Refinance and save
$3,653/mo
Est. payment
Refinancing to a lower rate could help reduce your monthly payments and save thousands over the life of the loan.
$3,653/mo
Est. payment
Explore your selling options
Work with a Zillow partner agent
Leverage their expertise and Zillow's premium Showcase listings to get your home seen by more buyers.
Get startedList with your own agent
Get your home in front of millions of buyers by listing it on Zillow.
Learn how to do itSell it yourself
Take full control of how buyers see your home on Zillow by listing For Sale by Owner (FSBO).
List your homeWhat's special
Zillow last checked:
Listing updated:
Listed by:
Kendra Ranaldi 720-934-5653,
Equity Colorado Real Estate
Bought with:
Casey Shea, 100034818
Milehimodern
Source: REcolorado as distributed by MLS GRID,MLS#: 6875315
Facts & features
Interior
Bedrooms & bathrooms
- Bedrooms: 4
- Bathrooms: 3
- Full bathrooms: 3
- Main level bathrooms: 1
- Main level bedrooms: 1
Primary bedroom
- Description: Large Primary Bedroom With Coffered Ceilings And Large Windows.
- Level: Upper
- Area: 256 Square Feet
- Dimensions: 16 x 16
Bedroom
- Level: Main
- Area: 120 Square Feet
- Dimensions: 10 x 12
Bedroom
- Level: Upper
- Area: 132 Square Feet
- Dimensions: 11 x 12
Bedroom
- Description: Has A Walk In Closet!
- Level: Upper
- Area: 143 Square Feet
- Dimensions: 13 x 11
Primary bathroom
- Description: Extra Spacious And Luxurious Bathroom With Two Expanded Closets
- Level: Upper
- Area: 294 Square Feet
- Dimensions: 21 x 14
Bathroom
- Level: Main
- Area: 45 Square Feet
- Dimensions: 9 x 5
Bathroom
- Description: Jack N Jill
- Level: Upper
- Area: 84 Square Feet
- Dimensions: 12 x 7
Dining room
- Level: Main
- Area: 120 Square Feet
- Dimensions: 12 x 10
Family room
- Level: Main
- Area: 272 Square Feet
- Dimensions: 17 x 16
Kitchen
- Level: Main
- Area: 192 Square Feet
- Dimensions: 16 x 12
Laundry
- Description: Plenty Of Storage Space With Tons Of Cabinets And A Sink For Any Laundry Needs
- Level: Upper
- Area: 78 Square Feet
- Dimensions: 6 x 13
Office
- Level: Main
- Area: 144 Square Feet
- Dimensions: 12 x 12
Heating
- Forced Air
Cooling
- Central Air
Appliances
- Included: Convection Oven, Dishwasher, Disposal, Double Oven, Microwave, Range, Refrigerator, Self Cleaning Oven
Features
- Ceiling Fan(s), Jack & Jill Bathroom, Open Floorplan, Pantry, Primary Suite, Quartz Counters, Smart Thermostat, Smoke Free, Solid Surface Counters, Walk-In Closet(s)
- Basement: Full,Sump Pump,Unfinished
- Common walls with other units/homes: No Common Walls
Interior area
- Total structure area: 3,861
- Total interior livable area: 3,861 sqft
- Finished area above ground: 2,556
- Finished area below ground: 0
Property
Parking
- Total spaces: 3
- Parking features: Garage - Attached
- Attached garage spaces: 3
Features
- Levels: Two
- Stories: 2
- Patio & porch: Covered, Front Porch
- Exterior features: Gas Valve, Private Yard, Rain Gutters
- Fencing: Full
Lot
- Size: 7,100 Square Feet
Details
- Parcel number: R0470912
- Special conditions: Standard
Construction
Type & style
- Home type: SingleFamily
- Architectural style: Traditional
- Property subtype: Single Family Residence
Materials
- Stone, Wood Siding
- Roof: Composition
Condition
- Year built: 2014
Details
- Builder name: Standard Pacific Homes
Utilities & green energy
- Electric: 110V, 220 Volts
- Sewer: Public Sewer
- Water: Public
- Utilities for property: Cable Available, Electricity Connected, Natural Gas Connected
Community & HOA
Community
- Security: Carbon Monoxide Detector(s), Smoke Detector(s)
- Subdivision: Regency
HOA
- Has HOA: Yes
- Amenities included: Playground, Trail(s)
- Services included: Recycling, Trash
- HOA fee: $95 monthly
- HOA name: Colorado Property Managementy
- HOA phone: 303-841-8658
Location
- Region: Parker
Financial & listing details
- Price per square foot: $194/sqft
- Tax assessed value: $710,184
- Annual tax amount: $6,175
- Date on market: 9/5/2024
- Listing terms: Cash,Conventional,FHA,Jumbo,VA Loan
- Exclusions: Washer And Dryer, Curtains And Curtain Rods, Personal Property And Garage Organizers (I.E. Bike Racks, Hooks, Tool Holders)
- Ownership: Agent Owner
- Electric utility on property: Yes
Price history
| Date | Event | Price |
|---|---|---|
| 10/7/2024 | Sold | $750,000$194/sqft |
Source:  REcolorado as distributed by MLS GRID #6875315 Report a problem REcolorado as distributed by MLS GRID #6875315 Report a problem | ||
| 9/9/2024 | Pending sale | $750,000$194/sqft |
Source: REcolorado as distributed by MLS GRID #6875315 Report a problem | ||
| 9/5/2024 | Listed for sale | $750,000+74.3%$194/sqft |
Source: REcolorado as distributed by MLS GRID #6875315 Report a problem | ||
| 1/24/2014 | Sold | $430,218+0.2%$111/sqft |
Source: Public Record Report a problem | ||
| 12/31/2013 | Listed for sale | $429,568$111/sqft |
Source: RE/MAX ALLIANCE #1195092 Report a problem | ||
| 11/16/2013 | Listing removed | $429,568$111/sqft |
Source: RE/MAX ALLIANCE #1195092 Report a problem | ||
| 10/29/2013 | Listed for sale | $429,568$111/sqft |
Source: RE/MAX ALLIANCE #1195092 Report a problem | ||
| 6/9/2013 | Listing removed | $429,568$111/sqft |
Source: RE/MAX ALLIANCE #1195092 Report a problem | ||
| 6/7/2013 | Listed for sale | $429,568$111/sqft |
Source: RE/MAX Alliance #1195092 Report a problem | ||
Public tax history
| Year | Property taxes | Tax assessment |
|---|---|---|
| 2025 | $6,126 -0.8% | $44,390 -12.9% |
| 2024 | $6,175 +28% | $50,940 -1% |
| 2023 | $4,823 -2.6% | $51,440 +44.4% |
| 2022 | $4,951 | $35,620 -2.8% |
| 2021 | -- | $36,650 +2.3% |
| 2020 | $4,875 +4% | $35,810 |
| 2019 | $4,687 | $35,810 +5.9% |
| 2018 | $4,687 +4.9% | $33,800 |
| 2017 | $4,466 +9.3% | $33,800 +6.9% |
| 2016 | $4,085 -2% | $31,610 |
| 2015 | $4,169 +243.8% | $31,610 +97.4% |
| 2014 | $1,213 +904.9% | $16,010 +1659.3% |
| 2007 | $121 | $910 |
Find assessor info on the county website
Neighborhood: 80134
Nearby homes
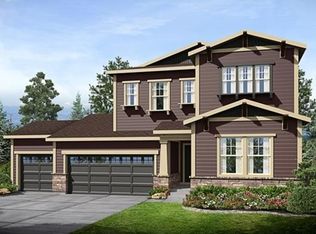
- $712,1004 bd4 ba3.4k sqft11416 Lovage Way, Parker, CO 80134Off Market
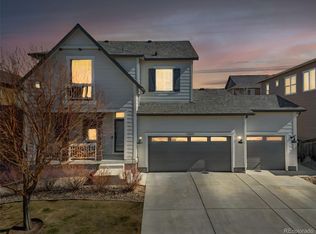
- $705,1003 bd3 ba3.9k sqft11440 Lovage Way, Parker, CO 80134Off Market

- $750,0004 bd3 ba3.4k sqft11404 Lovage Way, Parker, CO 80134Sold
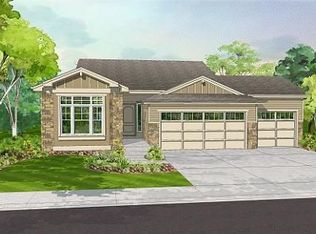
- $605,6003 bd2 ba1.8k sqft15890 Savory Cir, Parker, CO 80134Off Market
- $689,3004 bd4 ba3.9k sqft15900 Savory Cir, Parker, CO 80134Off Market
- $695,7003 bd3 ba3.6k sqft11431 Lovage Way, Parker, CO 80134Off Market
- $742,7004 bd3 ba3.8k sqft11419 Lovage Way, Parker, CO 80134Off Market
- $720,0004 bd3 ba2.8k sqft11452 Lovage Way, Parker, CO 80134Off Market
Nearby schools
GreatSchools rating
- 8/10Prairie Crossing Elementary SchoolGrades: PK-6Distance: 0.3 mi
- 4/10Sierra Middle SchoolGrades: 7-8Distance: 3 mi
- 8/10Chaparral High SchoolGrades: 9-12Distance: 2.2 mi
Schools provided by the listing agent
- Elementary: Prairie Crossing
- Middle: Sierra
- High: Chaparral
- District: Douglas RE-1
Source: REcolorado as distributed by MLS GRID. This data may not be complete. We recommend contacting the local school district to confirm school assignments for this home.
Get a cash offer in 3 minutes
Find out how much your home could sell for in as little as 3 minutes with a no-obligation cash offer.
Estimated market value
$724,700
Get a cash offer in 3 minutes
Find out how much your home could sell for in as little as 3 minutes with a no-obligation cash offer.
Estimated market value
$724,700
- Colorado
- Douglas County
- Parker
- 80134
- 11428 Lovage Way
Nearby cities
Nearby neighborhoods
Nearby zip codes
Other Parker Topics
