Welcome home! This captivating 4-bedroom, 4-bathroom home is nestled in the heart of the Regency neighborhood. This inviting ranch style home offers both practicality and elegance, making it a perfect fit for a comfortable, low maintenance lifestyle.
Upon entry, you'll be greeted by a welcoming foyer featuring arched doorways and rich hickory hardwood floors, setting the tone for the warmth and character found throughout. All of the can-lighting in the home has been updated to adjust between on, halo and off. The eat-in kitchen stands out as a culinary haven with granite counters, a undermount sink with an automatic glass rinser, expansive island, 5-burner gas stove, double oven, and stainless steel appliances—a true chef's delight. Relax in the cozy family room, seamlessly connected to the kitchen, making entertaining a breeze.
The primary bedroom provides a luxurious retreat with its vaulted ceilings, en suite 5-piece bathroom, and a large walk-in closet. The front living spaces, connected by a full bathroom, include two bedrooms that could potentially be dedicated to family activities or a home office.
The fully finished walk-out basement currently serves as a gym/workbench/hobby room, play area, lounging area, and it has the plumbing for a future wet bar.
A 4th bedroom, a 3/4 bathroom, and finished storage room complete the basement.
Conveniently located near downtown Parker and with quick access to I-25, this home is sure to leave a lasting impression. Don't miss out—schedule your showing today!
Sold for $746,000
$746,000
11405 Lovage Way, Parker, CO 80134
4beds
3,923sqft
Single Family Residence
Built in 2014
6,447 Square Feet Lot
$756,900 Zestimate®
$190/sqft
$4,216 Estimated rent
Home value
$756,900
$719,000 - $795,000
$4,216/mo
Zestimate® history
Owner options
List your home for rent
$4,216/mo
Rent Zestimate®
Find your next renter with Zillow Rental Manager. Plus, with online applications, you can quickly screen prospective tenants – for free.
$4,216/mo
Rent Zestimate®
Refinance and save
$4,438/mo
Est. payment
Refinancing to a lower rate could help reduce your monthly payments and save thousands over the life of the loan.
$4,438/mo
Est. payment
Explore your selling options
Work with a Zillow partner agent
Leverage their expertise and Zillow's premium Showcase listings to get your home seen by more buyers.
Get startedList with your own agent
Get your home in front of millions of buyers by listing it on Zillow.
Learn how to do itSell it yourself
Take full control of how buyers see your home on Zillow by listing For Sale by Owner (FSBO).
List your homeWhat's special
Zillow last checked:
Listing updated:
Listed by:
Billy Van Heusen Jr. 720-507-4245 sell@bvhteam.com,
Keller Williams DTC,
The Billy Van Heusen Team 720-507-4245,
Keller Williams DTC
Bought with:
The Billy Van Heusen Team
Keller Williams DTC
Billy Van Heusen Jr., 100046470
Keller Williams DTC
Source: REcolorado as distributed by MLS GRID,MLS#: 6373243
Facts & features
Interior
Bedrooms & bathrooms
- Bedrooms: 4
- Bathrooms: 4
- Full bathrooms: 2
- 3/4 bathrooms: 1
- 1/2 bathrooms: 1
- Main level bathrooms: 3
- Main level bedrooms: 3
Primary bedroom
- Description: Primary Suite With Spacious Walk-In Closet Through The Bathroom
- Level: Main
- Area: 175.45 Square Feet
- Dimensions: 14.5 x 12.1
Bedroom
- Description: With Ceiling Fan, Could Be Converted Into Anything!
- Level: Main
- Area: 144.16 Square Feet
- Dimensions: 10.6 x 13.6
Bedroom
- Description: With Ceiling Fan, Could Be Converted Into Anything!
- Level: Main
- Area: 137.36 Square Feet
- Dimensions: 10.1 x 13.6
Bedroom
- Description: Currently Used As An Office
- Level: Basement
- Area: 202.52 Square Feet
- Dimensions: 16.6 x 12.2
Primary bathroom
- Description: En-Suite 5-Piece Bathroom
- Level: Main
- Area: 175.26 Square Feet
- Dimensions: 13.8 x 12.7
Bathroom
- Description: Accessible By The Entry
- Level: Main
- Area: 22.19 Square Feet
- Dimensions: 5.4 x 4.11
Bathroom
- Description: Jack & Jill
- Level: Main
- Area: 69.3 Square Feet
- Dimensions: 7 x 9.9
Bathroom
- Description: Extremely Spacious
- Level: Basement
- Area: 49.73 Square Feet
- Dimensions: 12.1 x 4.11
Dining room
- Description: Large Formal Dining Room
- Level: Main
- Area: 122.21 Square Feet
- Dimensions: 11 x 11.11
Family room
- Description: Connected To The Kitchen And Filled With Natural Light
- Level: Main
- Area: 251.81 Square Feet
- Dimensions: 16.9 x 14.9
Game room
- Description: Flex Space To Design As You Envision
- Level: Basement
- Area: 449.4 Square Feet
- Dimensions: 21 x 21.4
Game room
- Description: So Large We Broke It Off In Two Areas!
- Level: Basement
- Area: 685.58 Square Feet
- Dimensions: 41.3 x 16.6
Gym
- Description: With Ample Storage Space
- Level: Basement
- Area: 200.64 Square Feet
- Dimensions: 11.4 x 17.6
Kitchen
- Description: Breakfast Nook With Direct Access To The Deck
- Level: Main
- Area: 89.98 Square Feet
- Dimensions: 8.9 x 10.11
Kitchen
- Description: Eat-In Large Island, Double Oven, Pantry...
- Level: Main
- Area: 151.8 Square Feet
- Dimensions: 13.8 x 11
Laundry
- Description: Folding Counter And Ample Storage!
- Level: Main
- Area: 44 Square Feet
- Dimensions: 8 x 5.5
Heating
- Forced Air
Cooling
- Central Air
Appliances
- Included: Dishwasher, Disposal, Double Oven, Dryer, Microwave, Oven, Refrigerator, Washer
Features
- Built-in Features, Ceiling Fan(s), Eat-in Kitchen, Entrance Foyer, Five Piece Bath, Granite Counters, High Ceilings, Jack & Jill Bathroom, Kitchen Island, Laminate Counters, Open Floorplan, Pantry, Primary Suite, Radon Mitigation System, Smoke Free, Walk-In Closet(s)
- Flooring: Carpet, Laminate, Wood
- Windows: Double Pane Windows
- Basement: Daylight,Exterior Entry,Finished,Full,Interior Entry,Walk-Out Access
- Number of fireplaces: 1
- Fireplace features: Family Room
Interior area
- Total structure area: 3,923
- Total interior livable area: 3,923 sqft
- Finished area above ground: 1,961
- Finished area below ground: 1,667
Property
Parking
- Total spaces: 3
- Parking features: Concrete, Dry Walled, Floor Coating, Insulated Garage, Lighted, Oversized
- Attached garage spaces: 3
Features
- Levels: One
- Stories: 1
- Patio & porch: Covered, Patio
- Exterior features: Balcony, Dog Run, Gas Valve, Private Yard, Rain Gutters
- Fencing: Full
Lot
- Size: 6,447 Square Feet
- Features: Landscaped, Sprinklers In Front, Sprinklers In Rear
Details
- Parcel number: R0470887
- Special conditions: Standard
Construction
Type & style
- Home type: SingleFamily
- Architectural style: Traditional
- Property subtype: Single Family Residence
Materials
- Frame, Stone, Vinyl Siding, Wood Siding
- Roof: Composition
Condition
- Updated/Remodeled
- Year built: 2014
Details
- Builder name: Standard Pacific Homes
Utilities & green energy
- Sewer: Public Sewer
- Utilities for property: Electricity Connected, Natural Gas Connected
Community & HOA
Community
- Security: Carbon Monoxide Detector(s), Radon Detector, Smart Cameras, Smart Locks, Smart Security System, Smoke Detector(s), Video Doorbell
- Subdivision: Regency
HOA
- Has HOA: Yes
- Services included: Recycling, Trash
- HOA fee: $90 monthly
- HOA name: Regency Homeowner's Association
- HOA phone: 303-841-8658
Location
- Region: Parker
Financial & listing details
- Price per square foot: $190/sqft
- Tax assessed value: $782,386
- Annual tax amount: $6,779
- Date on market: 4/11/2024
- Listing terms: Cash,Conventional,FHA,VA Loan
- Exclusions: Seller's Personal Property.
- Ownership: Individual
- Electric utility on property: Yes
- Road surface type: Paved
Price history
| Date | Event | Price |
|---|---|---|
| 10/4/2024 | Sold | $746,000-1.7%$190/sqft |
Source:  REcolorado as distributed by MLS GRID #6373243 Report a problem REcolorado as distributed by MLS GRID #6373243 Report a problem | ||
| 8/27/2024 | Pending sale | $759,000$193/sqft |
Source: REcolorado as distributed by MLS GRID #6373243 Report a problem | ||
| 8/10/2024 | Listed for sale | $759,000-0.7%$193/sqft |
Source: REcolorado as distributed by MLS GRID #6373243 Report a problem | ||
| 7/1/2024 | Listing removed | -- |
Source: REcolorado as distributed by MLS GRID #6373243 Report a problem | ||
| 6/17/2024 | Price change | $764,000-0.7%$195/sqft |
Source: REcolorado as distributed by MLS GRID #6373243 Report a problem | ||
| 5/31/2024 | Price change | $769,000-0.6%$196/sqft |
Source: REcolorado as distributed by MLS GRID #6373243 Report a problem | ||
| 5/16/2024 | Price change | $774,000-0.6%$197/sqft |
Source: REcolorado as distributed by MLS GRID #6373243 Report a problem | ||
| 5/2/2024 | Price change | $779,000-1.3%$199/sqft |
Source: REcolorado as distributed by MLS GRID #6373243 Report a problem | ||
| 4/10/2024 | Listed for sale | $789,000+12.5%$201/sqft |
Source: REcolorado as distributed by MLS GRID #6373243 Report a problem | ||
| 8/23/2021 | Sold | $701,234+25.6%$179/sqft |
Source: Public Record Report a problem | ||
| 4/14/2018 | Sold | $558,500-0.3%$142/sqft |
Source: Public Record Report a problem | ||
| 3/14/2018 | Pending sale | $559,900$143/sqft |
Source: MB The W Real Estate Group #7844121 Report a problem | ||
| 3/7/2018 | Listed for sale | $559,900+6.7%$143/sqft |
Source: MB The W Real Estate Group #7844121 Report a problem | ||
| 8/15/2015 | Listing removed | $524,900$134/sqft |
Source: RE/MAX Masters Millennium #8921996 Report a problem | ||
| 8/11/2015 | Listed for sale | $524,900+13.8%$134/sqft |
Source: RE/MAX Masters Millennium #8921996 Report a problem | ||
| 6/10/2014 | Sold | $461,162+0.3%$118/sqft |
Source: Public Record Report a problem | ||
| 3/18/2014 | Pending sale | $460,000$117/sqft |
Source: RE/MAX ALLIANCE #1245265 Report a problem | ||
| 3/16/2014 | Price change | $460,000-4.2%$117/sqft |
Source: RE/MAX ALLIANCE #1245265 Report a problem | ||
| 2/28/2014 | Pending sale | $480,340$122/sqft |
Source: RE/MAX ALLIANCE #1245265 Report a problem | ||
| 10/29/2013 | Listed for sale | $480,340$122/sqft |
Source: RE/MAX ALLIANCE #1245265 Report a problem | ||
| 8/8/2013 | Listing removed | $480,340$122/sqft |
Source: RE/MAX ALLIANCE #1217627 Report a problem | ||
| 8/6/2013 | Listed for sale | $480,340$122/sqft |
Source: RE/MAX Alliance #1217627 Report a problem | ||
Public tax history
| Year | Property taxes | Tax assessment |
|---|---|---|
| 2025 | $6,725 -0.8% | $48,900 -12% |
| 2024 | $6,779 +31.3% | $55,560 -1% |
| 2023 | $5,164 -2.6% | $56,110 +47.1% |
| 2022 | $5,301 | $38,140 -2.8% |
| 2021 | -- | $39,240 +1.7% |
| 2020 | $5,252 +8.2% | $38,580 |
| 2019 | $4,852 0% | $38,580 +10.3% |
| 2018 | $4,852 +4.9% | $34,990 -4.1% |
| 2017 | $4,624 +109.4% | $36,490 +6.8% |
| 2016 | $2,208 -2% | $34,180 |
| 2015 | $2,254 +85.9% | $34,180 +113.5% |
| 2014 | $1,213 +904.9% | $16,010 +1659.3% |
| 2007 | $121 | $910 |
Find assessor info on the county website
Neighborhood: 80134
Nearby homes
- $736,7003 bd3 ba4.1k sqft11393 Lovage Way, Parker, CO 80134Off Market

- $745,9004 bd3 ba3.8k sqft11419 Lovage Way, Parker, CO 80134Off Market

- $710,8003 bd2 ba4.1k sqft11382 Clove Way, Parker, CO 80134Off Market
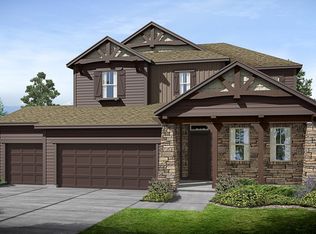
- $664,8003 bd2 ba3.3k sqft11370 Clove Way, Parker, CO 80134Off Market
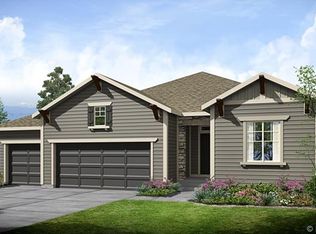
- $702,9003 bd3 ba3.6k sqft11431 Lovage Way, Parker, CO 80134Off Market
- $645,2003 bd2 ba3.5k sqft11394 Clove Way, Parker, CO 80134Off Market
- $680,0004 bd3 ba3.3k sqft11379 Lovage Way, Parker, CO 80134Sold
- $750,0004 bd3 ba3.4k sqft11404 Lovage Way, Parker, CO 80134Sold
Nearby schools
GreatSchools rating
- 8/10Prairie Crossing Elementary SchoolGrades: PK-6Distance: 0.3 mi
- 4/10Sierra Middle SchoolGrades: 7-8Distance: 3 mi
- 8/10Chaparral High SchoolGrades: 9-12Distance: 2.2 mi
Schools provided by the listing agent
- Elementary: Prairie Crossing
- Middle: Sierra
- High: Chaparral
- District: Douglas RE-1
Source: REcolorado as distributed by MLS GRID. This data may not be complete. We recommend contacting the local school district to confirm school assignments for this home.
Get a cash offer in 3 minutes
Find out how much your home could sell for in as little as 3 minutes with a no-obligation cash offer.
Estimated market value
$756,900
Get a cash offer in 3 minutes
Find out how much your home could sell for in as little as 3 minutes with a no-obligation cash offer.
Estimated market value
$756,900
- Colorado
- Douglas County
- Parker
- 80134
- 11405 Lovage Way
Nearby cities
Nearby neighborhoods
Nearby zip codes
Other Parker Topics
