PRICE ENHANCEMENT
What if some of Parker’s best spots were just a walk away?
Imagine being able to walk to Black Bear Golf Course, Buffalo Berry Park, Cimarron Middle School, Discovery Park Trail, Hilltop Trails, Legend High School, and even Idyllwilde Grand Hall with Fika Coffeehouse.
Morning coffee, an afternoon on the trails, and a round of golf it’s all right in your neighborhood.
Come see this home Saturday, August 8th from 11am- 2pm and discover just how convenient the location really is!
Enjoy convenient access to nearby parks, trails, playgrounds, the neighborhood pool, local schools, and golf at Black Bear bringing together comfort, space, and an exceptional location.
For sale
Price cut: $11K (7/22)
$689,000
11943 Song Bird Hills Street, Parker, CO 80138
6beds
3,520sqft
Single Family Residence
Built in 2003
9,627 Square Feet Lot
$-- Zestimate®
$196/sqft
$109/mo HOA
What's special
- 95 days |
- 805 |
- 51 |
Zillow last checked:
Listing updated:
Listed by:
Kimberly Brown 303-588-1768 kimberly.brown1@cbrealty.com,
Coldwell Banker Realty 24,
Russell Brown 720-266-3005,
Coldwell Banker Realty 24
Source: REcolorado as distributed by MLS GRID,MLS#: 6437271
Facts & features
Interior
Bedrooms & bathrooms
- Bedrooms: 6
- Bathrooms: 4
- Full bathrooms: 4
- Main level bathrooms: 1
- Main level bedrooms: 1
Bedroom
- Level: Main
Bedroom
- Features: Primary Suite
- Level: Upper
Bedroom
- Level: Upper
Bedroom
- Level: Upper
Bedroom
- Level: Basement
Bedroom
- Level: Upper
Bathroom
- Level: Main
Bathroom
- Features: Primary Suite
- Level: Upper
Bathroom
- Level: Upper
Bathroom
- Level: Basement
Dining room
- Level: Main
Family room
- Level: Main
Kitchen
- Level: Main
Living room
- Level: Main
Living room
- Level: Basement
Heating
- Forced Air
Cooling
- Central Air
Appliances
- Included: Dishwasher, Disposal, Gas Water Heater, Microwave, Oven, Refrigerator, Tankless Water Heater
- Laundry: In Unit
Features
- Ceiling Fan(s), Eat-in Kitchen, Entrance Foyer, Five Piece Bath, High Ceilings, Open Floorplan, Pantry, Smoke Free, Vaulted Ceiling(s)
- Flooring: Carpet, Tile, Wood
- Basement: Partial
- Number of fireplaces: 1
- Fireplace features: Gas, Living Room
Interior area
- Total structure area: 3,520
- Total interior livable area: 3,520 sqft
- Finished area above ground: 2,679
- Finished area below ground: 706
Video & virtual tour
Property
Parking
- Total spaces: 3
- Parking features: Concrete
- Attached garage spaces: 3
Features
- Levels: Two
- Stories: 2
- Patio & porch: Covered, Front Porch, Patio
- Exterior features: Private Yard, Water Feature
- Fencing: Full
Lot
- Size: 9,627 Square Feet
- Features: Corner Lot, Landscaped, Master Planned, Sprinklers In Front, Sprinklers In Rear
Details
- Parcel number: R0438296
- Special conditions: Standard
Construction
Type & style
- Home type: SingleFamily
- Property subtype: Single Family Residence
Materials
- Frame, Wood Siding
- Roof: Composition
Condition
- Year built: 2003
Utilities & green energy
- Sewer: Public Sewer
- Water: Public
- Utilities for property: Electricity Connected, Internet Access (Wired)
Community & HOA
Community
- Security: Carbon Monoxide Detector(s), Smoke Detector(s)
- Subdivision: Canterberry Crossing
HOA
- Has HOA: Yes
- Amenities included: Park, Playground, Pool, Tennis Court(s), Trail(s)
- Services included: Recycling, Trash
- HOA fee: $255 quarterly
- HOA name: Canterberry Crossing
- HOA phone: 303-841-2658
- Second HOA fee: $71 quarterly
- Second HOA name: Mesa Pines South - HOA
- Second HOA phone: 303-841-0456
Location
- Region: Parker
Financial & listing details
- Price per square foot: $196/sqft
- Tax assessed value: $671,052
- Annual tax amount: $5,139
- Date on market: 5/13/2026
- Listing terms: 1031 Exchange,Cash,Conventional,FHA,VA Loan
- Exclusions: Washer, Dryer & Sellers Personal Property
- Ownership: Individual
- Electric utility on property: Yes
- Road surface type: Paved
Estimated market value
Not available
Estimated sales range
Not available
Not available
Price history
| Date | Event | Price |
|---|---|---|
| 7/22/2026 | Price change | $689,000-1.6%$196/sqft |
Source:  REcolorado as distributed by MLS GRID #6437271 Report a problem REcolorado as distributed by MLS GRID #6437271 Report a problem | ||
| 6/17/2026 | Price change | $700,000-3.4%$199/sqft |
Source: REcolorado as distributed by MLS GRID #6437271 Report a problem | ||
| 5/13/2026 | Listed for sale | $725,000+43.6%$206/sqft |
Source: REcolorado as distributed by MLS GRID #6437271 Report a problem | ||
| 7/9/2018 | Sold | $505,000+1%$143/sqft |
Source: Public Record Report a problem | ||
| 5/23/2018 | Pending sale | $500,000$142/sqft |
Source: Your Castle Real Estate Inc #1603700 Report a problem | ||
| 5/22/2018 | Price change | $500,000-2.9%$142/sqft |
Source: Your Castle Real Estate Inc #1603700 Report a problem | ||
| 5/10/2018 | Listed for sale | $515,000+51.5%$146/sqft |
Source: Your Castle Real Estate Inc #1603700 Report a problem | ||
| 1/31/2014 | Sold | $340,000-1.4%$97/sqft |
Source: Public Record Report a problem | ||
| 11/14/2013 | Price change | $345,000-1.1%$98/sqft |
Source: LEXINGTON INVESTMENT SOLUTION #1220196 Report a problem | ||
| 11/6/2013 | Price change | $349,000-1.7%$99/sqft |
Source: LEXINGTON INVESTMENT SOLUTION #1220196 Report a problem | ||
| 10/29/2013 | Price change | $355,000-2.7%$101/sqft |
Source: LEXINGTON INVESTMENT SOLUTION #1220196 Report a problem | ||
| 10/8/2013 | Listed for sale | $365,000-13.1%$104/sqft |
Source: LEXINGTON INVESTMENT SOLUTION #1220196 Report a problem | ||
| 5/24/2013 | Listing removed | $420,000$119/sqft |
Source: Keller Williams LLC #1184914 Report a problem | ||
| 5/9/2013 | Listed for sale | $420,000+39.9%$119/sqft |
Source: Keller Williams LLC #1184914 Report a problem | ||
| 11/12/2003 | Sold | $300,300$85/sqft |
Source: Public Record Report a problem | ||
Public tax history
| Year | Property taxes | Tax assessment |
|---|---|---|
| 2025 | $5,524 -0.9% | $41,940 -21.6% |
| 2024 | $5,576 +29.5% | $53,470 -1% |
| 2023 | $4,306 -3.6% | $53,990 +49.8% |
| 2022 | $4,469 | $36,050 -2.8% |
| 2021 | -- | $37,090 +2.5% |
| 2020 | $4,398 +5% | $36,190 |
| 2019 | $4,190 0% | $36,190 +12.2% |
| 2018 | $4,190 +5.3% | $32,260 |
| 2017 | $3,978 +1.4% | $32,260 +2.7% |
| 2016 | $3,923 -1.2% | $31,410 |
| 2015 | $3,972 +142% | $31,410 +31.3% |
| 2014 | $1,641 | $23,930 |
| 2013 | -- | $23,930 -2.1% |
| 2012 | -- | $24,450 |
| 2011 | -- | $24,450 -9.2% |
| 2010 | -- | $26,940 +5.6% |
| 2009 | $1,647 | $25,520 |
| 2008 | -- | $25,520 +5.6% |
| 2007 | -- | $24,160 |
| 2006 | $3,203 +349.6% | $24,160 +5% |
| 2004 | $713 | $23,000 +79.9% |
| 2003 | -- | $12,783 |
Find assessor info on the county website
Monthly payment
Est. payment
Payment breakdown
Explore the cost of this home by adjusting the details. Changes won't be saved.Climate risks
Neighborhood: 80138
Nearby schools
GreatSchools rating
- 6/10Frontier Valley Elementary SchoolGrades: PK-5Distance: 0.3 mi
- 5/10Cimarron Middle SchoolGrades: 6-8Distance: 0.4 mi
- 7/10Legend High SchoolGrades: 9-12Distance: 0.9 mi
Schools provided by the listing agent
- Elementary: Frontier Valley
- Middle: Cimarron
- High: Legend
- District: Douglas RE-1
Source: REcolorado as distributed by MLS GRID. This data may not be complete. We recommend contacting the local school district to confirm school assignments for this home.
- $680,2004 bd3 ba4.2k sqft11953 Song Bird Hills St, Parker, CO 80138Off Market
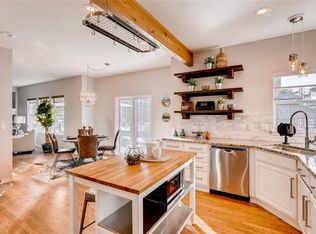
- $736,9005 bd3 ba2.6k sqft23198 Song Bird Hills Way, Parker, CO 80138Off Market
- $814,6004 bd4 ba3.5k sqft11963 Song Bird Hills St, Parker, CO 80138Off Market
- $665,8004 bd3 ba2.7k sqft23202 Song Bird Hills Way, Parker, CO 80138Off Market
- $702,8004 bd3 ba3.7k sqft23353 Song Bird Hills Pl, Parker, CO 80138Off Market
- $660,5003 bd3 ba1.8k sqft11899 Mill Valley St, Parker, CO 80138Off Market
- $749,0005 bd4 ba3.7k sqft23212 Song Bird Hills Way, Parker, CO 80138Sold
- $765,5005 bd4 ba3.6k sqft23192 Song Bird Hills Way, Parker, CO 80138Off Market
A local agent can set up tours, give advice and negotiate with sellers.
Similar homes
- $825,0006 bd4 ba4.1k sqft23350 Mill Valley Place, Parker, CO 80138For Sale

 MLS ID #5681278, Christine Rodgers, RE/MAX Professionals. REcolorado as distributed by MLS GRID
 - $670,0004 bd3 ba3.2k sqft11341 S Lost Creek Circle, Parker, CO 80138For Sale
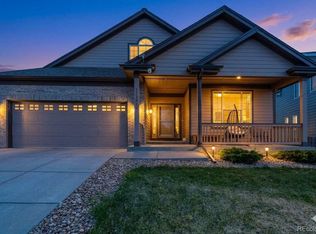 MLS ID #9123657, James Mayl, One Avenue Realty. REcolorado as distributed by MLS GRID
 - $775,0004 bd3 ba4.1k sqft23383 Rockdale Place, Parker, CO 80138For Sale
 MLS ID #3520086, Duane Rademacher, Mile High Real Estate. REcolorado as distributed by MLS GRID
 - $695,0006 bd4 ba3.8k sqft19249 E Downy Creek Place, Parker, CO 80134For Sale
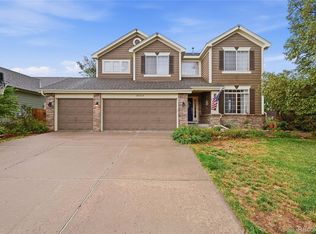 MLS ID #1602654, Meg Bente, Windermere DTC. REcolorado as distributed by MLS GRID
 - $624,9003 bd2 ba3.5k sqft22042 Hill Gail Way, Parker, CO 80138For SaleMLS ID #3468336, Andrew Botcherby, RE/MAX Real Estate Group Inc. REcolorado as distributed by MLS GRID
- $894,0005 bd5 ba4.5k sqft11952 Pine Top Street, Parker, CO 80138For SaleMLS ID #5047315, Jamie Krakofsky, Keller Williams Partners Realty. REcolorado as distributed by MLS GRID
- $849,0005 bd4 ba4.9k sqft11983 S Allerton Circle, Parker, CO 80138For SaleMLS ID #9610213, Shannon Dudnick, Realty One Group Elevations, LLC. REcolorado as distributed by MLS GRID
- $665,0004 bd4 ba3k sqft16366 Wagon Court, Parker, CO 80134For SaleMLS ID #5865524, Catressa Sweetwood, 1887 Realty Co. REcolorado as distributed by MLS GRID
- $739,0005 bd4 ba4.8k sqft5205 S Haleyville Way, Aurora, CO 80016For Sale
 MLS ID #5719364, Kari Jene Edge, Edge Real Estate Services LLC. elevateMLS
 - $670,0004 bd4 ba2.9k sqft16141 Bluebonnet Drive, Parker, CO 80134For SaleMLS ID #6097560, Greg Newman, Newman Realty Group. REcolorado as distributed by MLS GRID
- $889,0005 bd5 ba4.9k sqft10822 Quail Creek Drive, Parker, CO 80138For SaleMLS ID #8322064, Mark S. Thomas, HomeSmart. REcolorado as distributed by MLS GRID
- $680,0003 bd4 ba3.3k sqft17351 Cornerstone Drive, Parker, CO 80134For SaleMLS ID #9699636, Rike Palese, RE/MAX Professionals. REcolorado as distributed by MLS GRID
- $699,0003 bd4 ba3.8k sqft13060 Norway Maple Street, Parker, CO 80134For SaleMLS ID #5160891, Zac Nelson, Compass - Denver. REcolorado as distributed by MLS GRID
- $787,0005 bd4 ba4.3k sqft17783 Coral Burst Street, Parker, CO 80134For SaleMLS ID #9613183, Debra Gleason, RE/MAX Professionals. REcolorado as distributed by MLS GRID
- $599,9905 bd4 ba3.1k sqftAnthology, Parker, CO 80134For SaleMLS ID #1531876, Shannon Dudnick, Realty One Group Elevations, LLC. REcolorado as distributed by MLS GRID
- $720,0004 bd4 ba3.2k sqft9832 Amber Rock Drive, Parker, CO 80134For SaleMLS ID #4344405, Jennifer Routon, LIV Sotheby's International Realty. REcolorado as distributed by MLS GRID
- $635,0003 bd3 ba3.1k sqft18296 E Saskatoon Place, Parker, CO 80134For SaleMLS ID #4724580, Bob Calicchia, Total Realty Corp.. REcolorado as distributed by MLS GRID
- $740,0004 bd4 ba4k sqft10548 Oakmoor Lane, Parker, CO 80134For SaleMLS ID #1750160, Elizabeth Lowey, Marrs Realty and Management. REcolorado as distributed by MLS GRID
- $699,0005 bd3 ba4.1k sqft1510 S De Gaulle Circle, Aurora, CO 80018For SaleMLS ID #8768516, Alexis Shoop, Compass - Denver. REcolorado as distributed by MLS GRID
- $749,9006 bd4 ba3.3k sqft10288 Hadrian Court, Parker, CO 80134For SaleMLS ID #5361823, Kelli Eagle, eXp Realty, LLC. REcolorado as distributed by MLS GRID
