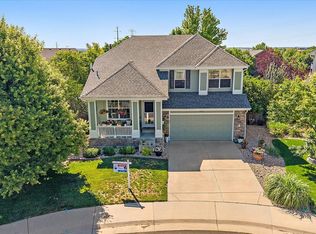
Welcome home to 16141 Bluebonnet Drive, a beautifully updated 4-bedroom, 4-bathroom residence in the highly desirable Stonegate community. The light-filled entryway features high ceilings, leading into a living room and formal dining room designed for seamless entertaining. The modernized kitchen boasts new cabinet faces, countertops, backsplash, lighting, hardware, and a fresh sink and faucet, complete with a bright breakfast nook and pantry. The main level also offers a cozy family room with a gas fireplace, a newly renovated 3/4 bath, a private dedicated office, and a convenient laundry room. Upstairs, the primary suite serves as a quiet retreat, featuring new acoustical paneling, a walk-in closet, and a 5-piece ensuite bath with heated floors. Two additional bedrooms share a full hallway bath on this level. The fully finished basement adds versatile living space with a large rec room, a fourth bedroom, a full bath, and abundant storage. Meticulously cared for by only two owners, with many extra touches throughout, this home is ready for its next chapter. Stonegate's amenities include community events, pools, trails, parks, tennis courts and open space.
For sale
$670,000
16141 Bluebonnet Drive, Parker, CO 80134
4beds
2,979sqft
Single Family Residence
Built in 1995
5,706 Square Feet Lot
$-- Zestimate®
$225/sqft
$17/mo HOA
What's special
- 9 days |
- 500 |
- 20 |
Zillow last checked:
Listing updated:
Listed by:
Greg Newman 303-903-7160 greg@newmanrg.com,
Newman Realty Group,
Becky Newman 303-903-7174,
Newman Realty Group
Source: REcolorado as distributed by MLS GRID,MLS#: 6097560
Facts & features
Interior
Bedrooms & bathrooms
- Bedrooms: 4
- Bathrooms: 4
- Full bathrooms: 3
- 3/4 bathrooms: 1
- Main level bathrooms: 1
Bedroom
- Description: With En-Suite 5-Piece Bath, Radiant Heat Floors
- Features: Primary Suite
- Level: Upper
- Area: 180 Square Feet
- Dimensions: 15 x 12
Bedroom
- Description: Ceiling Fan
- Level: Upper
- Area: 120 Square Feet
- Dimensions: 12 x 10
Bedroom
- Description: Ceiling Fan
- Level: Upper
- Area: 120 Square Feet
- Dimensions: 12 x 10
Bedroom
- Level: Basement
- Area: 130 Square Feet
- Dimensions: 13 x 10
Bathroom
- Description: Recently Updated!
- Level: Main
Bathroom
- Description: Radiant Heated Floors
- Features: En Suite Bathroom, Primary Suite
- Level: Upper
Bathroom
- Level: Upper
Bathroom
- Level: Basement
Dining room
- Level: Main
- Area: 120 Square Feet
- Dimensions: 12 x 10
Family room
- Description: Gas Log Fireplace
- Level: Main
- Area: 224 Square Feet
- Dimensions: 14 x 16
Family room
- Level: Basement
- Area: 288 Square Feet
- Dimensions: 24 x 12
Kitchen
- Description: Recently Updated! 8 X 10 Eating Space With Sliding Glass Door
- Level: Main
- Area: 160 Square Feet
- Dimensions: 10 x 16
Laundry
- Description: With Cabinets And Utility Sink
- Level: Main
Living room
- Description: Vaulted Ceiling
- Level: Main
- Area: 180 Square Feet
- Dimensions: 15 x 12
Office
- Description: French Doors
- Level: Main
- Area: 120 Square Feet
- Dimensions: 10 x 12
Heating
- Forced Air
Cooling
- Central Air
Appliances
- Included: Dishwasher, Disposal, Microwave, Oven, Range, Refrigerator, Self Cleaning Oven
Features
- Ceiling Fan(s), Eat-in Kitchen, Five Piece Bath, High Ceilings, High Speed Internet, Pantry, Primary Suite, Quartz Counters, Smoke Free, Solid Surface Counters, Vaulted Ceiling(s), Walk-In Closet(s)
- Flooring: Carpet, Laminate, Tile
- Windows: Double Pane Windows, Window Coverings
- Basement: Bath/Stubbed,Daylight,Partial
- Number of fireplaces: 1
- Fireplace features: Family Room, Gas Log
Interior area
- Total structure area: 2,979
- Total interior livable area: 2,979 sqft
- Finished area above ground: 1,948
- Finished area below ground: 725
Video & virtual tour
Property
Parking
- Total spaces: 2
- Parking features: Concrete
- Attached garage spaces: 2
Features
- Levels: Two
- Stories: 2
- Patio & porch: Deck
- Fencing: Full
Lot
- Size: 5,706 Square Feet
- Features: Landscaped, Sprinklers In Front, Sprinklers In Rear
Details
- Parcel number: R0376908
- Zoning: PDU
- Special conditions: Standard
Construction
Type & style
- Home type: SingleFamily
- Architectural style: Contemporary
- Property subtype: Single Family Residence
Materials
- Brick, Frame, Vinyl Siding
- Foundation: Slab
- Roof: Composition
Condition
- Updated/Remodeled
- Year built: 1995
Details
- Builder name: Richmond American Homes
Utilities & green energy
- Sewer: Public Sewer
- Water: Public
- Utilities for property: Electricity Connected, Natural Gas Connected
Community & HOA
Community
- Security: Carbon Monoxide Detector(s), Smoke Detector(s)
- Subdivision: Stonegate
HOA
- Has HOA: Yes
- Amenities included: Clubhouse, Park, Playground, Pool, Tennis Court(s), Trail(s)
- Services included: Recycling, Trash
- HOA fee: $50 quarterly
- HOA name: Stonegate Village Owners Association
- HOA phone: 303-224-0004
Location
- Region: Parker
Financial & listing details
- Price per square foot: $225/sqft
- Tax assessed value: $637,965
- Annual tax amount: $3,144
- Date on market: 8/6/2026
- Listing terms: Cash,Conventional,FHA,VA Loan
- Exclusions: Sellers Personal Possessions, Not Attached.
- Ownership: Individual
- Electric utility on property: Yes
- Road surface type: Paved
Estimated market value
Not available
Estimated sales range
Not available
Not available
Price history
| Date | Event | Price |
|---|---|---|
| 8/6/2026 | Listed for sale | $670,000+254.6%$225/sqft |
Source:  REcolorado as distributed by MLS GRID #6097560 Report a problem REcolorado as distributed by MLS GRID #6097560 Report a problem | ||
| 6/21/1999 | Sold | $188,950+9.2%$63/sqft |
Source: Public Record Report a problem | ||
| 8/27/1998 | Sold | $173,000+3%$58/sqft |
Source: Public Record Report a problem | ||
| 2/13/1995 | Sold | $168,020$56/sqft |
Source: Public Record Report a problem | ||
Public tax history
| Year | Property taxes | Tax assessment |
|---|---|---|
| 2025 | $3,565 -17.5% | $39,870 -8.7% |
| 2024 | $4,319 +25.1% | $43,680 -1% |
| 2023 | $3,452 -2.8% | $44,100 +41% |
| 2022 | $3,550 | $31,270 -2.8% |
| 2021 | -- | $32,170 +4.8% |
| 2020 | $3,399 +14.3% | $30,700 |
| 2019 | $2,973 | $30,700 +13.1% |
| 2018 | $2,973 +6% | $27,150 |
| 2017 | $2,804 +5.6% | $27,150 +7.3% |
| 2016 | $2,656 -1.9% | $25,310 |
| 2015 | $2,707 +8.1% | $25,310 +19.9% |
| 2014 | $2,505 | $21,110 |
| 2013 | -- | $21,110 +5.2% |
| 2012 | -- | $20,070 |
| 2011 | -- | $20,070 -12.8% |
| 2010 | -- | $23,020 +1.2% |
| 2009 | $1,342 | $22,740 +3.9% |
| 2008 | -- | $21,880 +5.8% |
| 2007 | -- | $20,680 |
| 2006 | $2,423 +7.4% | $20,680 +7.4% |
| 2004 | $2,257 -35.4% | $19,260 -5.5% |
| 2003 | $3,494 | $20,390 |
| 2002 | -- | $20,390 +14.1% |
| 2001 | $2,185 -1.2% | $17,870 0% |
| 2000 | $2,211 | $17,872 |
Find assessor info on the county website
Monthly payment
Est. payment
Payment breakdown
Explore the cost of this home by adjusting the details. Changes won't be saved.Climate risks
Neighborhood: Stonegate
Nearby schools
GreatSchools rating
- 7/10Mammoth Heights Elementary SchoolGrades: PK-6Distance: 0.5 mi
- 4/10Sierra Middle SchoolGrades: 7-8Distance: 1.8 mi
- 8/10Chaparral High SchoolGrades: 9-12Distance: 0.4 mi
Schools provided by the listing agent
- Elementary: Mammoth Heights
- Middle: Sierra
- High: Chaparral
- District: Douglas RE-1
Source: REcolorado as distributed by MLS GRID. This data may not be complete. We recommend contacting the local school district to confirm school assignments for this home.
- $558,9003 bd3 ba1.7k sqft16151 Bluebonnet Dr, Parker, CO 80134Off Market
- $637,4004 bd4 ba2.5k sqft16131 Bluebonnet Dr, Parker, CO 80134Off Market

- $563,7003 bd2 ba1.8k sqft16121 Bluebonnet Dr, Parker, CO 80134Off Market
- $566,5004 bd3 ba1.7k sqft16140 Hedgeway Dr, Parker, CO 80134Off Market
- $566,2003 bd2 ba2.2k sqft16150 Hedgeway Dr, Parker, CO 80134Off Market
- $613,0004 bd3 ba2.8k sqft16120 Hedgeway Dr, Parker, CO 80134Off Market
- $582,0004 bd3 ba2.2k sqft16110 Hedgeway Dr, Parker, CO 80134Off Market
- $574,0003 bd3 ba1.8k sqft16101 Bluebonnet Dr, Parker, CO 80134Off Market
A local agent can set up tours, give advice and negotiate with sellers.
Similar homes
- $720,0004 bd4 ba3.2k sqft9832 Amber Rock Drive, Parker, CO 80134For Sale

 MLS ID #4344405, Jennifer Routon, LIV Sotheby's International Realty. REcolorado as distributed by MLS GRID
 - $680,0003 bd4 ba3.3k sqft17351 Cornerstone Drive, Parker, CO 80134For Sale
 MLS ID #9699636, Rike Palese, RE/MAX Professionals. REcolorado as distributed by MLS GRID
 - $659,9003 bd3 ba3.4k sqft8419 Dove Ridge Way, Parker, CO 80134For Sale
 MLS ID #8662601, Mike Duggan, RE/MAX Professionals. REcolorado as distributed by MLS GRID
 - $695,0004 bd4 ba3.3k sqft11622 Maize Court, Parker, CO 80134For Sale
 MLS ID #9206454, Kirk Shillington, RE/MAX Alliance. REcolorado as distributed by MLS GRID
 - $580,0004 bd3 ba2.8k sqft17608 Peyton Drive, Parker, CO 80134For SaleMLS ID #6341379, Brett Reasoner, Serhant Colorado LLC. REcolorado as distributed by MLS GRID
- $740,0004 bd4 ba4k sqft10548 Oakmoor Lane, Parker, CO 80134For SaleMLS ID #1750160, Elizabeth Lowey, Marrs Realty and Management. REcolorado as distributed by MLS GRID
- $635,0003 bd3 ba3.1k sqft18296 E Saskatoon Place, Parker, CO 80134For SaleMLS ID #4724580, Bob Calicchia, Total Realty Corp.. REcolorado as distributed by MLS GRID
- $695,0006 bd4 ba3.8k sqft19249 E Downy Creek Place, Parker, CO 80134For SaleMLS ID #1602654, Meg Bente, Windermere DTC. REcolorado as distributed by MLS GRID
- $525,0003 bd3 ba2.3k sqft17029 Bennett Drive, Parker, CO 80134For SaleMLS ID #9647170, Sean Kelly, Kentwood Real Estate DTC, LLC. REcolorado as distributed by MLS GRID
- $540,0004 bd2 ba1.8k sqft11033 Pheasant Court, Parker, CO 80134For SaleMLS ID #4809334, Cline Team, Colorado Realty NOW, Inc. REcolorado as distributed by MLS GRID
- $670,0004 bd3 ba3.2k sqft11341 S Lost Creek Circle, Parker, CO 80138For SaleMLS ID #9123657, James Mayl, One Avenue Realty. REcolorado as distributed by MLS GRID
- $689,9004 bd4 ba3.1k sqft23981 Glenmoor Drive, Parker, CO 80138For SaleMLS ID #8763934, Hoffmans Homes, Engel and Volkers: Castle Rock & Castle Pines. REcolorado as distributed by MLS GRID
- $575,0003 bd3 ba1.8k sqft11042 Pheasant Court, Parker, CO 80134New ConstructionMLS ID #8464127, Emily Schaefer, LPT Realty. REcolorado as distributed by MLS GRID
- $787,0005 bd4 ba4.3k sqft17783 Coral Burst Street, Parker, CO 80134For SaleMLS ID #9613183, Debra Gleason, RE/MAX Professionals. REcolorado as distributed by MLS GRID
- $624,9003 bd2 ba3.5k sqft22042 Hill Gail Way, Parker, CO 80138For SaleMLS ID #3468336, Andrew Botcherby, RE/MAX Real Estate Group Inc. REcolorado as distributed by MLS GRID
- $689,0006 bd4 ba3.5k sqft11943 Song Bird Hills Street, Parker, CO 80138For SaleMLS ID #6437271, Kimberly Brown, Coldwell Banker Realty 24. REcolorado as distributed by MLS GRID
- $750,0004 bd5 ba3.7k sqftCanterberry Crossing, Parker, CO 80138For SaleMLS ID #4154743, Amy Kriegbaum, MB Homes by Amy K. REcolorado as distributed by MLS GRID
- $615,0003 bd4 ba2.1k sqft11090 Tim Tam Way, Parker, CO 80138For SaleMLS ID #9476786, Todd Landgrave, Kentwood Real Estate DTC, LLC. REcolorado as distributed by MLS GRID
- $589,9003 bd3 ba2.4k sqft5051 Ox Trail, Parker, CO 80134For SaleMLS ID #2308488, Jacob Burger, REMAX PROPERTIES. REcolorado as distributed by MLS GRID
- $664,0003 bd4 ba2.4k sqft5433 S Fundy Court, Centennial, CO 80015For SaleMLS ID #9319133, Jason Glowacki, Redfin Corporation. REcolorado as distributed by MLS GRID
