Experience refined, maintenance-free living in this exceptional ranch-style residence, perfectly situated in the highly coveted Anthology neighborhood. Backing to picturesque greenbelt and open space, this impeccably maintained home offers an outstanding combination of timeless elegance, quality craftsmanship, and effortless main-floor living. The stunning gourmet kitchen is the heart of the home, showcasing rich 42-inch cherry cabinetry with elegant crown molding, gleaming granite countertops, an expansive center island, and extensive hardwood and designer tile flooring. The open-concept design flows seamlessly into the impressive great room, where a dramatic floor-to-ceiling stacked-stone gas fireplace creates a warm and sophisticated focal point. The adjoining breakfast nook and formal dining area provide the perfect setting for intimate gatherings or grand entertaining. Retreat to the luxurious main-level primary suite, thoughtfully designed as a private sanctuary featuring a spacious five-piece spa-inspired bath and generous walk-in closet. The professionally finished garden-level basement offers exceptional additional living space with two oversized bedrooms, a beautifully appointed full bath, an expansive recreation and family room ideal for entertaining, media nights, or game days, along with abundant storage. Step outside to your covered deck and enjoy breathtaking views of the lush greenbelt and tranquil open space beyond. Whether savoring your morning coffee or hosting evening gatherings, this peaceful outdoor retreat provides year-round enjoyment and exceptional privacy. Offering an ideal blend of sophisticated finishes, spacious living areas, and an unparalleled setting, this remarkable residence delivers the perfect balance of luxury, comfort, and low-maintenance living in one of Parker's most sought-after neighborhoods.
For sale
$640,000
18296 E Saskatoon Place, Parker, CO 80134
3beds
3,139sqft
:
Get pre-qualified$4,364/mo
Single Family Residence
Built in 2006
5,227 Square Feet Lot
$-- Zestimate®
$204/sqft
$295/mo HOA
What's special
- 20 days |
- 640 |
- 39 |
Zillow last checked:
Listing updated:
Listed by:
Bob Calicchia 303-475-7544 islhomz@aol.com,
Total Realty Corp.
Source: REcolorado as distributed by MLS GRID,MLS#: 4724580
Facts & features
Interior
Bedrooms & bathrooms
- Bedrooms: 3
- Bathrooms: 3
- Full bathrooms: 3
- Main level bathrooms: 2
- Main level bedrooms: 1
Bedroom
- Level: Main
Bedroom
- Level: Basement
Bedroom
- Level: Basement
Bathroom
- Features: Primary Suite
- Level: Main
Bathroom
- Level: Main
Bathroom
- Level: Basement
Dining room
- Level: Main
Family room
- Level: Main
Family room
- Level: Basement
Kitchen
- Level: Main
Laundry
- Level: Main
Heating
- Forced Air, Natural Gas
Cooling
- Central Air
Appliances
- Included: Cooktop, Dishwasher, Disposal, Microwave, Oven, Refrigerator
Features
- Ceiling Fan(s), Five Piece Bath, Granite Counters, High Ceilings, Open Floorplan, Primary Suite, Walk-In Closet(s)
- Flooring: Carpet, Tile, Vinyl, Wood
- Windows: Double Pane Windows
- Basement: Finished,Partial
- Number of fireplaces: 1
- Fireplace features: Family Room
Interior area
- Total structure area: 3,139
- Total interior livable area: 3,139 sqft
- Finished area above ground: 1,580
- Finished area below ground: 1,459
Property
Parking
- Total spaces: 2
- Parking features: Garage - Attached
- Attached garage spaces: 2
Features
- Levels: One
- Stories: 1
- Patio & porch: Deck
- Exterior features: Private Yard
- Fencing: Full
Lot
- Size: 5,227 Square Feet
Details
- Parcel number: R0463882
- Special conditions: Standard
Construction
Type & style
- Home type: SingleFamily
- Property subtype: Single Family Residence
Materials
- Frame, Stone
- Foundation: Concrete Perimeter
- Roof: Composition
Condition
- Year built: 2006
Utilities & green energy
- Electric: 110V, 220 Volts
- Sewer: Public Sewer
Community & HOA
Community
- Subdivision: Anthology
HOA
- Has HOA: Yes
- Amenities included: Pool
- Services included: Maintenance Grounds, Maintenance Structure, Recycling, Snow Removal, Trash
- HOA fee: $180 monthly
- HOA name: PAIRED HOMES HOA
- HOA phone: 303-475-7544
- Second HOA fee: $345 quarterly
- Second HOA name: ANTHOLOGY WEST
- Second HOA phone: 303-841-8658
Location
- Region: Parker
Financial & listing details
- Price per square foot: $204/sqft
- Tax assessed value: $633,260
- Annual tax amount: $5,360
- Date on market: 7/7/2026
- Listing terms: Cash,Conventional,FHA,VA Loan
- Exclusions: Washer Dryer
- Ownership: Individual
- Road surface type: Paved
Estimated market value
Not available
Estimated sales range
Not available
Not available
Price history
| Date | Event | Price |
|---|---|---|
| 7/7/2026 | Listed for sale | $640,000+81.1%$204/sqft |
Source:  REcolorado as distributed by MLS GRID #4724580 Report a problem REcolorado as distributed by MLS GRID #4724580 Report a problem | ||
| 6/6/2006 | Sold | $353,471$113/sqft |
Source: Public Record Report a problem | ||
Public tax history
| Year | Property taxes | Tax assessment |
|---|---|---|
| 2025 | $4,769 -5.5% | $39,580 -6.7% |
| 2024 | $5,044 +34.4% | $42,440 -1% |
| 2023 | $3,754 -3.5% | $42,850 +44.3% |
| 2022 | $3,891 | $29,690 -2.8% |
| 2021 | -- | $30,540 -7.3% |
| 2020 | $4,211 +7.4% | $32,950 |
| 2019 | $3,920 0% | $32,950 +8.6% |
| 2018 | $3,920 +5.1% | $30,330 |
| 2017 | $3,731 +21.6% | $30,330 +11.1% |
| 2016 | $3,067 -1.8% | $27,310 |
| 2015 | $3,122 +14.9% | $27,310 +24.5% |
| 2014 | $2,718 | $21,930 |
| 2013 | -- | $21,930 -2.4% |
| 2012 | -- | $22,480 |
| 2011 | -- | $22,480 -18.8% |
| 2010 | -- | $27,700 +6.2% |
| 2009 | $1,614 | $26,090 |
| 2008 | -- | $26,090 +114.7% |
| 2007 | -- | $12,150 |
| 2006 | $328 | $12,150 |
Find assessor info on the county website
Monthly payment
Est. payment
Payment breakdown
Explore the cost of this home by adjusting the details. Changes won't be saved.Climate risks
Neighborhood: Stroh Ranch
Nearby schools
GreatSchools rating
- 5/10Legacy Point Elementary SchoolGrades: PK-5Distance: 0.3 mi
- 6/10Sagewood Middle SchoolGrades: 6-8Distance: 4.3 mi
- 8/10Ponderosa High SchoolGrades: 9-12Distance: 3.8 mi
Schools provided by the listing agent
- Elementary: Legacy Point
- Middle: Sagewood
- High: Ponderosa
- District: Douglas RE-1
Source: REcolorado as distributed by MLS GRID. This data may not be complete. We recommend contacting the local school district to confirm school assignments for this home.
- $588,1004 bd4 ba3.3k sqft18292 E Saskatoon Pl, Parker, CO 80134Off Market

- $605,0003 bd4 ba3.3k sqft18322 E Saskatoon Pl, Parker, CO 80134Sold

- $588,6003 bd3 ba3.1k sqft18274 E Saskatoon Pl, Parker, CO 80134Off Market

- $615,0004 bd4 ba2.4k sqft18326 E Saskatoon Pl, Parker, CO 80134Sold
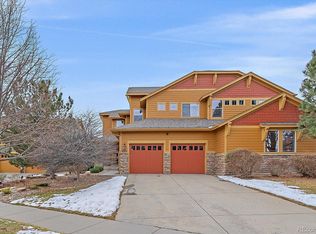
- $464,6003 bd2 ba1.6k sqft18309 E Saskatoon Pl, Parker, CO 80134Off Market
- $511,3003 bd2 ba2.1k sqft18301 E Saskatoon Pl, Parker, CO 80134Off Market
- $573,1003 bd3 ba1.8k sqft18270 E Saskatoon Pl, Parker, CO 80134Off Market
- $495,2003 bd3 ba2.1k sqft18317 E Saskatoon Pl, Parker, CO 80134Off Market
A local agent can set up tours, give advice and negotiate with sellers.
Similar homes
- $625,0005 bd4 ba3.1k sqftAnthology, Parker, CO 80134For Sale

 MLS ID #1531876, Shannon Dudnick, Realty One Group Elevations, LLC. REcolorado as distributed by MLS GRID
 - $659,9003 bd3 ba3.4k sqft8419 Dove Ridge Way, Parker, CO 80134For Sale
 MLS ID #8662601, Mike Duggan, RE/MAX Professionals. REcolorado as distributed by MLS GRID
 - $639,0004 bd3 ba3.2k sqft10006 Boca Circle, Parker, CO 80134For Sale
 MLS ID #7914083, Benny Martinez, HomeSmart Realty. REcolorado as distributed by MLS GRID
 - $695,0004 bd4 ba3.3k sqft11622 Maize Court, Parker, CO 80134For Sale
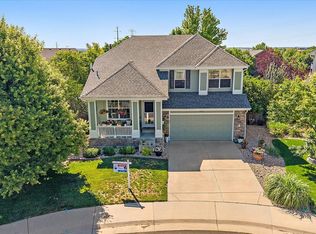 MLS ID #9206454, Kirk Shillington, RE/MAX Alliance. REcolorado as distributed by MLS GRID
 - $589,9003 bd3 ba2.4k sqft5051 Ox Trail, Parker, CO 80134For SaleMLS ID #2308488, Jacob Burger, REMAX PROPERTIES. REcolorado as distributed by MLS GRID
- $680,0003 bd4 ba3.3k sqft17351 Cornerstone Drive, Parker, CO 80134For SaleMLS ID #9699636, Rike Palese, RE/MAX Professionals. REcolorado as distributed by MLS GRID
- $685,0004 bd3 ba3.3k sqft6227 Northwoods Glen Drive, Parker, CO 80134For SaleMLS ID #7592273, Kayleigh Gustafson, JPAR - Platinum. REcolorado as distributed by MLS GRID
- $649,0003 bd2 ba3.5k sqft22042 Hill Gail Way, Parker, CO 80138For SaleMLS ID #3468336, Andrew Botcherby, RE/MAX Real Estate Group Inc. REcolorado as distributed by MLS GRID
- $725,0003 bd4 ba3.8k sqft13060 Norway Maple Street, Parker, CO 80134For SaleMLS ID #5160891, Zac Nelson, Compass - Denver. REcolorado as distributed by MLS GRID
- $575,0003 bd3 ba1.8k sqft11042 Pheasant Court, Parker, CO 80134New ConstructionMLS ID #8464127, Emily Schaefer, LPT Realty. REcolorado as distributed by MLS GRID
- $592,5005 bd3 ba2.6k sqft15737 Greenstone Circle, Parker, CO 80134For SaleMLS ID #9422100, Jai Singh, HomeSmart Realty. REcolorado as distributed by MLS GRID
- $740,0004 bd4 ba4k sqft10548 Oakmoor Lane, Parker, CO 80134For SaleMLS ID #1750160, Elizabeth Lowey, Marrs Realty and Management. REcolorado as distributed by MLS GRID
- $800,0005 bd4 ba4k sqft11854 S Breeze Grass Way, Parker, CO 80134For SaleMLS ID #4202699, Kimberly Beck, Corcoran Perry & Co.. REcolorado as distributed by MLS GRID
- $670,0004 bd3 ba3.2k sqft11341 S Lost Creek Circle, Parker, CO 80138For SaleMLS ID #9123657, James Mayl, One Avenue Realty. REcolorado as distributed by MLS GRID
- $689,0006 bd4 ba3.5k sqft11943 Song Bird Hills Street, Parker, CO 80138For SaleMLS ID #6437271, Kimberly Brown, Coldwell Banker Realty 24. REcolorado as distributed by MLS GRID
- $705,0004 bd4 ba3.1k sqft23981 Glenmoor Drive, Parker, CO 80138For SaleMLS ID #8763934, Hoffmans Homes, Engel and Volkers: Castle Rock & Castle Pines. REcolorado as distributed by MLS GRID
- $659,0003 bd3 ba2.5k sqft10616 Clearview Lane, Highlands Ranch, CO 80126For SaleMLS ID #9771300, Michelle Seed, Brick And Mortar Realty. REcolorado as distributed by MLS GRID
- $559,9002 bd2 ba3k sqft11791 Barrentine Loop, Parker, CO 80138For SaleMLS ID #9601349, Monica Davidson, Realty One Group Premier Colorado. REcolorado as distributed by MLS GRID
- $595,0003 bd3 ba2k sqft9314 Wiltshire Drive, Littleton, CO 80130For SaleMLS ID #9562459, Stephen Connelly, Second Eyes Consulting LLC. REcolorado as distributed by MLS GRID
- $641,0005 bd4 ba2.8k sqft19913 E Progress Place, Centennial, CO 80015For SaleMLS ID #4283954, Jeremy Carr, Your Castle Real Estate Inc. REcolorado as distributed by MLS GRID
