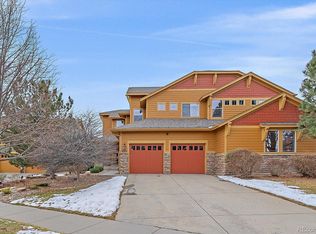
Prepare to be amazed! Check out this wonderful 3 bed, 3.5 bath residence now on the market! A beautiful facade w/stone accents, a 2 car garage, and a welcoming front porch are just the beginning! Inside you'll find a spacious dining & living area w/soaring ceilings and a fireplace to keep you warm during the winter months. Beautiful wood flooring in all the right places, stylish light fixtures, graceful archways, and custom palette throughout! Prepare delicious meals in this gorgeous kitchen, comprised of wood cabinetry w/crown molding, ample counter space, recessed lighting, stainless steel appliances, and a lovely breakfast bar. The primary bedroom is located on the main floor, boasting a walk-in closet as well as a pristine ensuite w/dual sinks. Additional bedrooms on the upper floor feature soft carpet for your comfort! Discover a cozy loft, perfect for a lounge or reading nook. HUGE basement bonus room showcases elegant wainscoting and a wet bar, perfect for entertaining. The unfinished portion of the basement can be used for extra storage space or converted into additional living space! Finally, out back you'll find an oversized charming deck where you can sit back and enjoy endless blue skies that overlooks open space and walking trail that connects to the cherry creek trail! Great schools and easy access to shopping, major highways, and Downtown. You are invited to tour this home today!
Sold for $605,000
$605,000
18322 E Saskatoon Place, Parker, CO 80134
3beds
3,371sqft
Townhouse
Built in 2006
6,098 Square Feet Lot
$613,500 Zestimate®
$179/sqft
$3,184 Estimated rent
Home value
$613,500
$583,000 - $644,000
$3,184/mo
Zestimate® history
Owner options
List your home for rent
$3,184/mo
Rent Zestimate®
Find your next renter with Zillow Rental Manager. Plus, with online applications, you can quickly screen prospective tenants – for free.
$3,184/mo
Rent Zestimate®
Refinance and save
$3,170/mo
Est. payment
Refinancing to a lower rate could help reduce your monthly payments and save thousands over the life of the loan.
$3,170/mo
Est. payment
Explore your selling options
Work with a Zillow partner agent
Leverage their expertise and Zillow's premium Showcase listings to get your home seen by more buyers.
Get startedList with your own agent
Get your home in front of millions of buyers by listing it on Zillow.
Learn how to do itSell it yourself
Take full control of how buyers see your home on Zillow by listing For Sale by Owner (FSBO).
List your homeWhat's special
Oversized charming deckMajor highwaysStone accentsCozy loftBeautiful facadeSoft carpetStainless steel appliances
Zillow last checked:
Listing updated:
Listed by:
Levi Rose 720-937-0709,
Valor Real Estate, LLC
Bought with:
Jason Turletsky, 100102012
Your Castle Real Estate Inc
Source: REcolorado as distributed by MLS GRID,MLS#: 5990742
Facts & features
Interior
Bedrooms & bathrooms
- Bedrooms: 3
- Bathrooms: 4
- Full bathrooms: 3
- 1/2 bathrooms: 1
- Main level bathrooms: 2
- Main level bedrooms: 1
Primary bedroom
- Description: Walk-In Closet
- Level: Main
Bedroom
- Description: Carpeted
- Level: Upper
Bedroom
- Description: Carpeted
- Level: Upper
Primary bathroom
- Description: Dual Sinks
- Level: Main
Bathroom
- Description: Custom Paint
- Level: Basement
Bathroom
- Description: Dual Sinks
- Level: Upper
Bathroom
- Description: Pedestal Sink
- Level: Main
Bonus room
- Description: Wainscoting
- Level: Basement
Dining room
- Description: Dining In Great Room
- Level: Main
Great room
- Description: Soaring Ceilings
- Level: Main
Kitchen
- Description: Cabinets W/Crown Moulding
- Level: Main
Laundry
- Description: Washer/Dryer Hookup
- Level: Main
Loft
- Description: Wood Flooring
- Level: Upper
Utility room
- Description: Unfinished Basement
- Level: Basement
Heating
- Forced Air, Natural Gas
Cooling
- Central Air
Appliances
- Included: Disposal, Microwave, Range
- Laundry: In Unit
Features
- Built-in Features, Ceiling Fan(s), Five Piece Bath, High Ceilings, High Speed Internet, Pantry, Primary Suite, Solid Surface Counters, Walk-In Closet(s), Wet Bar
- Flooring: Carpet, Tile, Wood
- Windows: Double Pane Windows
- Basement: Finished,Partial
- Number of fireplaces: 1
- Fireplace features: Gas Log, Great Room
- Common walls with other units/homes: 1 Common Wall
Interior area
- Total structure area: 3,371
- Total interior livable area: 3,371 sqft
- Finished area above ground: 2,121
- Finished area below ground: 591
Property
Parking
- Total spaces: 2
- Parking features: Garage - Attached
- Attached garage spaces: 2
Features
- Levels: Two
- Stories: 2
- Patio & porch: Deck, Front Porch
- Exterior features: Private Yard, Rain Gutters
- Fencing: Full
- Has view: Yes
- View description: Meadow
Lot
- Size: 6,098 Square Feet
- Features: Cul-De-Sac, Landscaped
Details
- Parcel number: R0463883
- Zoning: RES
- Special conditions: Standard
Construction
Type & style
- Home type: Townhouse
- Architectural style: Contemporary
- Property subtype: Townhouse
- Attached to another structure: Yes
Materials
- Frame, Stone, Wood Siding
- Roof: Composition
Condition
- Year built: 2006
Utilities & green energy
- Sewer: Public Sewer
- Water: Public
- Utilities for property: Cable Available, Internet Access (Wired), Natural Gas Available, Phone Available
Community & HOA
Community
- Security: Smoke Detector(s)
- Subdivision: Stroh Ranch
HOA
- Has HOA: Yes
- Amenities included: Clubhouse, Pool
- Services included: Exterior Maintenance w/out Roof, Maintenance Grounds, Recycling, Snow Removal, Trash
- HOA fee: $300 quarterly
- HOA name: Anthology West Master
- HOA phone: 303-224-0004
- Second HOA fee: $170 monthly
- Second HOA name: Paired Homes at Sunmarke
- Second HOA phone: 555-555-5555
Location
- Region: Parker
Financial & listing details
- Price per square foot: $179/sqft
- Tax assessed value: $620,335
- Annual tax amount: $5,029
- Date on market: 4/18/2024
- Listing terms: Cash,Conventional,FHA,VA Loan
- Exclusions: Personal Property, Clothes Washer And Dryer, Garage Freezer And Refrigerator, Storage Shelving In Basement
- Ownership: Individual
- Electric utility on property: Yes
- Road surface type: Paved
Price history
| Date | Event | Price |
|---|---|---|
| 6/7/2024 | Sold | $605,000-0.8%$179/sqft |
Source:  REcolorado as distributed by MLS GRID #5990742 Report a problem REcolorado as distributed by MLS GRID #5990742 Report a problem | ||
| 5/4/2024 | Pending sale | $610,000$181/sqft |
Source: REcolorado as distributed by MLS GRID #5990742 Report a problem | ||
| 5/1/2024 | Listed for sale | $610,000$181/sqft |
Source: REcolorado as distributed by MLS GRID #5990742 Report a problem | ||
| 4/30/2024 | Pending sale | $610,000$181/sqft |
Source: REcolorado as distributed by MLS GRID #5990742 Report a problem | ||
| 4/24/2024 | Price change | $610,000-2.4%$181/sqft |
Source: REcolorado as distributed by MLS GRID #5990742 Report a problem | ||
| 4/18/2024 | Listed for sale | $625,000+35.3%$185/sqft |
Source: REcolorado as distributed by MLS GRID #5990742 Report a problem | ||
| 6/4/2018 | Sold | $462,000+0.4%$137/sqft |
Source: Public Record Report a problem | ||
| 4/30/2018 | Pending sale | $459,999$136/sqft |
Source: RE/MAX Alliance 3000, LLC #9695724 Report a problem | ||
| 4/23/2018 | Listed for sale | $459,999+74.9%$136/sqft |
Source: RE/MAX Alliance 3000, LLC #9695724 Report a problem | ||
| 3/26/2012 | Sold | $263,000-1.9%$78/sqft |
Source: Public Record Report a problem | ||
| 11/14/2011 | Listing removed | $1,800$1/sqft |
Source: RentalHunt.com #209833 Report a problem | ||
| 10/28/2011 | Listing removed | $268,000$80/sqft |
Source: MB Maureen Wright RE Specialist #1040269 Report a problem | ||
| 10/28/2011 | Listed for rent | $1,800$1/sqft |
Source: RentalHunt.com #209833 Report a problem | ||
| 10/5/2011 | Price change | $268,000-2.5%$80/sqft |
Source: MB Maureen Wright RE Specialist #1040269 Report a problem | ||
| 9/10/2011 | Price change | $275,000-1.8%$82/sqft |
Source: MB Maureen Wright RE Specialist #1040269 Report a problem | ||
| 7/24/2011 | Price change | $279,900-1.8%$83/sqft |
Source: MB Maureen Wright RE Specialist #1040269 Report a problem | ||
| 5/19/2011 | Price change | $285,000-3.4%$85/sqft |
Source: Home Real Estate #981762 Report a problem | ||
| 3/31/2011 | Listed for sale | $295,000-15.7%$88/sqft |
Source: Home Real Estate #981762 Report a problem | ||
| 1/11/2007 | Sold | $350,088$104/sqft |
Source: Public Record Report a problem | ||
Public tax history
| Year | Property taxes | Tax assessment |
|---|---|---|
| 2025 | $4,754 -5.5% | $38,770 -8.4% |
| 2024 | $5,029 +31.5% | $42,310 -1% |
| 2023 | $3,823 -3.5% | $42,720 +41.3% |
| 2022 | $3,963 | $30,240 -2.8% |
| 2021 | -- | $31,100 -13.6% |
| 2020 | $4,599 +10.6% | $35,990 |
| 2019 | $4,160 0% | $35,990 +11.8% |
| 2018 | $4,160 +5.1% | $32,190 |
| 2017 | $3,959 +18.4% | $32,190 +8.1% |
| 2016 | $3,345 -1.8% | $29,790 |
| 2015 | $3,406 +10.3% | $29,790 +19.6% |
| 2014 | $3,088 | $24,910 |
| 2013 | -- | $24,910 +0.9% |
| 2012 | -- | $24,700 |
| 2011 | -- | $24,700 -14.9% |
| 2010 | -- | $29,040 +10.9% |
| 2009 | $1,620 | $26,190 |
| 2008 | -- | $26,190 +89.8% |
| 2007 | -- | $13,800 |
| 2006 | $342 | $13,800 |
Find assessor info on the county website
Neighborhood: Stroh Ranch
Nearby homes
- $615,0004 bd4 ba2.4k sqft18326 E Saskatoon Pl, Parker, CO 80134Sold
- $640,0003 bd3 ba3.1k sqft18296 E Saskatoon Pl, Parker, CO 80134For Sale

- $588,1004 bd4 ba3.3k sqft18292 E Saskatoon Pl, Parker, CO 80134Off Market

- $655,0004 bd3 ba3.1k sqft18338 E Saskatoon Pl, Parker, CO 80134Sold

- $588,6003 bd3 ba3.1k sqft18274 E Saskatoon Pl, Parker, CO 80134Off Market
- $562,3004 bd3 ba1.6k sqft18342 E Saskatoon Pl, Parker, CO 80134Off Market
- $464,6003 bd2 ba1.6k sqft18309 E Saskatoon Pl, Parker, CO 80134Off Market
- $495,2003 bd3 ba2.1k sqft18317 E Saskatoon Pl, Parker, CO 80134Off Market
Nearby schools
GreatSchools rating
- 5/10Legacy Point Elementary SchoolGrades: PK-5Distance: 0.3 mi
- 6/10Sagewood Middle SchoolGrades: 6-8Distance: 4.3 mi
- 8/10Ponderosa High SchoolGrades: 9-12Distance: 3.8 mi
Schools provided by the listing agent
- Elementary: Legacy Point
- Middle: Sagewood
- High: Ponderosa
- District: Douglas RE-1
Source: REcolorado as distributed by MLS GRID. This data may not be complete. We recommend contacting the local school district to confirm school assignments for this home.
Get a cash offer in 3 minutes
Find out how much your home could sell for in as little as 3 minutes with a no-obligation cash offer.
Estimated market value
$613,500
Get a cash offer in 3 minutes
Find out how much your home could sell for in as little as 3 minutes with a no-obligation cash offer.
Estimated market value
$613,500
- Colorado
- Douglas County
- Parker
- 80134
- Stroh Ranch
- 18322 E Saskatoon Place
Nearby cities
Nearby neighborhoods
Nearby zip codes
Other Parker Topics
