Enjoy a maintenance-free lifestyle in the highly sought-after Anthology community with this stunning 4-bedroom, 3-bathroom paired patio ranch home. Ideally positioned on a spacious private lot that backs to serene open space. A professionally managed HOA covers landscaping and all snow removal for low-maintenance living. Step inside to an inviting open floor plan featuring a chef’s dream kitchen with a massive Quartzite island, professional-grade Monogram appliances, and elegant matte slate blue subway tile. A three-sided stacked stone fireplace adds warmth and charm to the main living area, while the vaulted great room boasts a striking stone accent wall. Just off the great room, a large Trex deck offers the perfect spot to take in tranquil Colorado evenings. The primary suite is a true retreat, complete with a double-sided electric fireplace, a luxurious en-suite bath featuring heated tile floors, a freestanding soaking tub, Quartz countertops, a bidet, and a spa-like shower. A secondary bedroom on the main floor includes a built-in Murphy bed/desk, providing versatility, with a full bath conveniently located down the hall. A spacious laundry room completes the main level. The fully finished lower level is ideal for multi-generational living, offering two large bedrooms, an expansive family room, a full bath, and a second kitchen equipped with a range, microwave, dishwasher, and full-size refrigerator. The community at Anthology is second to none with a pool and clubhouse, food trucks, pool parties, and movie nights in the summer, and various activities throughout the year such as Easter egg hunts, cookies with Santa, and a Halloween decorating contest and parade. Come check it out!
Sold for $655,000
$655,000
18338 E Saskatoon Place, Parker, CO 80134
4beds
3,139sqft
Townhouse
Built in 2005
5,227 Square Feet Lot
$648,400 Zestimate®
$209/sqft
$3,192 Estimated rent
Home value
$648,400
$616,000 - $681,000
$3,192/mo
Zestimate® history
Owner options
List your home for rent
$3,192/mo
Rent Zestimate®
Find your next renter with Zillow Rental Manager. Plus, with online applications, you can quickly screen prospective tenants – for free.
$3,192/mo
Rent Zestimate®
Refinance and save
$3,408/mo
Est. payment
Refinancing to a lower rate could help reduce your monthly payments and save thousands over the life of the loan.
$3,408/mo
Est. payment
Explore your selling options
Work with a Zillow partner agent
Leverage their expertise and Zillow's premium Showcase listings to get your home seen by more buyers.
Get startedList with your own agent
Get your home in front of millions of buyers by listing it on Zillow.
Learn how to do itSell it yourself
Take full control of how buyers see your home on Zillow by listing For Sale by Owner (FSBO).
List your homeWhat's special
Zillow last checked:
Listing updated:
Listed by:
Eric Tack 303-295-2000 etack@ejtack.com,
Coldwell Banker Global Luxury Denver,
Karla Tack 303-956-8586,
Coldwell Banker Global Luxury Denver
Bought with:
Eric Tack, 100089173
Coldwell Banker Global Luxury Denver
Karla Tack, 100091105
Coldwell Banker Global Luxury Denver
Source: REcolorado as distributed by MLS GRID,MLS#: 3364812
Facts & features
Interior
Bedrooms & bathrooms
- Bedrooms: 4
- Bathrooms: 3
- Full bathrooms: 3
- Main level bathrooms: 2
- Main level bedrooms: 2
Primary bedroom
- Description: Vaulted Ceilings, Double-Sided Fireplace
- Level: Main
Bedroom
- Description: Multi-Purpose W/Built-In Desk And Murphy Bed
- Level: Main
Bedroom
- Description: Large Enough For Bedroom And Desk Area
- Level: Basement
Bedroom
- Level: Basement
Primary bathroom
- Description: Freestanding Soaker Tub, Heated Floors, Fireplace
- Level: Main
Bathroom
- Description: Quartzite Countertops
- Level: Main
Bathroom
- Level: Basement
Dining room
- Description: Gorgeous Three-Sided Gas Fireplace, Open To Kitchen And Great Room
- Level: Main
Family room
- Description: Spacious And Bright Garden-Level
- Level: Basement
Great room
- Description: Accent Stacked Stone Wall, Access To Back Deck
- Level: Main
Kitchen
- Description: Stunning Kitchen With Quartzite Countertops, Monogram Appliances, And Huge Island
- Level: Main
Kitchen
- Description: Granite Counters, Stainless Steel Appliances
- Level: Basement
Laundry
- Description: Just Off The Garage
- Level: Main
Heating
- Forced Air
Cooling
- Central Air
Appliances
- Included: Convection Oven, Dishwasher, Disposal, Double Oven, Humidifier, Microwave, Range, Range Hood, Refrigerator
Features
- Built-in Features, Ceiling Fan(s), Five Piece Bath, High Ceilings, Kitchen Island, Open Floorplan, Primary Suite, Quartz Counters, Vaulted Ceiling(s), Walk-In Closet(s)
- Flooring: Carpet, Tile, Wood
- Windows: Double Pane Windows, Window Treatments
- Basement: Daylight,Finished,Full
- Number of fireplaces: 2
- Fireplace features: Electric, Gas, Great Room, Master Bedroom
- Common walls with other units/homes: 1 Common Wall
Interior area
- Total structure area: 3,139
- Total interior livable area: 3,139 sqft
- Finished area above ground: 1,580
- Finished area below ground: 1,365
Property
Parking
- Total spaces: 2
- Parking features: Concrete, Dry Walled, Oversized, Storage
- Attached garage spaces: 2
Features
- Levels: One
- Stories: 1
- Patio & porch: Covered, Deck, Front Porch, Patio
- Exterior features: Private Yard
- Fencing: Full
- Has view: Yes
- View description: Meadow
Lot
- Size: 5,227 Square Feet
- Features: Cul-De-Sac, Greenbelt, Landscaped, Open Space, Sprinklers In Front, Sprinklers In Rear
Details
- Parcel number: R0463885
- Special conditions: Standard
- Other equipment: Air Purifier
Construction
Type & style
- Home type: Townhouse
- Architectural style: Contemporary
- Property subtype: Townhouse
- Attached to another structure: Yes
Materials
- Frame, Stone
- Foundation: Slab
- Roof: Composition
Condition
- Updated/Remodeled
- Year built: 2005
Utilities & green energy
- Electric: 220 Volts
- Sewer: Public Sewer
- Water: Public
- Utilities for property: Cable Available, Electricity Connected, Internet Access (Wired), Natural Gas Connected, Phone Available
Community & HOA
Community
- Security: Security System, Smart Cameras, Smoke Detector(s), Video Doorbell
- Subdivision: Anthology
HOA
- Has HOA: Yes
- Amenities included: Clubhouse, Pool, Trail(s)
- Services included: Exterior Maintenance w/out Roof, Maintenance Grounds, Recycling, Snow Removal, Trash
- HOA fee: $300 quarterly
- HOA name: Anthology West Master
- HOA phone: 303-841-8658
- Second HOA fee: $170 monthly
- Second HOA name: Paired Homes at Sunmarke
- Second HOA phone: 763-242-3250
Location
- Region: Parker
Financial & listing details
- Price per square foot: $209/sqft
- Tax assessed value: $647,619
- Annual tax amount: $4,098
- Date on market: 3/27/2025
- Listing terms: Cash,Conventional,FHA,VA Loan
- Exclusions: Seller's Personal Property, Staging Items
- Ownership: Individual
- Electric utility on property: Yes
- Road surface type: Paved
Price history
| Date | Event | Price |
|---|---|---|
| 5/6/2025 | Sold | $655,000+0.8%$209/sqft |
Source:  REcolorado as distributed by MLS GRID #3364812 Report a problem REcolorado as distributed by MLS GRID #3364812 Report a problem | ||
| 4/6/2025 | Pending sale | $650,000$207/sqft |
Source: REcolorado as distributed by MLS GRID #3364812 Report a problem | ||
| 3/27/2025 | Listed for sale | $650,000+78.1%$207/sqft |
Source: REcolorado as distributed by MLS GRID #3364812 Report a problem | ||
| 5/9/2008 | Listing removed | $365,000$116/sqft |
Source: Go Smart Solutions, LLC Report a problem | ||
| 4/10/2008 | Listed for sale | $365,000-0.9%$116/sqft |
Source: Go Smart Solutions, LLC Report a problem | ||
| 12/17/2007 | Sold | $368,500+3.5%$117/sqft |
Source: Public Record Report a problem | ||
| 11/21/2005 | Sold | $355,891$113/sqft |
Source: Public Record Report a problem | ||
Public tax history
| Year | Property taxes | Tax assessment |
|---|---|---|
| 2025 | $4,098 -5.5% | $40,480 -7.3% |
| 2024 | $4,335 +13% | $43,690 -1% |
| 2023 | $3,836 -3.5% | $44,110 +45.4% |
| 2022 | $3,977 | $30,340 -2.8% |
| 2021 | -- | $31,210 -6.4% |
| 2020 | $4,260 +6.8% | $33,330 |
| 2019 | $3,987 0% | $33,330 +8% |
| 2018 | $3,987 +5.1% | $30,850 |
| 2017 | $3,795 +20.3% | $30,850 +9.9% |
| 2016 | $3,153 -1.8% | $28,080 |
| 2015 | $3,210 | $28,080 +27.9% |
| 2013 | -- | $21,960 -2.2% |
| 2012 | -- | $22,460 |
| 2011 | -- | $22,460 -23.1% |
| 2010 | -- | $29,220 +9.7% |
| 2009 | $1,648 | $26,630 +7.4% |
| 2008 | -- | $24,800 +30.7% |
| 2007 | -- | $18,980 |
| 2006 | $869 | $18,980 |
Find assessor info on the county website
Neighborhood: Stroh Ranch
Nearby homes
- $562,3004 bd3 ba1.6k sqft18342 E Saskatoon Pl, Parker, CO 80134Off Market

- $615,0004 bd4 ba2.4k sqft18326 E Saskatoon Pl, Parker, CO 80134Sold
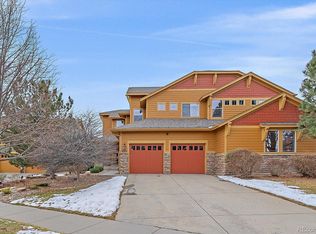
- $605,0003 bd4 ba3.3k sqft18322 E Saskatoon Pl, Parker, CO 80134Sold

- $640,0003 bd3 ba3.1k sqft18296 E Saskatoon Pl, Parker, CO 80134For Sale

- $588,1004 bd4 ba3.3k sqft18292 E Saskatoon Pl, Parker, CO 80134Off Market
- $495,2003 bd3 ba2.1k sqft18317 E Saskatoon Pl, Parker, CO 80134Off Market
- $464,6003 bd2 ba1.6k sqft18309 E Saskatoon Pl, Parker, CO 80134Off Market
- $588,6003 bd3 ba3.1k sqft18274 E Saskatoon Pl, Parker, CO 80134Off Market
Nearby schools
GreatSchools rating
- 5/10Legacy Point Elementary SchoolGrades: PK-5Distance: 0.4 mi
- 6/10Sagewood Middle SchoolGrades: 6-8Distance: 4.3 mi
- 8/10Ponderosa High SchoolGrades: 9-12Distance: 3.7 mi
Schools provided by the listing agent
- Elementary: Legacy Point
- Middle: Sagewood
- High: Ponderosa
- District: Douglas RE-1
Source: REcolorado as distributed by MLS GRID. This data may not be complete. We recommend contacting the local school district to confirm school assignments for this home.
Get a cash offer in 3 minutes
Find out how much your home could sell for in as little as 3 minutes with a no-obligation cash offer.
Estimated market value
$648,400
Get a cash offer in 3 minutes
Find out how much your home could sell for in as little as 3 minutes with a no-obligation cash offer.
Estimated market value
$648,400
- Colorado
- Douglas County
- Parker
- 80134
- Stroh Ranch
- 18338 E Saskatoon Place
Nearby cities
Nearby neighborhoods
Nearby zip codes
Other Parker Topics
