Skip main navigation
For sale
  • $670,000

    11341 S Lost Creek Circle, Parker, CO 80138

    4beds
    3,266sqft
    : 
    $4,369/mo
    Get pre-qualified
    Single Family Residence
    Built in 2002
    7,536 Square Feet Lot
    $666,000 Zestimate®
    $205/sqft
    $109/mo HOA

    What's special

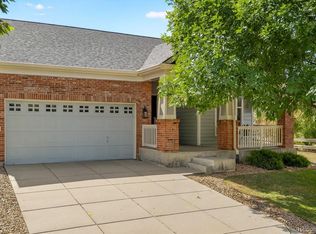
    Great Location - No Backyard Neighbors - Priced to Sell. Enjoy the ease of true main-floor living in this highly desirable ranch home, thoughtfully designed with 3 bedrooms, a dedicated office, laundry room, formal living and dining areas, an eat-in kitchen, and a spacious family room—all conveniently located on the main level. Privately situated at the rear of the home, the primary suite offers peaceful views and abundant natural light. The luxurious 5-piece ensuite features a soaking tub, walk-in shower, dual vanities, a private water closet, and direct access to the spacious walk-in closet. The fully finished basement provides exceptional flexibility and feels like its own private retreat—ideal for guests, entertaining, or multi-generational living. Highlights include an oversized recreation/theater room, game room, workout space, fourth bedroom, full bathroom, and a wet bar with kitchenette. Step outside to the true centerpiece of the home—a south-facing backyard overlooking open space and the first tee box of Black Bear Golf Club. Enjoy beautiful, unobstructed views without the concern of stray golf balls. The covered patio with pergola is perfect for relaxing or entertaining, while the secluded fire pit creates an inviting space to gather with family and friends. Professionally landscaped with pet-friendly artificial turf, the backyard stays green year-round while offering low-maintenance, water-saving convenience. This meticulously maintained home offers peace of mind with numerous major updates already completed, including a newer roof, gutters with leaf guards, furnace, air conditioning, water heater, walk-in shower, and dishwasher. Move in with confidence and personalize the cosmetic finishes at your own pace. With an unbeatable location, incredible views, a versatile floor plan, and exceptional value, this is a home you won't want to miss.
    115 days
    |
    684
    |
    40
    |

    Zillow last checked:

    Listing updated:

    Listed by:

    James Mayl 303-591-0811 mayl4sale@gmail.com,

    One Avenue Realty

    Source: REcolorado as distributed by MLS GRID,MLS#: 9123657MLS Logo

      Facts & features

      Interior

      Bedrooms & bathrooms
      • Bedrooms: 4
      • Bathrooms: 3
      • Full bathrooms: 2
      • 3/4 bathrooms: 1
      • Main level bathrooms: 2
      • Main level bedrooms: 3
      Bedroom
      • Description: Oversized Room With Space For A Sitting Area And A Lovely View Over The Back Yard And Golf Course
      • Features: Primary Suite
      • Level: Main
      Bedroom
      • Description: Secondary Bedroom #2 Main Floor
      • Level: Main
      Bedroom
      • Description: Secondary Bedroom #3 Main Floor
      • Level: Main
      Bedroom
      • Description: Secondary Bedroom #4 Basement
      • Level: Basement
      Bathroom
      • Description: 5 Piece Bathroom With Separate Water Closet And Walk-In Closet
      • Features: En Suite Bathroom
      • Level: Main
      Bathroom
      • Description: Newer Walk-In Shower
      • Level: Main
      Bathroom
      • Description: Oversized With Double Sinks And A Bathtub/Shower
      • Level: Basement
      Dining room
      • Description: Off The Formal Living Room, Near The Kitchen
      • Level: Main
      Dining room
      • Description: Dining Area Set Up For Multigenerational Living
      • Level: Basement
      Exercise room
      • Description: Exercise Area / Game Room Area
      Family room
      • Description: Set In The Rear Of The Home With Sliding Door Access To The Backyard
      • Level: Main
      Great room
      • Description: Basement Area Perfect For Home Theater And Other Uses
      • Level: Basement
      Kitchen
      • Description: Plenty Of Room For A Kitchen Table & Room For You To Add Your Own Style To The Space!
      • Level: Main
      Kitchen
      • Description: Kitchenette Set Up For Multigenerational Living
      • Level: Basement
      Laundry
      • Description: Complete With A Closet Right Off The 2 Car Garage - A Perfect Convenience!
      • Level: Main
      Living room
      • Description: Formal Living Room Area
      • Level: Main
      Office
      • Description: Private Office With French Doors Overlooks The Quaint Front Porch
      • Level: Main
      Heating
      • Forced Air
      Cooling
      • Central Air
      Appliances
      • Included: Cooktop, Dishwasher, Disposal, Dryer, Gas Water Heater, Microwave, Oven, Range, Refrigerator, Washer
      Features
      • Ceiling Fan(s), Eat-in Kitchen, Entrance Foyer, High Ceilings
      • Flooring: Carpet, Tile
      • Basement: Finished,Full
      • Number of fireplaces: 3
      • Fireplace features: Basement, Electric, Gas, Great Room
      Interior area
      • Total structure area: 3,266
      • Total interior livable area: 3,266 sqft
      • Finished area above ground: 1,972
      • Finished area below ground: 861
      Video & virtual tour

      Property

      Parking
      • Total spaces: 2
      • Parking features: Concrete
      • Attached garage spaces: 2
      Features
      • Levels: One
      • Stories: 1
      • Patio & porch: Covered, Front Porch, Patio
      • Exterior features: Gas Grill, Private Yard, Rain Gutters
      • Fencing: Full
      Lot
      • Size: 7,536 Square Feet
      • Features: Greenbelt, Landscaped, Level, On Golf Course, Open Space, Sprinklers In Front
      Details
      • Parcel number: R0433722
      • Special conditions: Standard

      Construction

      Type & style
      • Home type: SingleFamily
      • Property subtype: Single Family Residence
      Materials
      • Brick, Wood Siding
      • Roof: Fiberglass
      Condition
      • Year built: 2002

      Utilities & green energy

      • Sewer: Public Sewer
      • Water: Public

      Community & HOA

      Community
      • Security: Carbon Monoxide Detector(s), Radon Detector, Smoke Detector(s), Video Doorbell
      • Subdivision: Canterberry Crossing
      HOA
      • Has HOA: Yes
      • HOA fee: $255 quarterly
      • HOA name: Canterberry Crossing
      • HOA phone: 303-841-8658
      • Second HOA fee: $72 quarterly
      • Second HOA name: Mesa Pines North
      • Second HOA phone: 303-841-8658
      Location
      • Region: Parker

      Financial & listing details

      • Price per square foot: $205/sqft
      • Tax assessed value: $644,621
      • Annual tax amount: $4,525
      • Date on market: 4/26/2026
      • Listing terms: Cash,Conventional,FHA,VA Loan
      • Exclusions: Personal Property
      • Ownership: Individual

        Estimated market value

        $666,000

        $633,000 - $699,000

        $3,473/mo

        Price history

        DateEventPrice
        5/19/2026Price change$670,000-1.5%$205/sqft
        Source: REcolorado as distributed by MLS GRID #9123657 Report a problem
        5/13/2026Price change$680,000-0.7%$208/sqft
        Source: REcolorado as distributed by MLS GRID #9123657 Report a problem
        5/6/2026Price change$685,000-1.4%$210/sqft
        Source: REcolorado as distributed by MLS GRID #9123657 Report a problem
        4/26/2026Listed for sale$695,000+13.9%$213/sqft
        Source: REcolorado as distributed by MLS GRID #9123657 Report a problem
        3/20/2023Sold$610,000+42.2%$187/sqft
        Source: Public Record Report a problem
        10/14/2016Sold$429,000$131/sqft
        Source: Public Record Report a problem
        8/16/2016Pending sale$429,000$131/sqft
        Source: Kentwood Real Estate #9170128 Report a problem
        8/9/2016Price change$429,000-1.4%$131/sqft
        Source: Kentwood Real Estate #9170128 Report a problem
        7/22/2016Price change$434,900-1%$133/sqft
        Source: Kentwood Real Estate #9170128 Report a problem
        7/5/2016Price change$439,500-2.2%$135/sqft
        Source: Kentwood Real Estate #9170128 Report a problem
        6/8/2016Listed for sale$449,500+73.2%$138/sqft
        Source: Kentwood Real Estate #9170128 Report a problem
        3/4/2003Sold$259,504$79/sqft
        Source: Public Record Report a problem

        Public tax history

        YearProperty taxesTax assessment
        2025$4,626 -1%$40,280 -17.2%
        2024$4,673 +26.8%$48,670 -1%
        2023$3,685 -3.7%$49,140 +44.4%
        2022$3,827 $34,040 -2.8%
        2021-- $35,020 +6.2%
        2020$3,637 +9%$32,970
        2019$3,338 0%$32,970 +17.1%
        2018$3,338 +5.9%$28,160
        2017$3,152 +192.4%$28,160 +4.5%
        2016$1,078 -52.5%$26,950
        2015$2,271 -14.2%$26,950 +32.7%
        2014$2,647 $20,310
        2013-- $20,310 -6.3%
        2012-- $21,670
        2011-- $21,670 +5.2%
        2010-- $20,600 -9.3%
        2009$1,388 $22,710
        2008-- $22,710 +4.6%
        2007-- $21,720
        2006$2,851 +8.2%$21,720 +9.6%
        2004$2,633 +111.1%$19,820 +101%
        2003$1,247 $9,860 +203.9%
        2002-- $3,244
        Find assessor info on the county website

        Monthly payment

        Est. payment

        Payment breakdown

        Explore the cost of this home by adjusting the details. Changes won't be saved.
        All calculations are estimates and provided by Zillow, Inc. for informational purposes only. Actual amounts may vary.
        HOA fees may include property taxes on listings classified as Co-Ops. Contact the listing agent and/or owner for fee details.
        See how much you could borrow to make a competitive offer.

        Climate risks

        Neighborhood: 80138

        Getting around

        8 / 100
        Car-Dependent
        40 / 100
        Somewhat Bikeable

        Nearby schools

        GreatSchools rating
        Schools provided by the listing agent
        • Elementary: Frontier Valley
        • Middle: Cimarron
        • High: Legend
        • District: Douglas RE-1

        Source: REcolorado as distributed by MLS GRID. This data may not be complete. We recommend contacting the local school district to confirm school assignments for this home.

        A local agent can set up tours, give advice and negotiate with sellers.

        Browse local experts

        Similar homes