Skip main navigation
Sold for $633,000
  • $633,000

    11329 S Lost Creek Circle, Parker, CO 80138

    3beds
    2,992sqft
    Single Family Residence
    Built in 2002
    7,492 Square Feet Lot
    $641,300 Zestimate®
    $212/sqft
    $3,412 Estimated rent

    Home value

    $641,300

    $609,000 - $673,000

    $3,412/mo

    Zestimate® history
    Loading
    Loading...

    Owner options

    List your home for rent

    $3,412/mo

    Rent Zestimate®

    Find your next renter with Zillow Rental Manager. Plus, with online applications, you can quickly screen prospective tenants – for free.

    Learn more

    $3,412/mo

    Rent Zestimate®

    Refinance and save

    $3,822/mo

    Est. payment

    Refinancing to a lower rate could help reduce your monthly payments and save thousands over the life of the loan.

    See today's rates

    $3,822/mo

    Est. payment

    Explore your selling options

    Work with a Zillow partner agent

    Leverage their expertise and Zillow's premium Showcase listings to get your home seen by more buyers.

    Get started

    List with your own agent

    Get your home in front of millions of buyers by listing it on Zillow.

    Learn how to do it

    Sell it yourself

    Take full control of how buyers see your home on Zillow by listing For Sale by Owner (FSBO).

    List your home

    What's special

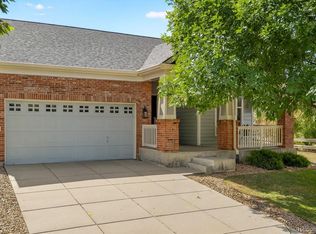
    Welcome to this meticulously maintained ranch home nestled against the picturesque backdrop of Black Bear Golf Course. As you step inside, you're greeted by the cozy ambiance of a three-sided fireplace, seamlessly connecting the inviting great room to the kitchen's charming eating area adorned with gleaming hardwood floors. The stunning kitchen features stainless steel appliances, granite countertops and a gas range with plenty of cabinet space. Retreat to the primary bedroom featuring a bay window and an ensuite 5-piece bath, complete with a walk-in closet, offering a private sanctuary to unwind. Two additional bedrooms and another full bath on the main level provide ample space. You’ll enjoy the convenience of the main floor laundry. Descend to the finished basement, where you'll find added versatility with a 3/4 bath, flex space, and workshop, catering to various lifestyle needs. Step outside to the expansive Trex deck, overlooking the meticulously landscaped backyard, offering the perfect setting for outdoor relaxation and enjoyment. All within close proximity to many amenities including the golf course, Sulphur gulch trail, the community pool, parks and schools!

    Zillow last checked:

    Listing updated:

    Listed by:

    Steven Izzi 720-840-1118 steven.izzi@redfin.com,

    Redfin Corporation

    Bought with:

    David Elson, 40000130

    RE/MAX Alliance

    Source: REcolorado as distributed by MLS GRID,MLS#: 4890960MLS Logo

    Facts & features

    Interior

    Bedrooms & bathrooms
    • Bedrooms: 3
    • Bathrooms: 3
    • Full bathrooms: 3
    • Main level bathrooms: 2
    • Main level bedrooms: 3
    Primary bedroom
    • Description: Bay Window, Ceiling Fan And Carpet
    • Level: Main
    • Area: 221 Square Feet
    • Dimensions: 17 x 13
    Bedroom
    • Description: Carpet Flooring
    • Level: Main
    • Area: 143 Square Feet
    • Dimensions: 11 x 13
    Bedroom
    • Description: Carpet Flooring
    • Level: Main
    • Area: 156 Square Feet
    • Dimensions: 13 x 12
    Primary bathroom
    • Description: Five Piece Bath And Dual Vanities
    • Level: Main
    • Area: 81 Square Feet
    • Dimensions: 9 x 9
    Bathroom
    • Description: Tile Flooring
    • Level: Main
    • Area: 40 Square Feet
    • Dimensions: 5 x 8
    Bathroom
    • Description: Updated Bathroom
    • Level: Basement
    • Area: 32 Square Feet
    • Dimensions: 8 x 4
    Bonus room
    • Description: Versatile Bonus Room
    • Level: Basement
    • Area: 252 Square Feet
    • Dimensions: 21 x 12
    Dining room
    • Description: Carpet Flooring
    • Level: Main
    • Area: 247 Square Feet
    • Dimensions: 19 x 13
    Family room
    • Description: Large Rec Room
    • Level: Basement
    • Area: 360 Square Feet
    • Dimensions: 15 x 24
    Kitchen
    • Description: Hardwood Flooring
    • Level: Main
    • Area: 253 Square Feet
    • Dimensions: 23 x 11
    Laundry
    • Description: Shelving And Cabinets For Storage
    • Level: Main
    • Area: 30 Square Feet
    • Dimensions: 5 x 6
    Living room
    • Description: Three Sided Fireplace, Carpet
    • Level: Main
    • Area: 195 Square Feet
    • Dimensions: 13 x 15
    Heating
    • Forced Air, Natural Gas
    Cooling
    • Central Air
    Appliances
    • Included: Convection Oven, Cooktop, Dishwasher, Disposal, Dryer, Microwave, Oven, Range, Range Hood, Refrigerator, Self Cleaning Oven, Washer
    Features
    • Ceiling Fan(s), Eat-in Kitchen, Five Piece Bath, Granite Counters, High Ceilings, High Speed Internet, Open Floorplan, Pantry, Primary Suite, Radon Mitigation System, Smoke Free, Walk-In Closet(s), Wired for Data
    • Flooring: Carpet, Vinyl, Wood
    • Windows: Bay Window(s), Double Pane Windows, Storm Window(s), Window Coverings, Window Treatments
    • Basement: Finished,Full,Interior Entry,Sump Pump
    • Number of fireplaces: 1
    • Fireplace features: Gas, Gas Log, Living Room
    • Common walls with other units/homes: No Common Walls
    Interior area
    • Total structure area: 2,992
    • Total interior livable area: 2,992 sqft
    • Finished area above ground: 1,928
    • Finished area below ground: 877

    Property

    Parking
    • Total spaces: 2
    • Parking features: Concrete, Dry Walled, Lighted
    • Attached garage spaces: 2
    Features
    • Levels: One
    • Stories: 1
    • Patio & porch: Deck, Front Porch
    • Exterior features: Garden, Private Yard, Rain Gutters
    • Fencing: Full
    Lot
    • Size: 7,492 Square Feet
    Details
    • Parcel number: R0433726
    • Special conditions: HUD Owned
    • Other equipment: Satellite Dish

    Construction

    Type & style
    • Home type: SingleFamily
    • Property subtype: Single Family Residence
    Materials
    • Brick, Cement Siding
    • Roof: Composition
    Condition
    • Year built: 2002

    Utilities & green energy

    • Sewer: Public Sewer
    • Water: Public
    • Utilities for property: Cable Available, Electricity Connected, Internet Access (Wired), Natural Gas Available, Natural Gas Connected, Phone Available, Phone Connected

    Community & HOA

    Community
    • Security: Carbon Monoxide Detector(s), Smoke Detector(s), Video Doorbell
    • Subdivision: Villages Of Parker
    HOA
    • Has HOA: Yes
    • Amenities included: Clubhouse, Parking, Playground, Pool, Tennis Court(s), Trail(s)
    • Services included: Recycling, Trash
    • HOA fee: $60 monthly
    • HOA name: Canterberry Crossing
    • HOA phone: 303-841-8658
    • Second HOA fee: $40 monthly
    • Second HOA name: Villages of Parker
    • Second HOA phone: 303-841-8658
    Location
    • Region: Parker

    Financial & listing details

    • Price per square foot: $212/sqft
    • Tax assessed value: $630,820
    • Annual tax amount: $4,282
    • Date on market: 5/24/2024
    • Listing terms: Cash,Conventional,FHA
    • Exclusions: Seller`s Personal Property
    • Ownership: Individual
    • Electric utility on property: Yes

    Price history

    DateEventPrice
    7/1/2024Sold$633,000+0.2%$212/sqft
    Source: REcolorado as distributed by MLS GRID #4890960 Report a problem
    5/26/2024Pending sale$632,000$211/sqft
    Source: REcolorado as distributed by MLS GRID #4890960 Report a problem
    5/24/2024Listed for sale$632,000+88.7%$211/sqft
    Source: REcolorado as distributed by MLS GRID #4890960 Report a problem
    9/25/2014Sold$335,000-1.2%$112/sqft
    Source: Public Record Report a problem
    8/13/2014Pending sale$339,000$113/sqft
    Source: Coldwell Banker Residential Brokerage - Parker #5580313 Report a problem
    8/12/2014Price change$339,000-3.1%$113/sqft
    Source: Coldwell Banker Residential Brokerage - Parker #5580313 Report a problem
    7/18/2014Listed for sale$350,000+41.2%$117/sqft
    Source: Coldwell Banker Residential Brokerage - Parker #5580313 Report a problem
    1/3/2003Sold$247,921$83/sqft
    Source: Public Record Report a problem

    Public tax history

    YearProperty taxesTax assessment
    2025$4,239 -1%$39,430 -12.2%
    2024$4,282 +18%$44,890 -0.9%
    2023$3,628 -3.7%$45,320 +35.2%
    2022$3,768 $33,510 -2.8%
    2021-- $34,480 +14.4%
    2020$3,325 +9%$30,140
    2019$3,051 0%$30,140 +17.1%
    2018$3,051 +5.9%$25,740
    2017$2,881 +4.8%$25,740 +6.3%
    2016$2,749 -5.1%$24,210
    2015$2,896 $24,210 +23.3%
    2014-- $19,640
    2013-- $19,640 -6.6%
    2012-- $21,030
    2011-- $21,030 +5.8%
    2010-- $19,880 -9.8%
    2009-- $22,040
    2008-- $22,040 +6.5%
    2007-- $20,690
    2006$2,893 +10.6%$20,690 +2.2%
    2004$2,615 +109.6%$20,240 +105.3%
    2003$1,247 $9,860 +203.9%
    2002-- $3,244
    Find assessor info on the county website

    Neighborhood: 80138

    Nearby schools

    GreatSchools rating
    Schools provided by the listing agent
    • Elementary: Frontier Valley
    • Middle: Cimarron
    • High: Legend
    • District: Douglas RE-1

    Source: REcolorado as distributed by MLS GRID. This data may not be complete. We recommend contacting the local school district to confirm school assignments for this home.

    Get a cash offer in 3 minutes
    Find out how much your home could sell for in as little as 3 minutes with a no-obligation cash offer.
    Estimated market value
    $641,300
    Get a cash offer in 3 minutes
    Find out how much your home could sell for in as little as 3 minutes with a no-obligation cash offer.
    Estimated market value
    $641,300