Huge price reduction! Seller motivated! Discover your own private retreat in the heart of Parker! Nestled on a quiet cul-de-sac, this beautifully updated 4-bedroom, 4-bathroom home combines timeless style, thoughtful upgrades, and an extraordinary backyard oasis.
Filled with abundant natural light, the bright and inviting interior features upgraded tile flooring, fresh paint, designer lighting, an eye-catching accent wall, and a stunning remodeled fireplace with a wood mantle and surrounding rock. The spacious eat-in kitchen offers an upgraded tile backsplash, stainless steel appliances, pantry, and French doors leading to the backyard for seamless indoor-outdoor living.
Upstairs you'll find three spacious bedrooms, including a luxurious primary suite with a remodeled bath featuring a rain glass-enclosed shower, corian surface vanity, oversized walk-in closet, and an adjoining flex room ideal for a nursery, home office, or sitting area. The finished basement expands the living space with a large family room, non-conforming fourth bedroom, full bathroom, newer carpet, generous storage and an additional pantry space.
Step outside to your own private sanctuary. The fully fenced backyard showcases mature trees, expansive newer concrete patio, and a built in firepit—creating the perfect setting for relaxing or entertaining.
Enjoy peace of mind with a newer roof and HVAC. New exterior paint 2023.
Ideally located just minutes from scenic walking and biking trails, parks, shopping, dining, and everyday conveniences, this exceptional home is also served by the highly acclaimed Douglas County School District. Combining modern updates, a bright open feel, an incredible outdoor living space, and an unbeatable location, this home offers the Colorado lifestyle you've been searching for.
For sale
Price cut: $20K (9/23)
$640,000
11622 Maize Court, Parker, CO 80134
4beds
3,351sqft
Single Family Residence
Built in 2003
6,969 Square Feet Lot
$638,400 Zestimate®
$191/sqft
$96/mo HOA
What's special
- 116 days
- 1,059
- 102
Zillow last checked:
Listing updated:
Listed by:
Kirk Shillington 720-318-1702 kshillington@remax.net,
RE/MAX Alliance
Source: REcolorado as distributed by MLS GRID,MLS#: 9206454
Facts & features
Interior
Bedrooms & bathrooms
- Bedrooms: 4
- Bathrooms: 4
- Full bathrooms: 3
- 1/2 bathrooms: 1
- Main level bathrooms: 1
Bedroom
- Features: Primary Suite
- Level: Upper
Bedroom
- Level: Upper
Bedroom
- Level: Upper
Bedroom
- Level: Basement
Bathroom
- Features: En Suite Bathroom
- Level: Upper
Bathroom
- Level: Upper
Bathroom
- Level: Main
Bathroom
- Level: Basement
Heating
- Forced Air, Natural Gas
Cooling
- Central Air
Appliances
- Included: Dishwasher, Dryer, Microwave, Oven, Refrigerator, Washer
Features
- Ceiling Fan(s), Corian Counters, High Ceilings, High Speed Internet, Open Floorplan, Pantry, Primary Suite, Radon Mitigation System, Solid Surface Counters, Vaulted Ceiling(s), Walk-In Closet(s)
- Flooring: Tile, Vinyl
- Windows: Bay Window(s), Double Pane Windows, Window Coverings, Window Treatments
- Basement: Finished,Full,Sump Pump
- Number of fireplaces: 1
- Fireplace features: Gas, Gas Log, Living Room
Interior area
- Total structure area: 3,351
- Total interior livable area: 3,351 sqft
- Finished area above ground: 2,216
- Finished area below ground: 1,078
Video & virtual tour
Property
Parking
- Total spaces: 2
- Parking features: Concrete
- Attached garage spaces: 2
Features
- Levels: Two
- Stories: 2
- Patio & porch: Covered, Front Porch, Patio
- Exterior features: Fire Pit, Private Yard
- Fencing: Full
- Has view: Yes
- View description: Mountain(s)
Lot
- Size: 6,969 Square Feet
- Features: Cul-De-Sac, Irrigated, Landscaped, Level, Many Trees, Master Planned, Sprinklers In Front, Sprinklers In Rear
Details
- Parcel number: R0436410
- Special conditions: Standard
Construction
Type & style
- Home type: SingleFamily
- Architectural style: Contemporary
- Property subtype: Single Family Residence
Materials
- Frame
- Foundation: Slab
- Roof: Composition
Condition
- Year built: 2003
Utilities & green energy
- Sewer: Public Sewer
- Water: Public
Community & HOA
Community
- Security: Carbon Monoxide Detector(s)
- Subdivision: Bradbury Ranch
HOA
- Has HOA: Yes
- Amenities included: Park, Trail(s)
- Services included: Maintenance Grounds, Trash
- HOA fee: $288 quarterly
- HOA name: Auburn Hills HOA
- HOA phone: 303-420-4433
Location
- Region: Parker
Financial & listing details
- Price per square foot: $191/sqft
- Tax assessed value: $659,444
- Annual tax amount: $3,986
- Date on market: 7/1/2026
- Listing terms: Cash,Conventional,FHA,VA Loan
- Exclusions: Sellers Personal Property, All Potted Plants
- Ownership: Individual
- Road surface type: Paved
Estimated market value
$638,400
$606,000 - $670,000
$3,443/mo
Price history
| Date | Event | Price |
|---|---|---|
| 10/14/2026 | Listed for sale | $640,000$191/sqft |
Source:  REcolorado as distributed by MLS GRID #9206454 Report a problem REcolorado as distributed by MLS GRID #9206454 Report a problem | ||
| 10/9/2026 | Pending sale | $640,000$191/sqft |
Source: REcolorado as distributed by MLS GRID #9206454 Report a problem | ||
| 9/23/2026 | Price change | $640,000-3%$191/sqft |
Source: REcolorado as distributed by MLS GRID #9206454 Report a problem | ||
| 9/1/2026 | Listed for sale | $660,000$197/sqft |
Source: REcolorado as distributed by MLS GRID #9206454 Report a problem | ||
| 8/22/2026 | Pending sale | $660,000$197/sqft |
Source: REcolorado as distributed by MLS GRID #9206454 Report a problem | ||
| 8/21/2026 | Price change | $660,000-5%$197/sqft |
Source: REcolorado as distributed by MLS GRID #9206454 Report a problem | ||
| 7/27/2026 | Price change | $695,000-2.1%$207/sqft |
Source: REcolorado as distributed by MLS GRID #9206454 Report a problem | ||
| 7/22/2026 | Price change | $710,000-1.4%$212/sqft |
Source: REcolorado as distributed by MLS GRID #9206454 Report a problem | ||
| 7/1/2026 | Listed for sale | $720,000+59.6%$215/sqft |
Source: REcolorado as distributed by MLS GRID #9206454 Report a problem | ||
| 7/19/2017 | Sold | $451,000+0.7%$135/sqft |
Source: Public Record Report a problem | ||
| 6/13/2017 | Price change | $447,900-2.4%$134/sqft |
Source: RE/MAX Elite #5965724 Report a problem | ||
| 6/9/2017 | Price change | $459,000-1.3%$137/sqft |
Source: RE/MAX Elite #5965724 Report a problem | ||
| 6/2/2017 | Listed for sale | $464,900+67.2%$139/sqft |
Source: RE/MAX Elite #5965724 Report a problem | ||
| 7/28/2003 | Sold | $278,006$83/sqft |
Source: Public Record Report a problem | ||
Public tax history
| Year | Property taxes | Tax assessment |
|---|---|---|
| 2025 | $3,894 -1.2% | $41,210 -14.6% |
| 2024 | $3,941 +33.4% | $48,270 -1% |
| 2023 | $2,954 -3.9% | $48,740 +42.6% |
| 2022 | $3,074 | $34,170 -2.8% |
| 2021 | -- | $35,140 +8.8% |
| 2020 | $2,860 +12.9% | $32,310 |
| 2019 | $2,534 | $32,310 +16.5% |
| 2018 | $2,534 +7.8% | $27,730 |
| 2017 | $2,351 +5.6% | $27,730 +7.6% |
| 2016 | $2,226 -1.8% | $25,770 |
| 2015 | $2,267 +6% | $25,770 +18.9% |
| 2014 | $2,139 | $21,680 |
| 2013 | -- | $21,680 -2.7% |
| 2012 | -- | $22,280 |
| 2011 | -- | $22,280 -5.3% |
| 2010 | -- | $23,530 -4.2% |
| 2009 | $1,113 | $24,570 |
| 2008 | -- | $24,570 +7.6% |
| 2007 | -- | $22,840 |
| 2006 | $2,050 +135.2% | $22,840 +6.2% |
| 2004 | $872 +88.3% | $21,500 +304.1% |
| 2003 | $463 | $5,320 +53100% |
| 2002 | -- | $10 |
Find assessor info on the county website
Monthly payment
Est. payment
Payment breakdown
Explore the cost of this home by adjusting the details. Changes won't be saved.Climate risks
Neighborhood: Bradbury Ranch
Nearby schools
Schools provided by the listing agent
- Elementary: Prairie Crossing
- Middle: Sierra
- High: Chaparral
- District: Douglas RE-1
Source: REcolorado as distributed by MLS GRID. This data may not be complete. We recommend contacting the local school district to confirm school assignments for this home.

Similar homes
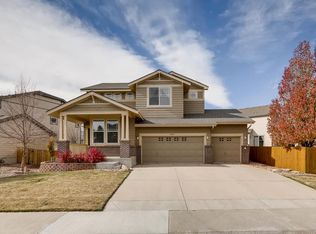
- $630,0003 bd3 ba3.5k sqft11691 Pink Phlox Drive, Parker, CO 80134For Sale
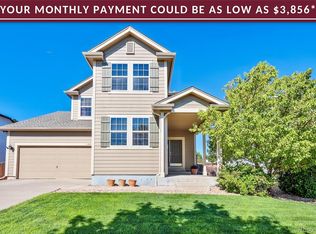
 MLS ID #8241117, Jessica Bourne, 1887 Realty Co. REcolorado as distributed by MLS GRID
 - $649,9003 bd3 ba3.5k sqft11210 Night Heron Drive, Parker, CO 80134For Sale
 MLS ID #9066915, Jeff Tooker, HomeSmart. REcolorado as distributed by MLS GRID
 - $695,0003 bd2 ba4k sqft11894 Pitchfork Court, Parker, CO 80134For Sale
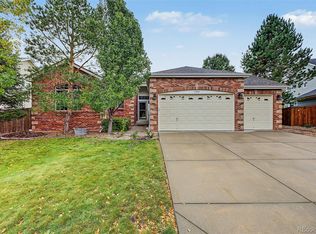 MLS ID #8500094, Erica Dufford, Coldwell Banker Realty 24. REcolorado as distributed by MLS GRID
 - $650,0004 bd4 ba2.9k sqft16141 Bluebonnet Drive, Parker, CO 80134For Sale
 MLS ID #6097560, Greg Newman, Newman Realty Group. REcolorado as distributed by MLS GRID
 - $650,0004 bd4 ba3.4k sqft15285 Grasslands Drive, Parker, CO 80134For SaleMLS ID #4508894, Doug Hutchins, eXp Realty, LLC. REcolorado as distributed by MLS GRID
- $668,0003 bd4 ba3.3k sqft17558 Gypsum Court, Parker, CO 80134For SaleMLS ID #5402815, Sarah Futa, Keller Williams Action Realty LLC. REcolorado as distributed by MLS GRID
- $624,7003 bd3 ba3.1k sqft18296 E Saskatoon Place, Parker, CO 80134For SaleMLS ID #4724580, Bob Calicchia, Total Realty Corp.. REcolorado as distributed by MLS GRID
- $600,0005 bd3 ba3.3k sqft12830 Ventana Street, Parker, CO 80134For SaleMLS ID #9913024, David Richins, RE/MAX Professionals. REcolorado as distributed by MLS GRID
- $600,0003 bd3 ba3.4k sqft8419 Dove Ridge Way, Parker, CO 80134For Sale
 MLS ID #1070494, Michael Duggan, RE/MAX Professionals DTC. IRES as distributed by MLS GRID
 - $700,0004 bd4 ba3.2k sqft9832 Amber Rock Drive, Parker, CO 80134For SaleMLS ID #4344405, Jennifer Routon, LIV Sotheby's International Realty. REcolorado as distributed by MLS GRID
- $655,0004 bd3 ba3.5k sqft10338 Spruce Court, Parker, CO 80138For SaleMLS ID #3125788, Michael Hanson, Edelweiss Realty. REcolorado as distributed by MLS GRID
- $674,0004 bd3 ba3k sqft17304 Birds Foot Avenue, Parker, CO 80134For SaleMLS ID #5805530, Joseph Lugo, Madison & Company Properties. REcolorado as distributed by MLS GRID
- $658,0004 bd3 ba3.2k sqft11341 S Lost Creek Circle, Parker, CO 80138For SaleMLS ID #9123657, James Mayl, One Avenue Realty. REcolorado as distributed by MLS GRID
- $755,0005 bd4 ba3.8k sqft10510 Paxton Court, Parker, CO 80134For SaleMLS ID #3703910, Wendy Connolly, EXIT Realty DTC, Cherry Creek, Pikes Peak.. REcolorado as distributed by MLS GRID
- $574,5004 bd4 ba2k sqft12772 Henson Creek Street, Parker, CO 80134For SaleMLS ID #4022282, Megan Atkins, Compass - Denver. REcolorado as distributed by MLS GRID
- $624,9004 bd2 ba3.5k sqft22042 Hill Gail Way, Parker, CO 80138For SaleMLS ID #3468336, Andrew Botcherby, RE/MAX Real Estate Group Inc. REcolorado as distributed by MLS GRID
- $679,0004 bd4 ba3.9k sqft21832 E Tallkid Avenue, Parker, CO 80138For SaleMLS ID #4956093, Angela Fladebo, Orchard Brokerage LLC. REcolorado as distributed by MLS GRID
- $775,0005 bd4 ba4.3k sqft17783 Coral Burst Street, Parker, CO 80134For SaleMLS ID #9613183, Debra Gleason, RE/MAX Professionals. REcolorado as distributed by MLS GRID
- $729,9005 bd5 ba3.7k sqft20324 Estes Place, Parker, CO 80138For SaleMLS ID #6781808, Steven Izzi, Redfin Corporation. REcolorado as distributed by MLS GRID
- $579,9003 bd3 ba2.4k sqft5051 Ox Trail, Parker, CO 80134For SaleMLS ID #2308488, Jacob Burger, REMAX PROPERTIES. REcolorado as distributed by MLS GRID
