Welcome to 16685 Firebrick Drive, nestled in the heart of Parker, Colorado. This ranch-style home boasts 3 bed and 2 baths spread across nearly 4,000 square feet of living space with 10 foot ceilings throughout. One of the bedrooms has 2 closets is currently being used as an office. Step into the formal living room which has designer paneled walls, setting the stage for elegant gatherings. The office is a tranquil retreat, featuring built-in shelving, a accent wall, wood flooring, and glass French doors for added privacy and style. Adjacent to the kitchen, the family room has ample windows and a Dimplex 65 pro Opti-Myst Fireplace, perfect for cozy evenings and a built-in bookcase with LED Lighting, adding both functionality and charm to the space. The kitchen is a chef's dream, showcasing drop-down cabinets with designer paint, Quartz countertops, gas stove and double oven, one being a convection oven, large farmers sink, custom built oversized kitchen island with wood top. Dining area has wood flooring and sliding glass door that leads to the backyard with a no maintenance composite deck.Retreat to the five-piece primary bathroom for a spa-like experience, complete with a glass enclosed shower with duel sinks and a luxurious jetted soaking tub.Downstairs, you’ll find the 2000 sq-ft unfinished insulated basement with blinds and a workshop area. The Basement is pre-plumbed for a bathroom, and holds a new furnace w/whole house humidifier, and new water heater. the oversized 3 car garage, has professionally installed flooring, shelving, and the garage refrigerator is included. New indoor and outdoor paint, a five-year-old roof, and digital thermostat. The backyard has 2 grown non baring fruit trees. The entire grounds of the property have an underground sprinkler system, river rock on all non grass areas, concrete walkways, and a drip line around property. The sellers are willing to pay a buyer agent commission but want to leave it up for negotiation.
Sold for $714,900
$714,900
16685 Firebrick Drive, Parker, CO 80134
3beds
3,973sqft
Single Family Residence
Built in 2003
9,148 Square Feet Lot
$701,800 Zestimate®
$180/sqft
$3,156 Estimated rent
Home value
$701,800
$667,000 - $737,000
$3,156/mo
Zestimate® history
Owner options
List your home for rent
$3,156/mo
Rent Zestimate®
Find your next renter with Zillow Rental Manager. Plus, with online applications, you can quickly screen prospective tenants – for free.
$3,156/mo
Rent Zestimate®
Refinance and save
$3,468/mo
Est. payment
Refinancing to a lower rate could help reduce your monthly payments and save thousands over the life of the loan.
$3,468/mo
Est. payment
Explore your selling options
Work with a Zillow partner agent
Leverage their expertise and Zillow's premium Showcase listings to get your home seen by more buyers.
Get startedList with your own agent
Get your home in front of millions of buyers by listing it on Zillow.
Learn how to do itSell it yourself
Take full control of how buyers see your home on Zillow by listing For Sale by Owner (FSBO).
List your homeWhat's special
Zillow last checked:
Listing updated:
Listed by:
Madelon Wecker 720-498-9909,
Colorado For Sale By Owner Services
Bought with:
Jason Marcus, 100035568
eXp Realty, LLC
Source: REcolorado as distributed by MLS GRID,MLS#: 3668432
Facts & features
Interior
Bedrooms & bathrooms
- Bedrooms: 3
- Bathrooms: 2
- Full bathrooms: 2
- Main level bathrooms: 2
- Main level bedrooms: 3
Primary bedroom
- Description: Huge Primary Bedroom With Walk-In Closet, Carpeting, And Ceiling Fan
- Level: Main
Bedroom
- Description: This Bedroom With 2 Closets Is Currently Being Used As An Office W/Built-In Shelving, Accent Wall, Wood Flooring
- Level: Main
Bedroom
- Description: Carpeting, Ceiling Fan
- Level: Main
Primary bathroom
- Description: Five Piece Primary Bathroom With Glass Enclosed Shower, Duel Sinks, Jetted Soaking Tub
- Level: Main
Bathroom
- Description: Tile Flooring, Bath Shower Combo
- Level: Main
Family room
- Description: Dimplex 65 Pro Opti-Myst Fireplace, Built-In Bookcase With Led Lighting
- Level: Main
Kitchen
- Description: Electrolux Gas Stove, Ge Profile Double Oven, (One Is Convection) Quartz Counter Tops, Kitchen Island With Wood Top, Sliding Glass Door Leads To Composite Deck
- Level: Main
Laundry
- Description: Front Load Lg Washer And Dryer Located In The Mudrrom W/Door To The Garage
- Level: Main
Living room
- Description: Formal Living Room W/ Decorator Paneled Walls, Chandelier
- Level: Main
Utility room
- Description: 2000 Square-Foot Unfinished Insulated Basement With Blinds And Workshop. Pre-Plumbed For Bathroom. New Furnace With Whole House Humidifier. New Water Heater.
- Level: Basement
Heating
- Forced Air
Cooling
- Central Air
Appliances
- Included: Dishwasher, Disposal, Double Oven, Dryer, Humidifier, Microwave, Oven, Refrigerator, Self Cleaning Oven, Washer
- Laundry: In Unit
Features
- Built-in Features, Eat-in Kitchen, Entrance Foyer, Five Piece Bath, Kitchen Island, Open Floorplan, Pantry, Primary Suite, Quartz Counters, Radon Mitigation System
- Flooring: Carpet, Tile, Wood
- Windows: Window Coverings
- Basement: Unfinished
- Number of fireplaces: 1
- Fireplace features: Family Room
Interior area
- Total structure area: 3,973
- Total interior livable area: 3,973 sqft
- Finished area above ground: 1,996
- Finished area below ground: 0
Property
Parking
- Total spaces: 3
- Parking features: Concrete, Dry Walled, Exterior Access Door, Floor Coating, Lighted
- Attached garage spaces: 3
Features
- Levels: One
- Stories: 1
- Entry location: Ground
- Patio & porch: Covered, Deck, Front Porch
- Exterior features: Lighting, Private Yard, Rain Gutters
- Fencing: Full
Lot
- Size: 9,148 Square Feet
- Features: Landscaped, Level, Sprinklers In Front, Sprinklers In Rear
- Residential vegetation: Grassed
Details
- Parcel number: R0436415
- Zoning: R1
- Special conditions: Standard
Construction
Type & style
- Home type: SingleFamily
- Architectural style: Contemporary
- Property subtype: Single Family Residence
Materials
- Frame
- Roof: Composition
Condition
- Year built: 2003
Utilities & green energy
- Sewer: Public Sewer
- Water: Public
Community & HOA
Community
- Security: Carbon Monoxide Detector(s), Smoke Detector(s)
- Subdivision: Bradbury Ranch
HOA
- Has HOA: Yes
- Services included: Maintenance Grounds, Trash
- HOA fee: $76 monthly
- HOA name: Bradbury Ranch
- HOA phone: 303-482-2213
Location
- Region: Parker
Financial & listing details
- Price per square foot: $180/sqft
- Tax assessed value: $700,637
- Annual tax amount: $3,933
- Date on market: 3/26/2024
- Listing terms: 1031 Exchange,Cash,Conventional,FHA,Jumbo,Other
- Exclusions: Sellers Personal Property
- Ownership: Individual
- Road surface type: Paved
Price history
| Date | Event | Price |
|---|---|---|
| 5/14/2024 | Sold | $714,900$180/sqft |
Source:  REcolorado as distributed by MLS GRID #3668432 Report a problem REcolorado as distributed by MLS GRID #3668432 Report a problem | ||
| 4/8/2024 | Pending sale | $714,900$180/sqft |
Source: REcolorado as distributed by MLS GRID #3668432 Report a problem | ||
| 3/26/2024 | Price change | $714,9000%$180/sqft |
Source: REcolorado as distributed by MLS GRID #3668432 Report a problem | ||
| 3/24/2024 | Listed for sale | $715,000$180/sqft |
Source: Owner Report a problem | ||
| 3/8/2024 | Listing removed | -- |
Source: Owner Report a problem | ||
| 3/4/2024 | Listed for sale | $715,000+50.5%$180/sqft |
Source: Owner Report a problem | ||
| 3/24/2021 | Listing removed | -- |
Source: Owner Report a problem | ||
| 10/16/2019 | Listing removed | $2,350$1/sqft |
Source: Owner Report a problem | ||
| 10/7/2019 | Price change | $2,350-5.8%$1/sqft |
Source: Owner Report a problem | ||
| 9/28/2019 | Price change | $2,495-4%$1/sqft |
Source: Owner Report a problem | ||
| 9/24/2019 | Sold | $475,000-1.7%$120/sqft |
Source: Public Record Report a problem | ||
| 9/18/2019 | Listed for rent | $2,600$1/sqft |
Source: Owner Report a problem | ||
| 8/25/2019 | Pending sale | $483,000$122/sqft |
Source: Brokers Guild Real Estate #3354526 Report a problem | ||
| 8/7/2019 | Listed for sale | $483,000$122/sqft |
Source: Brokers Guild Real Estate #3354526 Report a problem | ||
| 7/30/2019 | Pending sale | $483,000$122/sqft |
Source: Brokers Guild Real Estate #3354526 Report a problem | ||
| 7/25/2019 | Listed for sale | $483,000+12.3%$122/sqft |
Source: Brokers Guild Real Estate #3354526 Report a problem | ||
| 10/31/2016 | Sold | $430,000+41%$108/sqft |
Source: Public Record Report a problem | ||
| 2/17/2004 | Sold | $305,000$77/sqft |
Source: Public Record Report a problem | ||
Public tax history
| Year | Property taxes | Tax assessment |
|---|---|---|
| 2025 | $3,886 -1.2% | $43,790 -9.1% |
| 2024 | $3,933 +28.7% | $48,170 -1% |
| 2023 | $3,056 -3.9% | $48,640 +37.6% |
| 2022 | $3,181 | $35,350 -2.8% |
| 2021 | -- | $36,360 +7.4% |
| 2020 | $2,998 +6.3% | $33,870 |
| 2019 | $2,821 0% | $33,870 +9.7% |
| 2018 | $2,821 +7.8% | $30,870 |
| 2017 | $2,618 +11.5% | $30,870 +13.6% |
| 2016 | $2,347 +177.7% | $27,170 |
| 2015 | $845 +10% | $27,170 +15.4% |
| 2014 | $769 | $23,540 |
| 2013 | -- | $23,540 -1.8% |
| 2012 | -- | $23,970 |
| 2011 | -- | $23,970 -6.5% |
| 2010 | -- | $25,640 -1% |
| 2009 | $2,345 | $25,890 |
| 2008 | -- | $25,890 +7.7% |
| 2007 | -- | $24,040 |
| 2006 | $2,158 +81.4% | $24,040 +10.6% |
| 2004 | $1,190 +157% | $21,740 +308.6% |
| 2003 | $463 | $5,320 +53100% |
| 2002 | -- | $10 |
Find assessor info on the county website
Neighborhood: Bradbury Ranch
Nearby homes
- $668,7004 bd3 ba2.8k sqft16665 Firebrick Dr, Parker, CO 80134Off Market
- $671,6004 bd3 ba2.7k sqft16705 Firebrick Dr, Parker, CO 80134Off Market
- $743,2004 bd4 ba3.2k sqft11632 Maize Ct, Parker, CO 80134Off Market
- $695,0004 bd4 ba3.3k sqft11622 Maize Ct, Parker, CO 80134For Sale
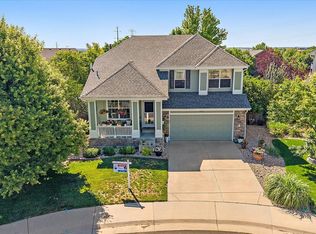
- $696,5005 bd4 ba3.8k sqft16641 Firebrick Dr, Parker, CO 80134Off Market
- $689,8004 bd4 ba3.4k sqft16735 Firebrick Dr, Parker, CO 80134Off Market
- $700,1004 bd3 ba4k sqft16690 Firebrick Dr, Parker, CO 80134Off Market
- $672,0003 bd3 ba2.4k sqft16680 Firebrick Dr, Parker, CO 80134Off Market
Nearby schools
GreatSchools rating
- 8/10Prairie Crossing Elementary SchoolGrades: PK-6Distance: 0.2 mi
- 4/10Sierra Middle SchoolGrades: 7-8Distance: 2.8 mi
- 8/10Chaparral High SchoolGrades: 9-12Distance: 2.3 mi
Schools provided by the listing agent
- Elementary: Prairie Crossing
- Middle: Sierra
- High: Chaparral
- District: Douglas RE-1
Source: REcolorado as distributed by MLS GRID. This data may not be complete. We recommend contacting the local school district to confirm school assignments for this home.
Get a cash offer in 3 minutes
Find out how much your home could sell for in as little as 3 minutes with a no-obligation cash offer.
Estimated market value
$701,800
Get a cash offer in 3 minutes
Find out how much your home could sell for in as little as 3 minutes with a no-obligation cash offer.
Estimated market value
$701,800
- Colorado
- Douglas County
- Parker
- 80134
- Bradbury Ranch
- 16685 Firebrick Drive
Nearby cities
Nearby neighborhoods
Nearby zip codes
Other Parker Topics
