Welcome to the freedom of low maintenance living at 11210 Night Heron Drive in the highly sought-after Bradbury Ranch community. Designed for those who value their time as much as their home, this beautifully updated main-floor primary residence offers the comfort and privacy of a single-family home without the constant upkeep. The HOA takes care of front yard landscaping, snow removal, and trash service, allowing you to lock the door and head out for a weekend in the mountains, a round of golf, or your next adventure with confidence. Inside, you'll find a thoughtfully designed floor plan filled with natural light, soaring ceilings, and inviting living spaces perfect for both everyday comfort and entertainment. The spacious main-floor primary suite offers convenient one-level living, while the upper level provides flexible space for hobbies, or a home office. The basement includes a large living space, 3rd bedroom, bathroom and is finished with sound proofing materials making it perfect for guests
Step outside to a private backyard retreat featuring a cozy deck, lower patio seating area, and beautifully landscaped gardens that create a peaceful setting for morning coffee or evening relaxation. Unlike many maintenance-free communities, you'll still enjoy your own outdoor sanctuary without the burden of maintaining the front landscape. Located just minutes from downtown Parker's restaurants, boutiques, trails, recreation, and convenient commuter routes, this home is ideal for professionals, empty nesters, travelers, or anyone seeking a beautiful home that complements an active Colorado lifestyle. Here, homeownership becomes less about chores and more about living. Extensively updated with major improvements, including Andersen windows, Hunter Douglas and Alta window coverings, a high-impact roof, new furnace and AC, insulated garage door, newer appliances. This home delivers peace of mind for years to come. Simply move in and start enjoying your lifestyle.
For sale
$669,900
11210 Night Heron Drive, Parker, CO 80134
3beds
3,592sqft
Single Family Residence
Built in 2001
5,227 Square Feet Lot
$-- Zestimate®
$186/sqft
$175/mo HOA
What's special
- 57 days
- 474
- 22
Zillow last checked:
Listing updated:
Listed by:
Jeff Tooker jtookergroup@yahoo.com,
HomeSmart
Source: REcolorado as distributed by MLS GRID,MLS#: 9066915
Facts & features
Interior
Bedrooms & bathrooms
- Bedrooms: 3
- Bathrooms: 3
- Full bathrooms: 2
- 3/4 bathrooms: 1
- Main level bathrooms: 2
- Main level bedrooms: 2
Bedroom
- Description: Vaulted Ceilings
- Features: Primary Suite
- Level: Main
- Area: 224 Square Feet
- Dimensions: 14 x 16
Bedroom
- Level: Main
Bedroom
- Level: Basement
Bathroom
- Features: En Suite Bathroom
- Level: Main
Bathroom
- Level: Main
Bathroom
- Level: Basement
Dining room
- Level: Main
- Area: 110 Square Feet
- Dimensions: 11 x 10
Family room
- Level: Basement
Kitchen
- Level: Main
- Area: 168 Square Feet
- Dimensions: 12 x 14
Laundry
- Description: Oversized With Plenty Of Storage
- Level: Main
Living room
- Description: Vaulted Ceilings, Large Windows Providing Plenty Of Natural Light
- Level: Main
- Area: 285 Square Feet
- Dimensions: 15 x 19
Loft
- Description: Great Secondary Family Room With Space For Home Office
- Level: Upper
Utility room
- Level: Basement
Heating
- Forced Air, Natural Gas
Cooling
- Central Air
Appliances
- Included: Dishwasher, Disposal, Double Oven, Dryer, Microwave, Oven, Refrigerator, Self Cleaning Oven
Features
- Ceiling Fan(s), Five Piece Bath, High Ceilings, Kitchen Island, Open Floorplan, Pantry, Primary Suite, Smoke Free, Walk-In Closet(s)
- Flooring: Carpet, Vinyl, Wood
- Basement: Full,Sump Pump
- Number of fireplaces: 1
- Fireplace features: Family Room, Gas Log
Interior area
- Total structure area: 3,592
- Total interior livable area: 3,592 sqft
- Finished area above ground: 1,980
- Finished area below ground: 1,531
Video & virtual tour
Property
Parking
- Total spaces: 2
- Parking features: Concrete, Dry Walled, Exterior Access Door, Oversized
- Attached garage spaces: 2
Features
- Levels: One
- Stories: 1
- Patio & porch: Covered, Deck, Front Porch
- Exterior features: Private Yard, Rain Gutters
- Fencing: Partial
Lot
- Size: 5,227 Square Feet
- Features: Landscaped, Master Planned, Sprinklers In Front
Details
- Parcel number: R0429768
- Special conditions: Standard
Construction
Type & style
- Home type: SingleFamily
- Architectural style: Traditional
- Property subtype: Single Family Residence
Materials
- Frame, Wood Siding
- Foundation: Concrete Perimeter
- Roof: Composition
Condition
- Updated/Remodeled
- Year built: 2001
Utilities & green energy
- Electric: 220 Volts
- Sewer: Public Sewer
- Water: Public
- Utilities for property: Electricity Connected, Natural Gas Connected
Community & HOA
Community
- Security: Carbon Monoxide Detector(s), Smoke Detector(s)
- Subdivision: Bradbury Ranch
HOA
- Has HOA: Yes
- Amenities included: Park, Playground
- Services included: Maintenance Grounds, Recycling, Road Maintenance, Snow Removal, Trash
- HOA fee: $525 quarterly
- HOA name: Auburn Hills Association
- HOA phone: 303-420-4433
Location
- Region: Parker
Financial & listing details
- Price per square foot: $186/sqft
- Tax assessed value: $708,624
- Annual tax amount: $4,284
- Date on market: 7/9/2026
- Listing terms: Cash,Conventional,FHA,VA Loan
- Exclusions: Seller's Personal Property, Security Cameras, And Staging Items
- Ownership: Individual
- Electric utility on property: Yes
- Road surface type: Paved
Estimated market value
Not available
Estimated sales range
Not available
Not available
Price history
| Date | Event | Price |
|---|---|---|
| 7/9/2026 | Listed for sale | $669,900+52.3%$186/sqft |
Source:  REcolorado as distributed by MLS GRID #9066915 Report a problem REcolorado as distributed by MLS GRID #9066915 Report a problem | ||
| 8/6/2019 | Sold | $440,000-2%$122/sqft |
Source: Public Record Report a problem | ||
| 7/11/2019 | Pending sale | $449,000$125/sqft |
Source: HomeSmart Realty Group #4523774 Report a problem | ||
| 7/1/2019 | Price change | $449,000-2.2%$125/sqft |
Source: HomeSmart Realty Group #4523774 Report a problem | ||
| 6/4/2019 | Price change | $459,000-2.2%$128/sqft |
Source: HomeSmart Realty Group #4523774 Report a problem | ||
| 5/17/2019 | Price change | $469,316-1.2%$131/sqft |
Source: HomeSmart Realty Group #4523774 Report a problem | ||
| 4/25/2019 | Listed for sale | $475,000+40.1%$132/sqft |
Source: HomeSmart Realty Group #4523774 Report a problem | ||
| 6/27/2014 | Sold | $339,000$94/sqft |
Source: Public Record Report a problem | ||
| 4/24/2014 | Pending sale | $339,000$94/sqft |
Source: RE/MAX ALLIANCE 3000 #4592144 Report a problem | ||
| 3/11/2014 | Price change | $339,000-2.9%$94/sqft |
Source: RE/MAX ALLIANCE 3000 #4592144 Report a problem | ||
| 1/6/2014 | Listed for sale | $349,000$97/sqft |
Source: RE/MAX ALLIANCE 3000 #4592144 Report a problem | ||
| 12/31/2013 | Pending sale | $349,000$97/sqft |
Source: RE/MAX ALLIANCE 3000 #4592144 Report a problem | ||
| 12/20/2013 | Listed for sale | $349,000+12.2%$97/sqft |
Source: RE/MAX Alliance #4592144 Report a problem | ||
| 7/6/2001 | Sold | $311,020$87/sqft |
Source: Public Record Report a problem | ||
Public tax history
| Year | Property taxes | Tax assessment |
|---|---|---|
| 2025 | $4,044 -1.2% | $44,290 -11.4% |
| 2024 | $4,092 +43.9% | $49,980 -1% |
| 2023 | $2,843 -3.9% | $50,460 +53.5% |
| 2022 | $2,959 | $32,880 -2.8% |
| 2021 | -- | $33,820 +3.6% |
| 2020 | $2,889 +8% | $32,640 |
| 2019 | $2,675 0% | $32,640 +11.5% |
| 2018 | $2,675 +7.8% | $29,270 |
| 2017 | $2,482 +118.8% | $29,270 +11.5% |
| 2016 | $1,134 -1.8% | $26,260 |
| 2015 | $1,155 -42.2% | $26,260 +29.7% |
| 2014 | $1,997 | $20,240 |
| 2013 | -- | $20,240 +0.2% |
| 2012 | -- | $20,200 |
| 2011 | -- | $20,200 -16.1% |
| 2010 | -- | $24,070 -3.2% |
| 2009 | $1,126 | $24,870 |
| 2008 | -- | $24,870 +7.7% |
| 2007 | -- | $23,100 |
| 2006 | $2,074 +12.8% | $23,100 +13% |
| 2004 | $1,838 -32.2% | $20,450 -1.5% |
| 2003 | $2,710 | $20,760 +44.3% |
| 2002 | -- | $14,390 +143800% |
| 2001 | $1 | $10 |
Find assessor info on the county website
Monthly payment
Est. payment
Payment breakdown
Explore the cost of this home by adjusting the details. Changes won't be saved.Climate risks
Neighborhood: Bradbury Ranch
Nearby schools
Schools provided by the listing agent
- Elementary: Prairie Crossing
- Middle: Sierra
- High: Chaparral
- District: Douglas RE-1
Source: REcolorado as distributed by MLS GRID. This data may not be complete. We recommend contacting the local school district to confirm school assignments for this home.


Similar homes
- $674,9004 bd3 ba3.5k sqft11090 Night Heron Drive, Parker, CO 80134For Sale
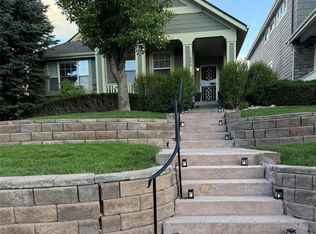
 MLS ID #4559557, Lori Knapp, HomeSmart. REcolorado as distributed by MLS GRID
 - $765,0005 bd4 ba3.8k sqft17036 Lamar Drive, Parker, CO 80134For Sale
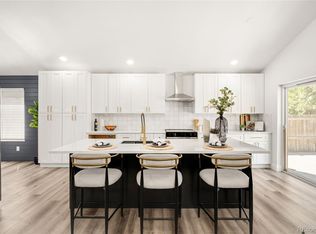 MLS ID #4238212, Kayte Foster, Milehimodern. REcolorado as distributed by MLS GRID
 - $599,9005 bd3 ba3.3k sqft12614 Prince Creek Drive, Parker, CO 80134For Sale
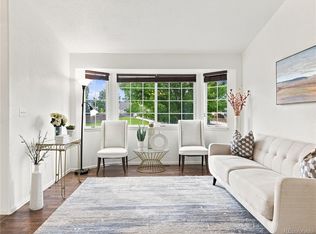 MLS ID #2138946, Maritza Escobar Low, NAV Real Estate. REcolorado as distributed by MLS GRID
 - $644,0003 bd3 ba2.9k sqft20890 E Sussex Court, Parker, CO 80138For Sale
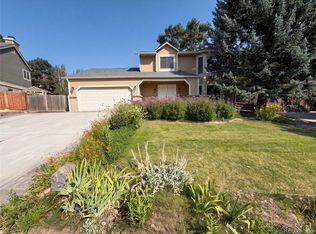 MLS ID #5253109, Tara Jones, Opendoor Brokerage LLC. REcolorado as distributed by MLS GRID
 - $650,0004 bd3 ba2.6k sqft11590 Ridgeview Court, Parker, CO 80138For SaleMLS ID #6578126, Haley Swank, Madison & Company Properties. REcolorado as distributed by MLS GRID
- $775,0004 bd3 ba4.8k sqft17758 E Emilia Drive, Parker, CO 80134For SaleMLS ID #2567398, Erica Chouinard, RE/MAX Professionals. REcolorado as distributed by MLS GRID
- $595,0004 bd3 ba2.3k sqft11867 Meadowood Lane, Parker, CO 80138For SaleMLS ID #5951344, Dennis Populorum, Integrity Realty & Management. REcolorado as distributed by MLS GRID
- $717,8004 bd3 ba3.5k sqft15854 E Otero Circle, Englewood, CO 80112For SaleMLS ID #5339730, Vladimir Hamanovich, Step Up Realty. REcolorado as distributed by MLS GRID
- $789,0005 bd4 ba3.8k sqft10524 Applebrook Circle, Highlands Ranch, CO 80130For SaleMLS ID #7029266, Melissa Craven, Compass - Denver. REcolorado as distributed by MLS GRID
- $975,0005 bd5 ba4.4k sqft9516 Shenstone Dr, Parker, CO 80134For Sale
 MLS ID #1056817, Chad VanDoorninck, PBS Properties, LLC. IRES as distributed by MLS GRID
 - $689,0004 bd3 ba2.7k sqft6642 Tiger Tooth, Lone Tree, CO 80124For SaleMLS ID #8178002, David Nelson, 303 Living LLC. REcolorado as distributed by MLS GRID
- $850,0004 bd4 ba5.3k sqft11691 Riverdale Drive, Parker, CO 80138For SaleMLS ID #3717036, Cara Grenko, Realty One Group Premier Colorado. REcolorado as distributed by MLS GRID
- $775,0003 bd3 ba2.8k sqft36629 Mossberg Ct, Elizabeth, CO 80107For Sale
 MLS ID #7797575, Aaron Brewster GRI , Highest Point Inc. elevateMLS
 - $697,0003 bd4 ba3.8k sqft4875 Basalt Ridge Circle, Castle Rock, CO 80108For SaleMLS ID #5502674, Ramon Amador, Megastar Realty. REcolorado as distributed by MLS GRID
- $710,0005 bd3 ba3.8k sqft21560 E Union Place, Aurora, CO 80015For SaleMLS ID #9881256, Mitchell Griffin, eXp Realty, LLC. REcolorado as distributed by MLS GRID
- $460,0003 bd3 ba3.1k sqft16556 E Phillips Lane, Englewood, CO 80112For SaleMLS ID #3753851, Patricia Nixon, HomeSmart. REcolorado as distributed by MLS GRID
- $599,0005 bd4 ba2.5k sqft18937 E Crestridge Circle, Aurora, CO 80015For SaleMLS ID #2364675, Neil Macey, Denver Equities. REcolorado as distributed by MLS GRID
- $606,0004 bd4 ba2.5k sqft14737 E Wagon Trail Drive, Aurora, CO 80015For SaleMLS ID #6294240, Crystal Hart, EXIT Realty DTC, Cherry Creek, Pikes Peak.. REcolorado as distributed by MLS GRID
- $635,0005 bd4 ba2.9k sqft1208 Crenshaw Street, Castle Rock, CO 80104For SaleMLS ID #5493021, Chad Wright, Wright Realty Group LLC. REcolorado as distributed by MLS GRID
- $658,0003 bd2 ba3.9k sqft1364 Sumac Avenue, Elizabeth, CO 80107For SaleMLS ID #9727863, Rose Lucero, HomeSmart Realty. REcolorado as distributed by MLS GRID
