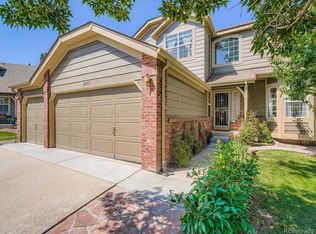
** Price reduced ** Nestled on a quiet cul-de-sac in the highly desirable Wildcat Ridge neighborhood, this 4-bedroom, 3-bath home offers 2,764 total square feet* FRESH NEW CAPRET UPSTAIRS *, including a finished partial basement. Thoughtfully maintained with major updates already completed, the roof and exterior paint were replaced in 2025, along with newer A/C and furnace for added peace of mind. Inside, you’ll find custom built-in bookshelves, spacious living areas, and a functional layout designed for everyday comfort. Step outside to a large deck overlooking an amazing backyard—perfect for entertaining, relaxing, or enjoying Colorado evenings. Located within walking distance to the private community pool and clubhouse, and served by highly rated schools, this home delivers exceptional value as the lowest-priced property in the neighborhood. A rare opportunity to own in one of the area’s most sought-after communities.
For sale
Price cut: $8K (6/8)
$729,900
6642 Tiger Tooth, Lone Tree, CO 80124
4beds
2,779sqft
Single Family Residence
Built in 1997
6,752 Square Feet Lot
$719,100 Zestimate®
$263/sqft
$95/mo HOA
What's special
- 74 days |
- 666 |
- 34 |
Zillow last checked:
Listing updated:
Listed by:
David Nelson 303-591-6001 dnelson@303Living.com,
303 Living LLC
Source: REcolorado as distributed by MLS GRID,MLS#: 8178002
Loading...
Facts & features
Interior
Bedrooms & bathrooms
- Bedrooms: 4
- Bathrooms: 3
- Full bathrooms: 2
- 1/2 bathrooms: 1
- Main level bathrooms: 1
Bedroom
- Description: Large Master Bedroom / New Carpet
- Level: Upper
Bedroom
- Description: Bedroom 2 Upstairs / New Carpet
- Level: Upper
Bedroom
- Description: Bedroom 3 Upstairs / New Carpet
- Level: Upper
Bedroom
- Description: Bedroom 4 Upstairs / New Carpet
- Level: Upper
Bathroom
- Description: Main Level 1/2 Bathroom
- Level: Main
Bathroom
- Description: Large Master Bathroom
- Level: Upper
Bathroom
- Description: Full Bathroom Upstairs
- Level: Upper
Dining room
- Description: Main Level Dining Room Area
- Level: Main
Family room
- Description: Large Family Room With Fireplace
- Level: Main
Laundry
- Description: Main Level Laundry Room
- Level: Main
Heating
- Forced Air
Cooling
- Attic Fan, Central Air
Appliances
- Included: Dishwasher, Dryer, Microwave, Oven, Refrigerator, Washer
Features
- Built-in Features, Ceiling Fan(s), Eat-in Kitchen, High Ceilings, Open Floorplan
- Flooring: Carpet, Tile
- Basement: Crawl Space,Partial
- Number of fireplaces: 1
- Fireplace features: Family Room
Interior area
- Total structure area: 2,779
- Total interior livable area: 2,779 sqft
- Finished area above ground: 2,169
- Finished area below ground: 570
Video & virtual tour
Property
Parking
- Total spaces: 3
- Parking features: Garage - Attached
- Attached garage spaces: 3
Features
- Levels: Two
- Stories: 2
- Patio & porch: Deck, Patio
- Exterior features: Private Yard
- Fencing: Full
Lot
- Size: 6,752 Square Feet
- Features: Cul-De-Sac
Details
- Parcel number: R0387626
- Zoning: PDU
- Special conditions: Standard
Construction
Type & style
- Home type: SingleFamily
- Architectural style: Traditional
- Property subtype: Single Family Residence
Materials
- Brick, Frame
- Roof: Composition
Condition
- Updated/Remodeled
- Year built: 1997
Utilities & green energy
- Sewer: Public Sewer
Community & HOA
Community
- Security: Smart Locks
- Subdivision: Wildcat Ridge
HOA
- Has HOA: Yes
- Amenities included: Clubhouse, Park, Playground, Pool, Spa/Hot Tub, Trail(s)
- Services included: Recycling, Road Maintenance, Trash
- HOA fee: $95 monthly
- HOA name: Wildcat Ridge
- HOA phone: 303-985-9623
Location
- Region: Littleton
Financial & listing details
- Price per square foot: $263/sqft
- Tax assessed value: $694,972
- Annual tax amount: $4,938
- Date on market: 4/24/2026
- Listing terms: Cash,Conventional,FHA,Jumbo,VA Loan
- Exclusions: Sellers Personal Property
- Ownership: Individual
Estimated market value
$719,100
$683,000 - $755,000
$3,660/mo
Price history
| Date | Event | Price |
|---|---|---|
| 6/8/2026 | Price change | $729,900-1.1%$263/sqft |
Source: | ||
| 5/7/2026 | Price change | $737,900-1.6%$266/sqft |
Source: | ||
| 4/23/2026 | Listed for sale | $749,900+130.7%$270/sqft |
Source: | ||
| 5/29/2012 | Sold | $325,000-3%$117/sqft |
Source: Public Record Report a problem | ||
| 4/15/2012 | Listed for sale | $335,000+15.5%$121/sqft |
Source: Active Website #1083081 Report a problem | ||
| 8/5/2002 | Sold | $290,000+53.8%$104/sqft |
Source: Public Record Report a problem | ||
| 4/25/1997 | Sold | $188,550$68/sqft |
Source: Public Record Report a problem | ||
Public tax history
| Year | Property taxes | Tax assessment |
|---|---|---|
| 2025 | $4,957 -0.9% | $43,440 -15.3% |
| 2024 | $5,003 +38.5% | $51,280 -1% |
| 2023 | $3,612 -3.7% | $51,780 +45.3% |
| 2022 | $3,752 | $35,630 -2.8% |
| 2021 | -- | $36,650 +5% |
| 2020 | $3,587 +19.4% | $34,920 |
| 2019 | $3,005 -7.1% | $34,920 +12.8% |
| 2018 | $3,236 +6.2% | $30,970 |
| 2017 | $3,047 +109.7% | $30,970 +6.9% |
| 2016 | $1,453 -1.8% | $28,980 |
| 2015 | $1,480 +13.6% | $28,980 +17.7% |
| 2014 | $1,303 | $24,630 |
| 2013 | -- | $24,630 -6.2% |
| 2012 | -- | $26,260 |
| 2011 | -- | $26,260 +2.4% |
| 2010 | -- | $25,640 -0.9% |
| 2009 | $1,322 | $25,880 |
| 2008 | -- | $25,880 +5.3% |
| 2007 | -- | $24,570 |
| 2006 | $2,479 +8.3% | $24,570 +5.3% |
| 2004 | $2,288 -30.1% | $23,330 +1.7% |
| 2003 | $3,276 | $22,940 +5.3% |
| 2002 | -- | $21,780 +11.9% |
| 2001 | $1,913 -2.4% | $19,460 0% |
| 2000 | $1,960 | $19,464 |
Find assessor info on the county website
Monthly payment
Est. payment$--/mo
Payment breakdown
Explore the cost of this home by adjusting the details. Changes won't be saved.All calculations are estimates and provided by Zillow, Inc. for informational purposes only. Actual amounts may vary.
HOA fees may include property taxes on listings classified as Co-Ops. Contact the listing agent and/or owner for fee details.
Mortgage interest rates are dependent on a number of factors, including credit score, down payment, and repayment length. Interest rate data provided by Zillow Group Marketplace, Inc. as of 1/1/1970 from various mortgage lenders with which we have lead or other similar arrangements; the Estimated Payment is an average of those rates.
See how much you could borrow to make a competitive offer.
Climate risks
Neighborhood: 80124
Nearby schools
GreatSchools rating
- 7/10Wildcat Mountain Elementary SchoolGrades: PK-5Distance: 0.2 mi
- 8/10Rocky Heights Middle SchoolGrades: 6-8Distance: 0.8 mi
- 9/10Rock Canyon High SchoolGrades: 9-12Distance: 0.6 mi
Schools provided by the listing agent
- Elementary: Wildcat Mountain
- Middle: Rocky Heights
- High: Rock Canyon
- District: Douglas RE-1
Source: REcolorado as distributed by MLS GRID. This data may not be complete. We recommend contacting the local school district to confirm school assignments for this home.
A local agent can set up tours, give advice and negotiate with sellers.
- Colorado
- Douglas County
- Lone Tree
- 80124
- 6642 Tiger Tooth


