Skip main navigation
Sold for $875,000
  • $875,000

    6673 Tiger Paw, Lone Tree, CO 80124

    6beds
    3,876sqft
    Single Family Residence
    Built in 1997
    7,667 Square Feet Lot
    $874,300 Zestimate®
    $226/sqft
    $4,732 Estimated rent

    Home value

    $874,300

    $831,000 - $918,000

    $4,732/mo

    Zestimate® history
    Loading
    Loading...

    Owner options

    List your home for rent

    $4,732/mo

    Rent Zestimate®

    Find your next renter with Zillow Rental Manager. Plus, with online applications, you can quickly screen prospective tenants – for free.

    Learn more

    $4,732/mo

    Rent Zestimate®

    Refinance and save

    $5,237/mo

    Est. payment

    Refinancing to a lower rate could help reduce your monthly payments and save thousands over the life of the loan.

    See today's rates

    $5,237/mo

    Est. payment

    Explore your selling options

    Work with a Zillow partner agent

    Leverage their expertise and Zillow's premium Showcase listings to get your home seen by more buyers.

    Get started

    List with your own agent

    Get your home in front of millions of buyers by listing it on Zillow.

    Learn how to do it

    Sell it yourself

    Take full control of how buyers see your home on Zillow by listing For Sale by Owner (FSBO).

    List your home

    What's special

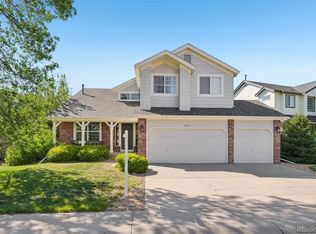
    Welcome to 6673 Tiger Paw, a beautifully maintained 6-bedroom, 4-bath home in the highly desirable Wildcat Ridge neighborhood of Lone Tree. The main level offers formal living and dining rooms, a warm family room with a fireplace and built in bookshelves that opens to a covered deck, and an open kitchen with ample cabinetry and breakfast nook. Just off the entry, you’ll find a bedroom/office with French doors—perfect for working from home or accommodating guests—along with a full bathroom with shower for added convenience. Just off the hallway, you will find the laundry room with additional cabinetry and sink. Upstairs, the primary suite features a spacious bedroom with ample space for an in room lounge , spa-like bath, and walk-in closet, complemented by three secondary bedrooms and a full bath. The finished walkout basement expands your lifestyle with a large TV/lounge area, game space perfect for a billiards table or ping pong table, a 6th bedroom, a half bath, and direct access to the backyard. Outdoors, enjoy a private retreat ideal for entertaining, play, or relaxing under Colorado sunsets. Wildcat Ridge is known for its top-rated Douglas County schools, community pool, clubhouse, parks, and trails, plus convenient access to DTC, Park Meadows, Sky Ridge Hospital, and major commuter routes. This is more than a home—it’s a lifestyle in one of Lone Trees most sought-after communities.

    Zillow last checked:

    Listing updated:

    Listed by:

    Andy Sandhu 916-873-3660 andysellscolorado@gmail.com,

    eXp Realty, LLC

    Bought with:

    James Hund, 100095590

    eXp Realty, LLC

    Source: REcolorado as distributed by MLS GRID,MLS#: 3880994MLS Logo

    Facts & features

    Interior

    Bedrooms & bathrooms
    • Bedrooms: 6
    • Bathrooms: 4
    • Full bathrooms: 3
    • 1/2 bathrooms: 1
    • Main level bathrooms: 1
    • Main level bedrooms: 1
    Bedroom
    • Description: Main Bedroom/Office Space With French Doors
    • Level: Main
    Bedroom
    • Description: Large Secondary Bedroom With Views Out To The Front Of The Home
    • Level: Upper
    Bedroom
    • Description: Large Secondary Bedroom With Views Out To The Front Of The Home.
    • Level: Upper
    Bedroom
    • Description: Large Secondar Bedroom With Views To The Back Of The Home
    • Level: Upper
    Bedroom
    • Description: Basement Bedroom With Private Views To The Backyard.
    • Level: Basement
    Bathroom
    • Description: Bathroom On Main Level With Vanity, Shower.
    • Level: Main
    Bathroom
    • Description: Full Bathroom With Vanity, Shower Tub.
    • Level: Upper
    Bathroom
    • Description: Half Bath In Basement.
    • Level: Basement
    Other
    • Description: Large Primary Bedroom With On Suite
    • Level: Upper
    Other
    • Description: Primary Bathroom With Shower, Bathtub, Double Vanity, And Walk In Closet
    • Level: Upper
    Bonus room
    • Description: Large Bonus Room, Great For Another Living Area.
    • Level: Basement
    Dining room
    • Description: Formal Dining Area Off Of Living Room. Direct Access To Kitchen
    • Level: Main
    Family room
    • Level: Main
    Game room
    • Description: Attached Game Area, Great For Billiards Table, Ping Pong Table Ext.
    • Level: Basement
    Kitchen
    • Level: Main
    Laundry
    • Level: Main
    Living room
    • Description: Formal Sitting Room Off Of Main Entry Way
    • Level: Main
    Utility room
    • Description: Large Utility Room With Room For Storage.
    • Level: Basement
    Heating
    • Forced Air
    Cooling
    • Central Air
    Appliances
    • Included: Cooktop, Dishwasher, Disposal, Dryer, Microwave, Oven, Refrigerator, Washer
    Features
    • Ceiling Fan(s)
    • Basement: Finished,Full,Walk-Out Access
    • Number of fireplaces: 2
    • Fireplace features: Basement, Family Room
    Interior area
    • Total structure area: 3,876
    • Total interior livable area: 3,876 sqft
    • Finished area above ground: 2,606
    • Finished area below ground: 804

    Property

    Parking
    • Total spaces: 6
    • Parking features: Garage - Attached
    • Attached garage spaces: 3
    • Details: Off Street Spaces: 3
    Features
    • Levels: Two
    • Stories: 2
    • Patio & porch: Covered
    • Exterior features: Balcony, Garden, Private Yard, Smart Irrigation
    Lot
    • Size: 7,667 Square Feet
    • Features: Cul-De-Sac
    Details
    • Parcel number: R0387631
    • Special conditions: Standard

    Construction

    Type & style
    • Home type: SingleFamily
    • Architectural style: Contemporary
    • Property subtype: Single Family Residence
    Materials
    • Concrete, Frame
    • Roof: Composition
    Condition
    • Year built: 1997

    Utilities & green energy

    • Sewer: Public Sewer
    • Water: Public

    Community & HOA

    Community
    • Subdivision: Wildcat Ridge
    HOA
    • Has HOA: Yes
    • Amenities included: Playground, Pool
    • Services included: Trash
    • HOA fee: $89 monthly
    • HOA name: Wildcat Ridge
    • HOA phone: 303-985-9623
    Location
    • Region: Littleton

    Financial & listing details

    • Price per square foot: $226/sqft
    • Tax assessed value: $830,068
    • Annual tax amount: $5,861
    • Date on market: 9/4/2025
    • Listing terms: 1031 Exchange,Cash,Conventional,FHA,Jumbo
    • Exclusions: Sellers Personal Property.
    • Ownership: Individual
    • Road surface type: Paved

    Price history

    DateEventPrice
    10/8/2025Sold$875,000$226/sqft
    Source: REcolorado as distributed by MLS GRID #3880994 Report a problem
    9/15/2025Pending sale$875,000$226/sqft
    Source: REcolorado as distributed by MLS GRID #3880994 Report a problem
    9/4/2025Listed for sale$875,000+121.5%$226/sqft
    Source: REcolorado as distributed by MLS GRID #3880994 Report a problem
    10/2/2007Sold$395,000+58.8%$102/sqft
    Source: Public Record Report a problem
    9/25/1997Sold$248,665$64/sqft
    Source: Public Record Report a problem

    Public tax history

    YearProperty taxesTax assessment
    2025$5,861 -0.9%$51,880 -13.5%
    2024$5,915 +40.5%$59,960 -1%
    2023$4,210 -3.7%$60,550 +45.8%
    2022$4,371 $41,520 -2.8%
    2021-- $42,700 +5.1%
    2020$4,172 +16.6%$40,610
    2019$3,577 -7.1%$40,610 +10.1%
    2018$3,852 +6.2%$36,870
    2017$3,628 +104.9%$36,870 +4.4%
    2016$1,770 -1.8%$35,310
    2015$1,804 -44.4%$35,310 +15.2%
    2014$3,245 $30,660
    2013-- $30,660 +1.5%
    2012-- $30,210
    2011-- $30,210 +4.1%
    2010-- $29,020 +2.6%
    2009-- $28,280
    2008-- $28,280 +5.2%
    2007-- $26,890
    2006$2,713 +14.7%$26,890 +11.5%
    2004$2,365 -51.1%$24,110 -5%
    2003$4,833 $25,380
    2002-- $25,380 +13.6%
    2001$2,197 -2.4%$22,350 +0%
    2000$2,250 $22,347
    Find assessor info on the county website

    Neighborhood: 80124

    Nearby schools

    GreatSchools rating
    Schools provided by the listing agent
    • Elementary: Wildcat Mountain
    • Middle: Rocky Heights
    • High: Rock Canyon
    • District: Douglas RE-1

    Source: REcolorado as distributed by MLS GRID. This data may not be complete. We recommend contacting the local school district to confirm school assignments for this home.

    Get a cash offer in 3 minutes
    Find out how much your home could sell for in as little as 3 minutes with a no-obligation cash offer.
    Estimated market value
    $874,300
    Get a cash offer in 3 minutes
    Find out how much your home could sell for in as little as 3 minutes with a no-obligation cash offer.
    Estimated market value
    $874,300