Modern Elegance in Parker's Premier Neighborhood. Experience the pinnacle of luxury living in this meticulously reimagined residence. Located in one of Parker's most coveted enclaves, this home has been transformed through a $400,000+ comprehensive renovation, blending high-end finishes with a sophisticated, open-concept floor plan designed for the modern lifestyle.The heart of the home is a stunning, brand-new kitchen that balances professional-grade utility with editorial design. Features include top-of-the-line Cafe appliances that serve as both functional tools and aesthetic centerpieces, and a massive, custom-organized walk-in pantry created by removing structural walls. The space is finished with all-new cabinetry, a deep basin sink, and a high-performance garbage disposal.Reimagined Layout and Interior DesignEvery square inch of this home has been touched by quality craftsmanship and current design standards. The main level has been reconfigured to create a larger, sun-drenched living room that transitions seamlessly into the kitchen areas. A butlers pantry and formal dining room. Functional luxury abounds with floor-to-ceiling mudroom built-ins and a second set of custom floor-to-ceiling built-ins in the formal front sitting room. A curated collection of brand-new lighting fixtures illuminates every room, complemented by brand-new flooring and completely redesigned bathrooms.Peace of Mind InfrastructureBeyond the cosmetic excellence, the home's systems have been fully modernized for efficiency and longevity, featuring a brand-new HVAC system and a brand-new water heater. Rare find: An oversized 4-car tandem garage that accommodates multiple vehicles with ease while leaving plenty of room for a specialized workspace, gym equipment, or extensive storage. 9516 Shenstone Drive is more than a renovation; it is a complete rebirth of a home in an unbeatable location. From the structural improvements to the designer aesthetics, no detail has been overlooked.
For sale
Price cut: $25.1K (7/12)
$999,900
9516 Shenstone Dr, Parker, CO 80134
5beds
4,436sqft
:
Get pre-qualified$6,301/mo
Single Family Residence
Built in 2004
8,276 Square Feet Lot
$-- Zestimate®
$225/sqft
$17/mo HOA
What's special
High-end finishesMassive custom-organized walk-in pantryFloor-to-ceiling mudroom built-insFormal dining roomBrand-new flooringBrand-new lighting fixturesTop-of-the-line cafe appliances
- 118 days |
- 772 |
- 26 |
Zillow last checked:
Listing updated:
Listed by:
Chad VanDoorninck 970-261-0361,
PBS Properties, LLC
Source: IRES as distributed by MLS GRID,MLS#: 1056817
Facts & features
Interior
Bedrooms & bathrooms
- Bedrooms: 5
- Bathrooms: 5
- Full bathrooms: 3
- 3/4 bathrooms: 1
- 1/2 bathrooms: 1
- Main level bathrooms: 1
Rooms
- Room types: Media Room
Primary bedroom
- Description: Carpet
- Features: Full Primary Bath, Tub+Shower Primary
- Level: Upper
- Dimensions: 0 x 0
Bedroom 2
- Description: Carpet
- Level: Upper
Bedroom 3
- Description: Carpet
- Level: Upper
Bedroom 4
- Description: Carpet
- Level: Upper
Bedroom 5
- Description: Carpet
- Level: Basement
Dining room
- Description: Luxury Vinyl
- Level: Main
Kitchen
- Description: Luxury Vinyl
- Level: Main
- Dimensions: 0 x 0
Laundry
- Description: Tile
- Level: Main
Living room
- Description: Luxury Vinyl
- Level: Main
Heating
- Forced Air
Cooling
- Central Air
Appliances
- Included: Electric Range, Dishwasher, Refrigerator, Washer, Dryer, Microwave
- Laundry: Washer/Dryer Hookup
Features
- Eat-in Kitchen, Separate Dining Room, Open Floorplan, Pantry, Walk-In Closet(s), Jack & Jill Bathroom, Kitchen Island, Crown Molding
- Doors: French Doors
- Basement: Full
- Has fireplace: Yes
- Fireplace features: Electric
Interior area
- Total structure area: 2,946
- Total interior livable area: 4,436 sqft
- Finished area above ground: 2,946
Property
Parking
- Total spaces: 4
- Parking features: Attached, Tandem
- Attached garage spaces: 4
- Details: Attached
Features
- Levels: Two
- Stories: 2
- Patio & porch: Deck
- Exterior features: Sprinkler System
- Spa features: Community
- Fencing: Fenced,Wood
Lot
- Size: 8,276 Square Feet
Details
- Parcel number: R0431786
- Zoning: PDU
- Special conditions: Private Owner
Construction
Type & style
- Home type: SingleFamily
- Property subtype: Single Family Residence
Materials
- Frame, Brick, Wood Siding
- Roof: Composition
Condition
- New construction: No
- Year built: 2004
Utilities & green energy
- Water: City
- Utilities for property: Natural Gas Available, Electricity Available
Community & HOA
Community
- Features: Clubhouse, Tennis Court(s), Pool, Playground, Trail(s)
- Subdivision: Stonegate
HOA
- Has HOA: Yes
- Services included: Common Amenities, Management
- HOA fee: $51 quarterly
- HOA name: Stonegate North Villages
- HOA phone: 720-851-8178
Location
- Region: Parker
Financial & listing details
- Price per square foot: $225/sqft
- Tax assessed value: $875,191
- Annual tax amount: $7,650
- Date on market: 4/17/2026
- Listing terms: Cash,Conventional,FHA,VA Loan
- Exclusions: Seller Personal Property, internet modem, and Blink Security System
- Electric utility on property: Yes
Estimated market value
Not available
Estimated sales range
Not available
Not available
Price history
| Date | Event | Price |
|---|---|---|
| 7/12/2026 | Price change | $999,900-2.4%$225/sqft |
Source:  REcolorado as distributed by MLS GRID #IR1056817 Report a problem REcolorado as distributed by MLS GRID #IR1056817 Report a problem | ||
| 5/26/2026 | Price change | $1,025,000-1.9%$231/sqft |
Source:  IRES as distributed by MLS GRID #1056817 Report a problem IRES as distributed by MLS GRID #1056817 Report a problem | ||
| 5/11/2026 | Price change | $1,045,000-0.5%$236/sqft |
Source: IRES as distributed by MLS GRID #1056817 Report a problem | ||
| 4/17/2026 | Listed for sale | $1,050,000+2.4%$237/sqft |
Source: IRES as distributed by MLS GRID #1056817 Report a problem | ||
| 7/16/2024 | Listing removed | -- |
Source: IRES as distributed by MLS GRID #1009372 Report a problem | ||
| 7/8/2024 | Price change | $1,025,000-3.8%$231/sqft |
Source: IRES as distributed by MLS GRID #1009372 Report a problem | ||
| 5/29/2024 | Price change | $1,065,000-3.2%$240/sqft |
Source: IRES as distributed by MLS GRID #1009372 Report a problem | ||
| 5/16/2024 | Listed for sale | $1,100,000+44.3%$248/sqft |
Source: IRES as distributed by MLS GRID #1009372 Report a problem | ||
| 12/9/2022 | Sold | $762,500+62.2%$172/sqft |
Source: Public Record Report a problem | ||
| 8/4/2006 | Sold | $470,000+14.4%$106/sqft |
Source: Public Record Report a problem | ||
| 5/17/2005 | Sold | $411,000$93/sqft |
Source: Public Record Report a problem | ||
Public tax history
| Year | Property taxes | Tax assessment |
|---|---|---|
| 2025 | $8,070 -0.7% | $54,700 -16.5% |
| 2024 | $8,127 +51.1% | $65,530 -1% |
| 2023 | $5,380 -3.5% | $66,160 +62.8% |
| 2022 | $5,576 | $40,640 -2.8% |
| 2021 | -- | $41,810 -0.5% |
| 2020 | $5,617 +12.3% | $42,000 |
| 2019 | $5,003 0% | $42,000 +13.6% |
| 2018 | $5,003 +4.8% | $36,980 |
| 2017 | $4,772 +96% | $36,980 -2.3% |
| 2016 | $2,435 -1.5% | $37,840 |
| 2015 | $2,473 -1.2% | $37,840 +13.3% |
| 2014 | $2,503 | $33,410 |
| 2013 | -- | $33,410 -1.1% |
| 2012 | -- | $33,770 |
| 2011 | -- | $33,770 -9.4% |
| 2010 | -- | $37,260 +12% |
| 2009 | $2,256 | $33,260 |
| 2008 | -- | $33,260 +6.5% |
| 2007 | -- | $31,220 |
| 2006 | $4,207 +126.6% | $31,220 +114.7% |
| 2004 | $1,857 +12.1% | $14,540 +73.5% |
| 2003 | $1,657 | $8,380 +277.3% |
| 2002 | -- | $2,221 |
Find assessor info on the county website
Monthly payment
Est. payment
Payment breakdown
Explore the cost of this home by adjusting the details. Changes won't be saved.Climate risks
Neighborhood: Stonegate
Nearby schools
GreatSchools rating
- 7/10Mammoth Heights Elementary SchoolGrades: PK-6Distance: 0.1 mi
- 4/10Sierra Middle SchoolGrades: 7-8Distance: 1.8 mi
- 8/10Chaparral High SchoolGrades: 9-12Distance: 0.3 mi
Schools provided by the listing agent
- Elementary: Mammoth Heights
- Middle: Sierra
- High: Chaparral
Source: IRES as distributed by MLS GRID. This data may not be complete. We recommend contacting the local school district to confirm school assignments for this home.
- $870,5004 bd4 ba4.6k sqft9518 Shenstone Dr, Parker, CO 80134Sold
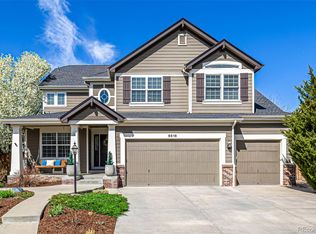
- $802,8004 bd4 ba3.2k sqft9512 Shenstone Dr, Parker, CO 80134Off Market
- $774,8004 bd4 ba2.9k sqft16065 Shenstone Ct, Parker, CO 80134Off Market
- $757,6004 bd4 ba2.9k sqft9508 Shenstone Dr, Parker, CO 80134Off Market
- $824,7004 bd4 ba4.7k sqft9517 Shenstone Dr, Parker, CO 80134Off Market
- $890,5005 bd6 ba4.5k sqft9511 Shenstone Dr, Parker, CO 80134Off Market
- $978,6005 bd4 ba4k sqft16035 Shenstone Ct, Parker, CO 80134Off Market
- $836,6004 bd4 ba3.2k sqft9504 Shenstone Dr, Parker, CO 80134Off Market
A local agent can set up tours, give advice and negotiate with sellers.
Similar homes
- $795,0005 bd4 ba4.2k sqft17193 Opal Hill Drive, Parker, CO 80134For Sale

 MLS ID #9017365, Bill Turner, Realty One Group Premier. REcolorado as distributed by MLS GRID
 - $689,0004 bd4 ba2.6k sqft16128 Amber Rock Ct, Parker, CO 80134For Sale

 MLS ID #8399493, Robert Youngs ABR MRP , The Cutting Edge. elevateMLS
 - $760,0005 bd4 ba4.2k sqft15921 Filly Avenue, Parker, CO 80134For Sale
 MLS ID #7444857, Dominic Miller, Compass - Denver. REcolorado as distributed by MLS GRID
 - $1,250,0005 bd4 ba4.3k sqft10562 Montecito Dr, Lone Tree, CO 80124For Sale

 MLS ID #1066419, Amy Cammack, Your Castle Real Estate LLC. IRES as distributed by MLS GRID
 - $928,0005 bd4 ba4.5k sqft5737 Amarosa Drive, Parker, CO 80134For SaleMLS ID #5450829, Kevin Kestenbaum, Redfin Corporation. REcolorado as distributed by MLS GRID
- $699,9994 bd3 ba3.5k sqft13965 Hillsboro Drive, Parker, CO 80134For SaleMLS ID #4507522, Stella Wirsig, Emblem Real Estate, Inc.. REcolorado as distributed by MLS GRID
- $1,000,0006 bd4 ba4.5k sqft7311 Serena Drive, Castle Pines, CO 80108For SaleMLS ID #8640101, Jennifer Delmez, Keller Williams DTC. REcolorado as distributed by MLS GRID
- $999,0005 bd4 ba3.7k sqft6751 S Lamar Street, Littleton, CO 80128For SaleMLS ID #9569126, Jim Loveridge, Real Broker, LLC DBA Real. REcolorado as distributed by MLS GRID
- $850,0004 bd4 ba5.3k sqft11691 Riverdale Drive, Parker, CO 80138For SaleMLS ID #3717036, Cara Grenko, Realty One Group Premier Colorado. REcolorado as distributed by MLS GRID
- $799,9005 bd4 ba3.6k sqft24021 E Royal Meadows Avenue, Parker, CO 80138For SaleMLS ID #9797541, Marc Keach, MK Real Estate. REcolorado as distributed by MLS GRID
- $928,5005 bd4 ba3.9k sqft3818 Mallard Drive, Highlands Ranch, CO 80126For SaleMLS ID #9290966, Beth Stone, The Colorado Scene Realty. REcolorado as distributed by MLS GRID
- $949,9005 bd4 ba3.5k sqft6321 S Florence Way, Englewood, CO 80111For SaleMLS ID #7974793, Joy Dysart, HomeSmart. REcolorado as distributed by MLS GRID
- $900,0006 bd5 ba5.1k sqftTallyns Reach South/Ponderosa Estates, Aurora, CO 80016For SaleMLS ID #7557370, Shelle Pennington, Addison & Maxwell. REcolorado as distributed by MLS GRID
- $1,259,0005 bd4 ba5.6k sqft8659 E Kenyon Avenue, Denver, CO 80237For SaleMLS ID #2885565, David Williams, Serhant Colorado LLC. REcolorado as distributed by MLS GRID
- $1,065,0004 bd4 ba5.7k sqft2794 Pemberly Avenue, Highlands Ranch, CO 80126For SaleMLS ID #3859152, EMPOWERHOME Team, Keller Williams DTC. REcolorado as distributed by MLS GRID
- $950,0004 bd5 ba5.5k sqft7936 S Jamestown Court, Aurora, CO 80016For SaleMLS ID #7678036, Teresa Stratton, Country Roads Real Estate. REcolorado as distributed by MLS GRID
- $885,0004 bd5 ba4.5k sqft16395 E Crestline Place, Centennial, CO 80015For SaleMLS ID #8754768, Mark Jessop, Keller Williams DTC. REcolorado as distributed by MLS GRID
- $875,0004 bd4 ba3k sqft5941 Panther Hollow, Lone Tree, CO 80124For SaleMLS ID #1930620, Michael DeAquino, Thrive Real Estate Group. REcolorado as distributed by MLS GRID
- $665,0004 bd3 ba2.6k sqft11590 Ridgeview Court, Parker, CO 80138For SaleMLS ID #6578126, Haley Swank, Madison & Company Properties. REcolorado as distributed by MLS GRID
- $994,0003 bd3 ba4k sqft27681 E Lakeview Drive, Aurora, CO 80016For SaleMLS ID #3184950, Joy Wardroup, Milehimodern. REcolorado as distributed by MLS GRID
