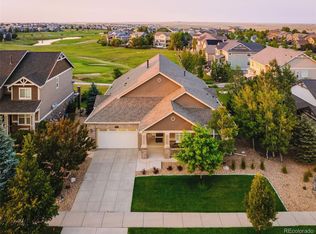
Welcome to this like-new home in the sought-after Whispering Pines community, located in the Cherry Creek School District. Near Southlands Mall. Built in 2021 on a premium corner lot, this home offers privacy, stunning views, and over $85K in upgrades, including a rare 4-car garage and covered patio.
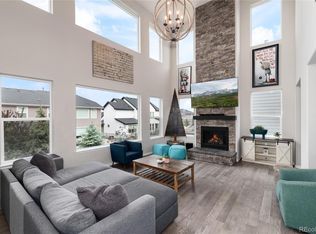
The gourmet kitchen features quartz countertops, upgraded soft-close cabinetry, and high-end appliances, including a WiFi-enabled double oven with air fryer. A large island with seating for four and a spacious walk-in pantry with cabinetry and butcher block counters add both style and function. The kitchen flows into a dramatic great room with 20-ft ceilings and a floor-to-ceiling tiled fireplace. A butler’s pantry connects to the formal dining space, making entertaining seamless. A main-level study with French doors adds flexibility.
Upstairs, the primary suite offers a spa-like 5-piece bath with frameless shower, soaking tub, dual vanities, and designer finishes. Three additional bedrooms each include ensuite baths with upgraded tile and quartz counters. A large laundry room includes a sink, cabinets, and built-in storage.
Additional highlights include 8-ft doors, wrought iron railings, recessed lighting throughout, and ceiling fans or pre-wiring in all bedrooms and a tankless hot water heater.
The unfinished basement is ready for expansion with space for a bedroom, bathroom, and large rec area. The landscaped backyard features a covered patio with built-in speakers, extended concrete, and incredible views.
Meticulously maintained, super clean and move-in ready—this home is a must-see!
For sale
Price cut: $20K (6/23)
$950,000
7936 S Jamestown Court, Aurora, CO 80016
4beds
5,509sqft
:
Get pre-qualified$5,871/mo
Single Family Residence
Built in 2021
8,232 Square Feet Lot
$942,300 Zestimate®
$172/sqft
$-- HOA
What's special
- 94 days |
- 268 |
- 14 |
Zillow last checked:
Listing updated:
Listed by:
Teresa Stratton 303-885-6128 tstratton06@gmail.com,
Country Roads Real Estate
Source: REcolorado as distributed by MLS GRID,MLS#: 7678036
Facts & features
Interior
Bedrooms & bathrooms
- Bedrooms: 4
- Bathrooms: 5
- Full bathrooms: 2
- 3/4 bathrooms: 2
- 1/2 bathrooms: 1
- Main level bathrooms: 1
Bedroom
- Description: Coffered Ceiling, Ceiling Fan
- Features: Primary Suite
- Level: Upper
- Area: 276.92 Square Feet
- Dimensions: 17.2 x 16.1
Bedroom
- Description: Ensuite Bath
- Level: Upper
- Area: 146.16 Square Feet
- Dimensions: 11.6 x 12.6
Bedroom
- Description: Upgraded Tile And Quartz Countertops
- Level: Upper
- Area: 137.5 Square Feet
- Dimensions: 11 x 12.5
Bedroom
- Description: Upgraded Tile And Countertops
- Level: Upper
- Area: 143.19 Square Feet
- Dimensions: 11.1 x 12.9
Bathroom
- Description: Aded To Larger Shower-2 Shower Heads, Huge Walk In Closet
- Features: En Suite Bathroom
- Level: Upper
Bathroom
- Description: Quartz Countertops Upgraded Tile
- Features: En Suite Bathroom
- Level: Upper
Bathroom
- Description: Quartz Countertops Upgraded Tile
- Features: En Suite Bathroom
- Level: Upper
Bathroom
- Features: En Suite Bathroom
- Level: Upper
Bathroom
- Description: Main Floor Powder Room
- Level: Main
Dining room
- Description: Connected To Kitchen By Butler's Pantry Or Can Be Used As Formal Living Room
- Level: Main
- Area: 166.1 Square Feet
- Dimensions: 11 x 15.1
Great room
- Description: 20 Ft Ceilings, Fireplace
- Level: Main
- Area: 237.15 Square Feet
- Dimensions: 15.3 x 15.5
Kitchen
- Description: Wifi Oven, Gas Range, Double Oven, Upgraded Refrigerator
- Level: Main
- Area: 156.06 Square Feet
- Dimensions: 10.2 x 15.3
Laundry
- Description: Has Sink And Extra Storage
- Level: Upper
Mud room
- Description: With Large Closet And Built In Bench
- Level: Main
Office
- Description: French Doors
- Level: Main
- Area: 137.5 Square Feet
- Dimensions: 11 x 12.5
Heating
- Forced Air
Cooling
- Central Air
Appliances
- Included: Bar Fridge, Convection Oven, Cooktop, Dishwasher, Disposal, Double Oven, Dryer, Freezer, Gas Water Heater, Humidifier, Microwave, Oven, Range, Range Hood, Refrigerator, Self Cleaning Oven, Tankless Water Heater, Washer
- Laundry: Common Area
Features
- Audio/Video Controls, Ceiling Fan(s), Entrance Foyer, Five Piece Bath, High Ceilings, High Speed Internet, Kitchen Island, Open Floorplan, Pantry, Primary Suite, Quartz Counters, Radon Mitigation System, Smoke Free, Vaulted Ceiling(s), Walk-In Closet(s), Wet Bar
- Flooring: Carpet, Laminate
- Windows: Window Coverings
- Basement: Bath/Stubbed,Unfinished
- Has fireplace: Yes
- Fireplace features: Electric, Great Room
Interior area
- Total structure area: 5,509
- Total interior livable area: 5,509 sqft
- Finished area above ground: 3,692
Video & virtual tour
Property
Parking
- Total spaces: 4
- Parking features: Concrete, Dry Walled, Insulated Garage, Lighted, Oversized, Storage, Tandem
- Attached garage spaces: 4
Features
- Levels: Two
- Stories: 2
- Patio & porch: Covered, Deck, Front Porch, Patio
- Exterior features: Private Yard
- Fencing: Partial
- Has view: Yes
- View description: Meadow
Lot
- Size: 8,232 Square Feet
- Features: Corner Lot, Landscaped, Level, Sprinklers In Front, Sprinklers In Rear
Details
- Parcel number: 035119599
- Special conditions: Standard
Construction
Type & style
- Home type: SingleFamily
- Architectural style: Contemporary
- Property subtype: Single Family Residence
Materials
- Frame, Stone, Wood Siding
- Foundation: Concrete Perimeter
- Roof: Composition
Condition
- Year built: 2021
Details
- Builder name: Shea Homes
Utilities & green energy
- Water: Public
- Utilities for property: Cable Available, Electricity Connected, Natural Gas Available, Natural Gas Connected, Phone Available, Phone Connected
Community & HOA
Community
- Security: Carbon Monoxide Detector(s), Smoke Detector(s), Video Doorbell
- Subdivision: Whispering Pines
HOA
- Has HOA: Yes
- Amenities included: Clubhouse, Playground, Pool, Trail(s)
- Services included: Recycling, Trash
- HOA name: WHISPERING PINES METRO DISTRICT
- HOA phone: 303-818-9365
Location
- Region: Aurora
Financial & listing details
- Price per square foot: $172/sqft
- Tax assessed value: $938,500
- Annual tax amount: $9,380
- Date on market: 5/2/2026
- Listing terms: Cash,Conventional,FHA,Jumbo,VA Loan
- Exclusions: Garage Freezer, 3 Security Cameras Outside
- Ownership: Individual
- Electric utility on property: Yes
- Road surface type: Paved
Estimated market value
$942,300
$895,000 - $989,000
$5,186/mo
Price history
| Date | Event | Price |
|---|---|---|
| 6/23/2026 | Price change | $950,000-2.1%$172/sqft |
Source:  REcolorado as distributed by MLS GRID #7678036 Report a problem REcolorado as distributed by MLS GRID #7678036 Report a problem | ||
| 6/9/2026 | Price change | $970,000-0.5%$176/sqft |
Source: REcolorado as distributed by MLS GRID #7678036 Report a problem | ||
| 5/19/2026 | Price change | $975,000-2%$177/sqft |
Source: REcolorado as distributed by MLS GRID #7678036 Report a problem | ||
| 5/1/2026 | Listed for sale | $995,000+30.5%$181/sqft |
Source: REcolorado as distributed by MLS GRID #7678036 Report a problem | ||
| 7/29/2021 | Sold | $762,731$138/sqft |
Source: Public Record Report a problem | ||
Public tax history
| Year | Property taxes | Tax assessment |
|---|---|---|
| 2025 | $8,346 +13.3% | $58,656 +5.6% |
| 2024 | $7,368 -11% | $55,556 -7.1% |
| 2023 | $8,282 +18.8% | $59,817 +18.4% |
| 2022 | $6,974 | $50,506 +16.1% |
| 2021 | -- | $43,500 +75.4% |
| 2020 | $3,879 +249.8% | $24,804 |
| 2019 | $1,109 | -- |
| 2018 | $1,109 +0.7% | $7,247 |
| 2017 | $1,101 | $7,247 +72.7% |
| 2016 | -- | $4,197 |
| 2015 | -- | $4,197 |
Find assessor info on the county website
Monthly payment
Est. payment
Payment breakdown
Explore the cost of this home by adjusting the details. Changes won't be saved.Climate risks
Neighborhood: Whispering Pines
Nearby schools
GreatSchools rating
- 7/10Black Forest Hills Elementary SchoolGrades: PK-5Distance: 0.9 mi
- 6/10Fox Ridge Middle SchoolGrades: 6-8Distance: 1.5 mi
- 8/10Cherokee Trail High SchoolGrades: 9-12Distance: 1.8 mi
Schools provided by the listing agent
- Elementary: Black Forest Hills
- Middle: Fox Ridge
- High: Cherokee Trail
- District: Cherry Creek 5
Source: REcolorado as distributed by MLS GRID. This data may not be complete. We recommend contacting the local school district to confirm school assignments for this home.
- $762,100-- bd-- ba2.6k sqft7946 S Jamestown Ct, Aurora, CO 80016Off Market
- $790,8004 bd5 ba3.1k sqft7933 S Kewaunee Way, Aurora, CO 80016Off Market
- $918,1005 bd6 ba3.6k sqft7956 S Jamestown Ct, Aurora, CO 80016Off Market
- $865,1003 bd4 ba3.4k sqft7926 S Jamestown Ct, Aurora, CO 80016Off Market
- $792,3005 bd5 ba3.1k sqft7943 S Kewaunee Way, Aurora, CO 80016Off Market
- $780,8004 bd3 ba3.4k sqft7937 S Jamestown Ct, Aurora, CO 80016Off Market
- $754,2003 bd3 ba3.4k sqft7947 S Jamestown Ct, Aurora, CO 80016Off Market
- $877,5004 bd5 ba5.5k sqft7953 S Kewaunee Way, Aurora, CO 80016Sold
A local agent can set up tours, give advice and negotiate with sellers.
Similar homes
- $965,0004 bd3 ba5.4k sqft27033 E Mineral Drive, Aurora, CO 80016For Sale
 MLS ID #5664704, Debra Kostoff, RE/MAX Professionals. REcolorado as distributed by MLS GRID
 - $925,0004 bd4 ba5.1k sqft6822 S Vandriver Court, Aurora, CO 80016For Sale
 MLS ID #4634962, Heather Christensen, Keller Williams DTC. REcolorado as distributed by MLS GRID
 - $939,0004 bd4 ba4.8k sqft26902 E Ottawa Place, Aurora, CO 80016For Sale
 MLS ID #1815836, Kristen Nederveld, Compass - Denver. REcolorado as distributed by MLS GRID
 - $899,9995 bd5 ba4.2k sqft6985 S Buchanan Court, Aurora, CO 80016For Sale
 MLS ID #4034342, Danielle Martini, Coldwell Banker Realty 44. REcolorado as distributed by MLS GRID
 - $950,0006 bd5 ba4.7k sqft7240 S White Crow Way, Aurora, CO 80016For SaleMLS ID #5532225, Renee Boston, 8z Real Estate. REcolorado as distributed by MLS GRID
- $819,0004 bd3 ba4k sqft7749 S De Gaulle Court, Aurora, CO 80016For SaleMLS ID #6790118, Michael Bullock, Bullock's Realty LLC. REcolorado as distributed by MLS GRID
- $1,150,0005 bd6 ba6.1k sqft8187 S Little River Way, Aurora, CO 80016For SaleMLS ID #6667304, Deborah Winward, RE/MAX Alliance. REcolorado as distributed by MLS GRID
- $1,025,0004 bd4 ba6.8k sqft27810 E Lakeview Drive, Aurora, CO 80016For SaleMLS ID #4445954, Heather Christensen, Keller Williams DTC. REcolorado as distributed by MLS GRID
- $895,0006 bd4 ba4.7k sqft7170 S Uriah St, Aurora, CO 80016For Sale
 MLS ID #1065125, Team Twito, Resident Realty. IRES as distributed by MLS GRID
 - $998,0006 bd5 ba5.4k sqft7110 S White Crow Way, Aurora, CO 80016For SaleMLS ID #5962845, Scott Noble, Milehimodern. REcolorado as distributed by MLS GRID
- $860,0005 bd5 ba4.9k sqft23910 E Ontario Place, Aurora, CO 80016For SaleMLS ID #4946780, Heather Christensen, Keller Williams DTC. REcolorado as distributed by MLS GRID
- $1,200,0006 bd5 ba5k sqft6980 S Yantley Court, Aurora, CO 80016For SaleMLS ID #2173904, Patrick Morgan, Madison & Company Properties. REcolorado as distributed by MLS GRID
- $820,0004 bd3 ba4.2k sqft6807 S Riverwood Way, Aurora, CO 80016For SaleMLS ID #1063657, Melody Switzer, Compass-Denver. IRES as distributed by MLS GRID
- $849,9005 bd4 ba3.7k sqft26512 E Calhoun Place, Aurora, CO 80016For SaleMLS ID #4096940, Ryan Williams, LoKation Real Estate. REcolorado as distributed by MLS GRID
- $999,0003 bd3 ba4k sqft27681 E Lakeview Drive, Aurora, CO 80016For SaleMLS ID #3184950, Joy Wardroup, Milehimodern. REcolorado as distributed by MLS GRID
- $879,0004 bd4 ba3.6k sqft7029 S Buchanan Street, Aurora, CO 80016For SaleMLS ID #7471429, Jennifer Bozarth, Colorado Premier Properties. REcolorado as distributed by MLS GRID
- $1,345,0005 bd5 ba5.1k sqft24967 E Geddes Circle, Aurora, CO 80016For SaleMLS ID #5479700, M. Kay Watson, MB K Watson Prop. REcolorado as distributed by MLS GRID
- $789,9004 bd3 ba3.8k sqft23839 E Narrowleaf Place, Aurora, CO 80016For SaleMLS ID #2618947, Kendra Rostvedt, REMAX Advantage. REcolorado as distributed by MLS GRID
- $669,5003 bd3 ba3.4k sqft7443 S Biloxi Court, Aurora, CO 80016For SaleMLS ID #4443939, Heath Waller, The Group Inc - Centerra. REcolorado as distributed by MLS GRID
- $900,0002 bd2 ba3.4k sqft23070 E Del Norte Circle, Aurora, CO 80016For SaleMLS ID #8087772, Kathleen Surges, Compass - Denver. REcolorado as distributed by MLS GRID
