Steeped in an enviable locale on a quiet, spacious lot surrounded by parks in coveted Southshore, this refined residence is characterized by open, bright interiors and modern finishes. A stately stone exterior welcomes residents further inside to a thoughtful floorplan w/ plentiful windows, high ceilings & chic design. The open layout flows easily from the expansive foyer to the formal dining room to the open entertainment space in the kitchen + living room with a gas fireplace. This chef's kitchen presents a large center island, shaker cabinets, walk-in pantry, butler’s pantry and storage galore. Enjoy indoor/outdoor connectivity w/ large patio doors flowing to the covered deck for al fresco dining. The main floor also boasts a private bedroom/office. Retreat upstairs to the expansive primary that impresses w/ exceptional natural light, dual vanity, designer shower & a spacious walk-in closet. Enjoy the convenience of three additional large bedrooms, 2 full baths and even a bonus loft/flex space with walls of windows. The lower level plays host to additional living space under tall ceilings where you can find an additional bedroom, a gym/flex space, living room, another full bathroom and plentiful storage. Outside, the backyard is an entertainer’s or gardener’s dream, featuring a sizable patio, mature landscaping, trees and a fenced yard space. Residents enjoy the convenience of an attached 3-car garage and a true laundry room with sink and cabinets. Southshore is well known for being a slice of green heaven, with both outdoor enthusiasts and urban explorers making their home in neighborhood with two amazing clubhouses, pools galore, trails, lake access, pond, parks, playgrounds and ongoing community events!
For sale
Price cut: $52K (7/23)
$998,000
7110 S White Crow Way, Aurora, CO 80016
6beds
5,430sqft
Single Family Residence
Built in 2023
7,754 Square Feet Lot
$-- Zestimate®
$184/sqft
$30/mo HOA
What's special
- 59 days
- 374
- 19
Zillow last checked:
Listing updated:
Listed by:
Scott Noble 845-750-3283 scott@milehimodern.com,
Milehimodern
Source: REcolorado as distributed by MLS GRID,MLS#: 5962845
Facts & features
Interior
Bedrooms & bathrooms
- Bedrooms: 6
- Bathrooms: 5
- Full bathrooms: 2
- 3/4 bathrooms: 2
- 1/2 bathrooms: 1
- Main level bathrooms: 1
- Main level bedrooms: 1
Bedroom
- Level: Main
Bedroom
- Features: Primary Suite
- Level: Upper
Bedroom
- Level: Upper
Bedroom
- Level: Upper
Bedroom
- Level: Upper
Bedroom
- Level: Basement
Bathroom
- Level: Main
Bathroom
- Features: En Suite Bathroom, Primary Suite
- Level: Upper
Bathroom
- Features: En Suite Bathroom
- Level: Upper
Bathroom
- Level: Upper
Bathroom
- Level: Basement
Dining room
- Level: Main
Dining room
- Level: Main
Exercise room
- Level: Basement
Family room
- Level: Basement
Kitchen
- Level: Main
Laundry
- Level: Main
Living room
- Level: Main
Loft
- Level: Upper
Heating
- Forced Air
Cooling
- Central Air
Appliances
- Included: Cooktop, Dishwasher, Disposal, Microwave, Range Hood, Refrigerator
- Laundry: In Unit
Features
- Built-in Features, Ceiling Fan(s), Eat-in Kitchen, Five Piece Bath, High Ceilings, Kitchen Island, Open Floorplan, Pantry, Primary Suite, Vaulted Ceiling(s), Walk-In Closet(s)
- Flooring: Carpet, Wood
- Windows: Window Coverings
- Basement: Finished,Full,Interior Entry
- Number of fireplaces: 1
- Fireplace features: Living Room
Interior area
- Total structure area: 5,430
- Total interior livable area: 5,430 sqft
- Finished area above ground: 3,507
- Finished area below ground: 1,500
Property
Parking
- Total spaces: 3
- Parking features: Garage - Attached
- Attached garage spaces: 3
Features
- Levels: Two
- Stories: 2
- Patio & porch: Covered, Patio
- Exterior features: Lighting, Private Yard, Rain Gutters
- Fencing: Full
Lot
- Size: 7,754 Square Feet
- Residential vegetation: Grassed
Details
- Parcel number: 035407136
- Special conditions: Standard
Construction
Type & style
- Home type: SingleFamily
- Property subtype: Single Family Residence
Materials
- Brick, Stucco, Wood Siding
- Roof: Composition
Condition
- Updated/Remodeled
- Year built: 2023
Utilities & green energy
- Sewer: Public Sewer
- Water: Public
- Utilities for property: Cable Available, Electricity Connected, Natural Gas Connected, Phone Available
Community & HOA
Community
- Subdivision: Southshore
HOA
- Has HOA: Yes
- Amenities included: Clubhouse, Fitness Center, Garden Area, Park, Playground, Pond Seasonal, Pool, Spa/Hot Tub, Trail(s)
- Services included: Reserve Fund, Recycling, Trash
- HOA fee: $30 monthly
- HOA name: Southshore Metro District
- HOA phone: 720-986-6225
Location
- Region: Aurora
Financial & listing details
- Price per square foot: $184/sqft
- Tax assessed value: $1,028,000
- Annual tax amount: $9,647
- Date on market: 7/8/2026
- Listing terms: Cash,Conventional,Other
- Exclusions: Seller's Personal Property + Staging Items.
- Ownership: Individual
- Electric utility on property: Yes
- Road surface type: Paved
Estimated market value
Not available
Estimated sales range
Not available
Not available
Price history
| Date | Event | Price |
|---|---|---|
| 7/23/2026 | Price change | $998,000-5%$184/sqft |
Source:  REcolorado as distributed by MLS GRID #5962845 Report a problem REcolorado as distributed by MLS GRID #5962845 Report a problem | ||
| 7/8/2026 | Listed for sale | $1,050,000-4.1%$193/sqft |
Source: REcolorado as distributed by MLS GRID #5962845 Report a problem | ||
| 8/28/2023 | Sold | $1,095,400$202/sqft |
Source: Public Record Report a problem | ||
Public tax history
| Year | Property taxes | Tax assessment |
|---|---|---|
| 2025 | $7,999 +55.8% | $64,250 +12.5% |
| 2024 | $5,135 +98.4% | $57,091 +53.8% |
| 2023 | $2,588 +10.2% | $37,123 +89.4% |
| 2022 | $2,349 | $19,597 |
| 2021 | -- | $19,597 |
Find assessor info on the county website
Monthly payment
Est. payment
Payment breakdown
Explore the cost of this home by adjusting the details. Changes won't be saved.Climate risks
Neighborhood: Southshore
Nearby schools
Schools provided by the listing agent
- Elementary: Woodland
- Middle: Fox Ridge
- High: Cherokee Trail
- District: Cherry Creek 5
Source: REcolorado as distributed by MLS GRID. This data may not be complete. We recommend contacting the local school district to confirm school assignments for this home.
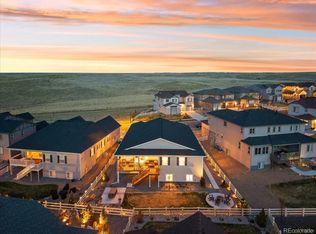
Similar homes
- $940,0006 bd5 ba4.7k sqft7240 S White Crow Way, Aurora, CO 80016For Sale

 MLS ID #5532225, Renee Boston, 8z Real Estate. REcolorado as distributed by MLS GRID
 - $995,0004 bd4 ba6.8k sqft27810 E Lakeview Drive, Aurora, CO 80016For Sale
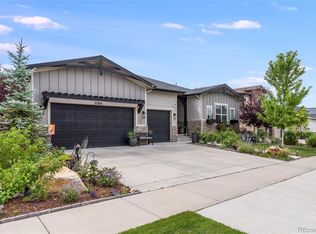 MLS ID #4445954, Heather Christensen, Keller Williams DTC. REcolorado as distributed by MLS GRID
 - $1,200,0006 bd5 ba5k sqft6980 S Yantley Court, Aurora, CO 80016For Sale
 MLS ID #2173904, Patrick Morgan, Madison & Company Properties. REcolorado as distributed by MLS GRID
 - $899,0004 bd4 ba5.1k sqft6822 S Vandriver Court, Aurora, CO 80016For Sale
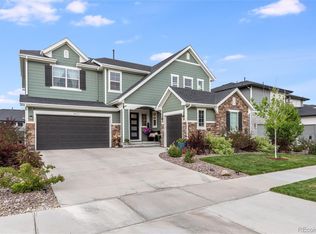 MLS ID #4634962, Heather Christensen, Keller Williams DTC. REcolorado as distributed by MLS GRID
 - $975,0006 bd5 ba6.3k sqft8826 S Yakima Court, Aurora, CO 80016For SaleMLS ID #8031813, Stacey Stambaugh, Compass - Denver. REcolorado as distributed by MLS GRID
- $1,150,0005 bd6 ba6.1k sqft8187 S Little River Way, Aurora, CO 80016For SaleMLS ID #6667304, Deborah Winward, RE/MAX Alliance. REcolorado as distributed by MLS GRID
- $1,275,0005 bd5 ba5.1k sqft27822 E Long Place, Aurora, CO 80016For SaleMLS ID #8859448, Jennifer James, Jen James Real Estate. REcolorado as distributed by MLS GRID
- $925,0003 bd4 ba5.2k sqft23321 E Rockinghorse Parkway, Aurora, CO 80016For SaleMLS ID #6625119, Joy McWilliams, Compass - Denver. REcolorado as distributed by MLS GRID
- $924,9003 bd3 ba3.8k sqft7861 S Algonquian Way, Aurora, CO 80016For SaleMLS ID #7988188, Annette McCreadie, Keller Williams DTC. REcolorado as distributed by MLS GRID
- $724,0004 bd4 ba4.3k sqft27942 E Glasgow Place, Aurora, CO 80016For SaleMLS ID #7022511, Tracy Alford, HomeSmart. REcolorado as distributed by MLS GRID
- $988,0005 bd4 ba4.6k sqft16526 E Alamo Place, Centennial, CO 80015For SaleMLS ID #9801693, Lisa Fallon, LIV Sotheby's International Realty. REcolorado as distributed by MLS GRID
- $975,0004 bd5 ba5.3k sqft11958 S Wanderlust Way, Parker, CO 80138For SaleMLS ID #3130081, Linda Clure, LIV Sotheby's International Realty. REcolorado as distributed by MLS GRID
- $950,0006 bd4 ba4.5k sqft5017 Liverpool Street, Denver, CO 80249For SaleMLS ID #9837898, Nicholas Quenzer, Compass - Denver. REcolorado as distributed by MLS GRID
- $975,0005 bd5 ba4.4k sqft9516 Shenstone Dr, Parker, CO 80134For Sale
 MLS ID #1056817, Chad VanDoorninck, PBS Properties, LLC. IRES as distributed by MLS GRID
 - $936,0004 bd3 ba4.6k sqft11660 Coeur D Alene Drive, Parker, CO 80138For SaleMLS ID #2702203, Irene Discher, Corcoran Perry & Co.. REcolorado as distributed by MLS GRID
- $734,9005 bd3 ba4.1k sqft5790 S Danube Circle, Aurora, CO 80015For SaleMLS ID #1668327, John Schwab, HomeSmart Realty. REcolorado as distributed by MLS GRID
- $740,0004 bd3 ba3.1k sqft8918 S Riviera Ct, Aurora, CO 80016For SaleMLS ID #1058576, Jeni Plum, eXp Realty LLC. IRES as distributed by MLS GRID
- $1,070,0004 bd4 ba5.7k sqft22280 Boundstone Drive, Parker, CO 80138For SaleMLS ID #4347596, Strawberry Melissa Windholz, Corcoran Perry & Co.. REcolorado as distributed by MLS GRID
- $859,0004 bd4 ba4.4k sqft23060 Hope Dale Avenue, Parker, CO 80138For SaleMLS ID #9287216, Ian Sachs, Infinity Group Realty Denver. REcolorado as distributed by MLS GRID
- $995,0004 bd4 ba2.9k sqft3831 S Hillcrest Drive, Denver, CO 80237For SaleMLS ID #3291525, Mark Risley, Compass - Denver. REcolorado as distributed by MLS GRID
