Skip main navigation
Sold for $875,000
  • $875,000

    7115 S Yantley Way, Aurora, CO 80016

    4beds
    5,216sqft
    Single Family Residence
    Built in 2023
    8,712 Square Feet Lot
    $873,500 Zestimate®
    $168/sqft
    $5,072 Estimated rent

    Home value

    $873,500

    $821,000 - $926,000

    $5,072/mo

    Zestimate® history
    Loading
    Loading...

    Owner options

    List your home for rent

    $5,072/mo

    Rent Zestimate®

    Find your next renter with Zillow Rental Manager. Plus, with online applications, you can quickly screen prospective tenants – for free.

    Learn more

    $5,072/mo

    Rent Zestimate®

    Refinance and save

    $5,105/mo

    Est. payment

    Refinancing to a lower rate could help reduce your monthly payments and save thousands over the life of the loan.

    See today's rates

    $5,105/mo

    Est. payment

    Explore your selling options

    Work with a Zillow partner agent

    Leverage their expertise and Zillow's premium Showcase listings to get your home seen by more buyers.

    Get started

    List with your own agent

    Get your home in front of millions of buyers by listing it on Zillow.

    Learn how to do it

    Sell it yourself

    Take full control of how buyers see your home on Zillow by listing For Sale by Owner (FSBO).

    List your home

    What's special

    Oversized showerWalk-in pantryStainless steel appliancesAcross from open spaceGas cooktop and hoodHerringbone tile fireplaceUpgraded flooring
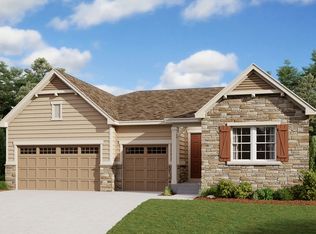
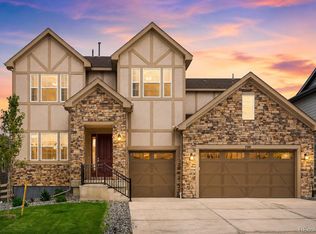
    This home hits the combination buyers are actually looking for -- main-floor living, a 3-car garage, cul-de-sac lot, open space, a large kitchen, a bright basement, and a bathroom for every bedroom. Set on a quiet cul-de-sac across from open space, this 4 bed / 5 bath home has a wider, more open feel than most nearby. Inside, tall ceilings and strong natural light define the main level, with a full-length glass front door that pulls in both light and views right away. The layout is simple and works—kitchen to great room, connected without feeling crowded, anchored by a herringbone tile fireplace that adds warmth without taking over. The kitchen is built for real use, with a gas cooktop and hood, stainless appliances, an oversized island, and a walk-in pantry. The main level also includes a private office and three bedrooms, including a well-separated primary suite. The primary suite offers a true retreat, with a freestanding tub, oversized shower, two walk-in closets, and upgraded flooring that makes the space feel finished, not builder-basic. The garden-level basement changes the equation, bringing in natural light and adding a full second layer of living with a wet bar (bar fridge + full refrigerator), expansive rec space, a secondary living area, bedroom, and bath—flexible for guests, entertaining, or day-to-day use. Upgrades throughout **lighting, mirrors, window coverings, ceiling fans, whole-home humidifier, and landscaping** add up to a home that lives better than new. A 3-car garage, covered outdoor living, and access to Southshore’s pools, clubhouse, trails, and Aurora Reservoir complete a home that stands out for how well it actually works. An assumable VA loan may offer a valuable financing advantage for qualified buyers.

    Zillow last checked:

    Listing updated:

    Listed by:

    Alyson Wahl 303-246-6707 livesouthdenver@gmail.com,

    Keller Williams DTC

    Bought with:

    Illya Scott, 100081485

    HomeSmart Realty

    Source: REcolorado as distributed by MLS GRID,MLS#: 8086594MLS Logo

    Facts & features

    Interior

    Bedrooms & bathrooms
    • Bedrooms: 4
    • Bathrooms: 5
    • Full bathrooms: 2
    • 3/4 bathrooms: 2
    • 1/2 bathrooms: 1
    • Main level bathrooms: 4
    • Main level bedrooms: 3
    Bedroom
    • Description: Calm, Spacious Primary With Tray Ceiling, Soft Light, And A True Retreat Feel
    • Features: Primary Suite
    • Level: Main
    Bedroom
    • Description: Private Guest Suite With Its Own Bath, Offering Comfort And Separation
    • Level: Main
    Bedroom
    • Description: Comfortable Secondary Bedroom With Natural Light And Nearby Bath Access
    • Level: Main
    Bedroom
    • Description: Private Lower Bedroom, Ideal For Guests Or Extended Stays
    • Level: Basement
    Bathroom
    • Description: Spa-Like Bath With Freestanding Tub, Oversized Shower, And A Relaxed, Open Feel
    • Features: Primary Suite
    • Level: Main
    Bathroom
    • Description: Well-Finished Bath With Walk-In Shower, Convenient For Guests Or Daily Use
    • Level: Main
    Bathroom
    • Description: Large Full Bath With Extended Counter Space And Bright Feel
    • Level: Main
    Bathroom
    • Description: Separate Guest Bathroom On Main Level
    • Level: Main
    Bathroom
    • Description: Well-Appointed Bath With Walk-In Shower, Convenient To All Lower Spaces
    • Level: Basement
    Bonus room
    • Description: Flexible Tucked-Away Space For Gym, Office, Or Media
    • Level: Basement
    Dining room
    • Description: Open Dining Space That Feels Connected, Perfect For Everyday Meals Or Gatherings
    • Level: Main
    Family room
    • Description: Expansive Lower Level Designed For Relaxing, Entertaining, Or Gathering
    • Level: Basement
    Great room
    • Description: Light-Filled Living Space With Herringbone Fireplace And An Easy, Connected Feel
    • Level: Main
    Kitchen
    • Description: Bright, Welcoming Kitchen With Large Island, Gas Cooktop, And Walk-In Pantry
    • Level: Main
    Kitchen
    • Description: Full Wet Bar With Sink, Bar Fridge, Full Refrigerator, And Generous Counter Space
    • Level: Basement
    Laundry
    • Description: Convenient Main Floor Laundry With Storage And Sink Rough-In For Future Use
    • Level: Main
    Office
    • Description: Private Office With French Doors, Quiet And Tucked Away For Focus Or Flexibility
    • Level: Main
    Heating
    • Forced Air
    Cooling
    • Central Air
    Appliances
    • Included: Dishwasher, Disposal, Humidifier, Microwave, Range, Range Hood, Refrigerator
    Features
    • Eat-in Kitchen, Kitchen Island, Open Floorplan, Pantry, Primary Suite, Quartz Counters, Radon Mitigation System, Walk-In Closet(s), Wet Bar
    • Windows: Double Pane Windows
    • Basement: Finished,Full,Sump Pump
    • Number of fireplaces: 1
    • Fireplace features: Gas, Great Room
    Interior area
    • Total structure area: 5,216
    • Total interior livable area: 5,216 sqft
    • Finished area above ground: 2,608
    • Finished area below ground: 2,450

    Property

    Parking
    • Total spaces: 3
    • Parking features: Dry Walled, Insulated Garage
    • Attached garage spaces: 3
    Features
    • Levels: One
    • Stories: 1
    • Patio & porch: Covered, Deck
    Lot
    • Size: 8,712 Square Feet
    • Features: Cul-De-Sac, Landscaped, Open Space, Sprinklers In Front, Sprinklers In Rear
    Details
    • Parcel number: 035407055
    • Special conditions: Standard

    Construction

    Type & style
    • Home type: SingleFamily
    • Property subtype: Single Family Residence
    Materials
    • Brick, Frame
    Condition
    • Year built: 2023
    Details
    • Builder model: Powell
    • Builder name: Richmond American Homes

    Utilities & green energy

    • Sewer: Public Sewer
    • Water: Public
    • Utilities for property: Cable Available, Natural Gas Connected

    Community & HOA

    Community
    • Subdivision: Landmark At Southshore
    HOA
    • Has HOA: Yes
    • HOA fee: $30 monthly
    • HOA name: Southshore HOA/Community Management Company - AMI
    • HOA phone: 720-870-2221
    Location
    • Region: Aurora

    Financial & listing details

    • Price per square foot: $168/sqft
    • Tax assessed value: $1,088,400
    • Annual tax amount: $10,214
    • Date on market: 4/9/2026
    • Listing terms: Cash,Conventional,FHA,VA Loan
    • Exclusions: Seller's Personal Property, Staging
    • Ownership: Individual
    • Road surface type: Paved

    Price history

    DateEventPrice
    6/3/2026Sold$875,000-2.8%$168/sqft
    Source: REcolorado as distributed by MLS GRID #8086594 Report a problem
    5/6/2026Pending sale$899,888$173/sqft
    Source: REcolorado as distributed by MLS GRID #8086594 Report a problem
    4/27/2026Price change$899,888-2.7%$173/sqft
    Source: REcolorado as distributed by MLS GRID #8086594 Report a problem
    4/9/2026Listed for sale$925,000$177/sqft
    Source: REcolorado as distributed by MLS GRID #8086594 Report a problem
    3/29/2024Sold$925,000-1.1%$177/sqft
    Source: Public Record Report a problem
    2/20/2024Pending sale$934,950$179/sqft
    Source: REcolorado as distributed by MLS GRID #7809021 Report a problem
    2/16/2024Price change$934,950+1.1%$179/sqft
    Source: Richmond Homes Report a problem
    2/15/2024Price change$924,950-17.9%$177/sqft
    Source: REcolorado as distributed by MLS GRID #7809021 Report a problem
    2/14/2024Price change$1,126,584+20.5%$216/sqft
    Source: Richmond Homes Report a problem
    12/18/2023Pending sale$934,950$179/sqft
    Source: REcolorado as distributed by MLS GRID #7809021 Report a problem
    11/30/2023Price change$934,950-2.6%$179/sqft
    Source: Richmond Homes Report a problem
    11/18/2023Price change$959,950-1.5%$184/sqft
    Source: REcolorado as distributed by MLS GRID #7809021 Report a problem
    11/14/2023Price change$974,950-1.5%$187/sqft
    Source: Richmond Homes Report a problem
    11/3/2023Price change$989,950-2.1%$190/sqft
    Source: REcolorado as distributed by MLS GRID #7809021 Report a problem
    10/31/2023Price change$1,010,950+1.1%$194/sqft
    Source: REcolorado as distributed by MLS GRID #7809021 Report a problem
    10/16/2023Pending sale$999,950$192/sqft
    Source: REcolorado as distributed by MLS GRID #7809021 Report a problem
    10/2/2023Price change$999,950-4.4%$192/sqft
    Source: REcolorado as distributed by MLS GRID #7809021 Report a problem
    8/29/2023Price change$1,045,950+0.2%$201/sqft
    Source: REcolorado as distributed by MLS GRID #7809021 Report a problem
    8/23/2023Price change$1,043,950+0.4%$200/sqft
    Source: REcolorado as distributed by MLS GRID #7809021 Report a problem
    8/15/2023Price change$1,039,950-1.9%$199/sqft
    Source: REcolorado as distributed by MLS GRID #7809021 Report a problem
    8/8/2023Listed for sale$1,059,950$203/sqft
    Source: REcolorado as distributed by MLS GRID #7809021 Report a problem

    Public tax history

    YearProperty taxesTax assessment
    2025$7,018 +36.7%$68,025 +35.8%
    2024$5,135 +98.4%$50,089 +34.9%
    2023$2,588 +10.2%$37,123 +89.4%
    2022$2,349 $19,597
    2021-- $19,597
    Find assessor info on the county website

    Neighborhood: Southshore

    Nearby schools

    GreatSchools rating
    Schools provided by the listing agent
    • Elementary: Altitude
    • Middle: Fox Ridge
    • High: Cherokee Trail
    • District: Cherry Creek 5

    Source: REcolorado as distributed by MLS GRID. This data may not be complete. We recommend contacting the local school district to confirm school assignments for this home.

    Get a cash offer in 3 minutes
    Find out how much your home could sell for in as little as 3 minutes with a no-obligation cash offer.
    Estimated market value
    $873,500
    Get a cash offer in 3 minutes
    Find out how much your home could sell for in as little as 3 minutes with a no-obligation cash offer.
    Estimated market value
    $873,500