Welcome to refined living in Greenfield in the highly sought-after Cherry Creek School District! ~ This beautiful 5-bedroom, 4-bath home offers an inviting blend of comfort, style, and privacy, ideally situated on a quiet setting backing to a peaceful greenbelt. ~ Enjoy the warmth of a cozy fireplace, elegant plantation shutters, beautiful laminate flooring, and a finished walk-out basement perfect for entertaining or relaxing. ~ Kitchen is fully equipped with all the appliances and a laundry room located on the first floor. ~ Step outside to the newly refreshed lawn and enjoy the tranquil surroundings ~ Located in the award-winning Cherry Creek School District and just moments from Greenfield Park, Southlands Mall and easy access to major highways such us E-470, I-225, Arapahoe Road, Parker Road, shopping and much more! ~ This exceptional Aurora home is ready to welcome you. ~ Call today to schedule a private showing.
For sale
$795,000
20737 E Caley Place, Aurora, CO 80016
5beds
4,100sqft
Single Family Residence
Built in 1999
7,405 Square Feet Lot
$780,900 Zestimate®
$194/sqft
$80/mo HOA
What's special
- 2 days
- 328
- 26
Zillow last checked:
Listing updated:
Listed by:
Moises Nalvarte 720-278-0922 MOISESN@REMAX.NET,
RE/MAX Professionals
Source: REcolorado as distributed by MLS GRID,MLS#: 6274267
Facts & features
Interior
Bedrooms & bathrooms
- Bedrooms: 5
- Bathrooms: 4
- Full bathrooms: 2
- 3/4 bathrooms: 1
- 1/2 bathrooms: 1
- Main level bathrooms: 1
Bedroom
- Features: Primary Suite
- Level: Upper
Bedroom
- Level: Upper
Bedroom
- Level: Upper
Bedroom
- Level: Upper
Bedroom
- Level: Basement
Bathroom
- Features: En Suite Bathroom
- Level: Upper
Bathroom
- Level: Upper
Bathroom
- Level: Main
Bathroom
- Level: Basement
Dining room
- Level: Main
Family room
- Level: Main
Kitchen
- Level: Main
Laundry
- Level: Main
Living room
- Level: Main
Media room
- Level: Basement
Utility room
- Level: Basement
Heating
- Forced Air
Cooling
- Central Air
Appliances
- Included: Dishwasher, Disposal, Double Oven, Dryer, Microwave, Range, Refrigerator, Washer
Features
- Ceiling Fan(s), Eat-in Kitchen, Granite Counters, High Ceilings, Jack & Jill Bathroom, Kitchen Island, Tile Counters, Vaulted Ceiling(s), Walk-In Closet(s)
- Flooring: Carpet, Laminate, Tile
- Windows: Double Pane Windows, Window Coverings, Window Treatments
- Basement: Finished
- Number of fireplaces: 2
- Fireplace features: Basement, Gas, Insert, Living Room
Interior area
- Total structure area: 4,100
- Total interior livable area: 4,100 sqft
- Finished area above ground: 2,673
- Finished area below ground: 1,231
Video & virtual tour
Property
Parking
- Total spaces: 4
- Parking features: Concrete
- Attached garage spaces: 2
- Details: Off Street Spaces: 2
Features
- Levels: Two
- Stories: 2
- Patio & porch: Deck, Front Porch, Patio
- Exterior features: Private Yard, Rain Gutters
- Fencing: Full
Lot
- Size: 7,405 Square Feet
- Features: Cul-De-Sac, Level
- Residential vegetation: Grassed, Mixed
Details
- Parcel number: 033885490
- Special conditions: Standard
Construction
Type & style
- Home type: SingleFamily
- Property subtype: Single Family Residence
Materials
- Frame, Wood Siding
- Foundation: Concrete Perimeter
- Roof: Composition
Condition
- Year built: 1999
Utilities & green energy
- Electric: 110V
- Sewer: Public Sewer
- Water: Public
- Utilities for property: Electricity Connected, Natural Gas Connected
Community & HOA
Community
- Subdivision: Greenfield
HOA
- Has HOA: Yes
- Amenities included: Clubhouse, Playground, Pool, Tennis Court(s), Trail(s)
- HOA fee: $80 monthly
- HOA name: Greenfield HOA
- HOA phone: 303-482-2213
Location
- Region: Aurora
Financial & listing details
- Price per square foot: $194/sqft
- Tax assessed value: $835,300
- Annual tax amount: $6,613
- Date on market: 9/9/2026
- Listing terms: Cash,Conventional,FHA,VA Loan
- Exclusions: None.
- Ownership: Individual
- Electric utility on property: Yes
Estimated market value
$780,900
$742,000 - $820,000
$4,081/mo
Price history
| Date | Event | Price |
|---|---|---|
| 9/9/2026 | Listed for sale | $795,000+12%$194/sqft |
Source:  REcolorado as distributed by MLS GRID #6274267 Report a problem REcolorado as distributed by MLS GRID #6274267 Report a problem | ||
| 7/1/2023 | Listing removed | -- |
Source: REcolorado as distributed by MLS GRID #9453935 Report a problem | ||
| 6/5/2023 | Price change | $3,900-7.1%$1/sqft |
Source: REcolorado as distributed by MLS GRID #9453935 Report a problem | ||
| 4/17/2023 | Listed for rent | $4,200$1/sqft |
Source: REcolorado as distributed by MLS GRID #9453935 Report a problem | ||
| 7/12/2021 | Sold | $710,000+9.4%$173/sqft |
Source: Public Record Report a problem | ||
| 6/4/2021 | Listed for sale | $649,000+12.9%$158/sqft |
Source:  Weichert Pro #1615068 Report a problem Weichert Pro #1615068 Report a problem | ||
| 6/25/2019 | Listing removed | $574,900$140/sqft |
Source: MB POLLOCK & CO #2701551 Report a problem | ||
| 6/21/2019 | Listed for sale | $574,900+42%$140/sqft |
Source: MB POLLOCK & CO #2701551 Report a problem | ||
| 10/6/2006 | Sold | $405,000+21.6%$99/sqft |
Source: Public Record Report a problem | ||
| 3/28/2000 | Sold | $333,092$81/sqft |
Source: Public Record Report a problem | ||
Public tax history
| Year | Property taxes | Tax assessment |
|---|---|---|
| 2025 | $6,565 +10.2% | $52,207 +0% |
| 2024 | $5,957 +20.9% | $52,186 -7.5% |
| 2023 | $4,928 -0.8% | $56,413 +39.5% |
| 2022 | $4,969 | $40,449 -2.8% |
| 2021 | -- | $41,613 +6.7% |
| 2020 | $4,696 +3.6% | $39,018 |
| 2019 | $4,534 | $39,018 +5.1% |
| 2018 | $4,534 +1.5% | $37,130 |
| 2017 | $4,465 | $37,130 +10% |
| 2016 | -- | $33,751 |
| 2015 | -- | $33,751 +20.2% |
| 2014 | $4,117 +8.5% | $28,083 -3.8% |
| 2013 | $3,793 | $29,180 |
| 2012 | -- | $29,180 |
| 2011 | $3,804 +1.9% | $29,180 -4.1% |
| 2010 | $3,734 -2.1% | $30,420 |
| 2009 | $3,812 | $30,420 -3% |
| 2008 | -- | $31,362 |
| 2007 | -- | $31,362 -2% |
| 2006 | -- | $32,000 |
| 2005 | -- | $32,000 +7.2% |
| 2002 | $3,596 +93.4% | $29,850 +102.8% |
| 2001 | $1,859 | $14,720 |
Find assessor info on the county website
Monthly payment
Est. payment
Payment breakdown
Explore the cost of this home by adjusting the details. Changes won't be saved.Climate risks
Neighborhood: 80016
Nearby schools
Schools provided by the listing agent
- Elementary: Rolling Hills
- Middle: Falcon Creek
- High: Grandview
- District: Cherry Creek 5
Source: REcolorado as distributed by MLS GRID. This data may not be complete. We recommend contacting the local school district to confirm school assignments for this home.
Similar homes
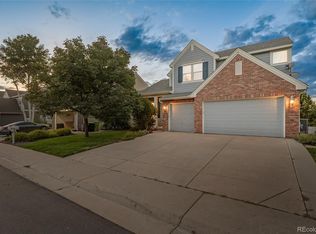
- $865,0003 bd3 ba4.4k sqft7242 S Rome Street, Aurora, CO 80016For Sale
 MLS ID #2752011, Tara Jones, Opendoor Brokerage LLC. REcolorado as distributed by MLS GRID
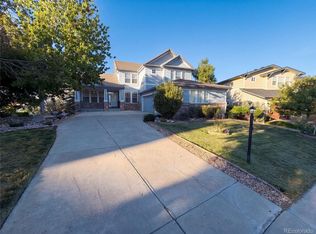
 - $750,0005 bd4 ba3.6k sqft18129 E Caley Circle, Aurora, CO 80016For Sale
 MLS ID #2383813, Jill Montgomery, Generate Real Estate. REcolorado as distributed by MLS GRID
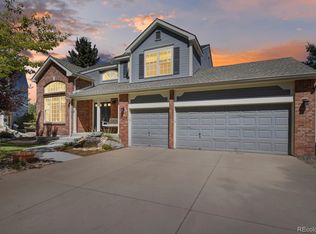
 - $799,0004 bd5 ba5.1k sqft5944 S Ireland Court, Aurora, CO 80016For Sale
 MLS ID #1967521, Manijeh Saeidi, Brokers Guild Real Estate. REcolorado as distributed by MLS GRID
 - $850,0004 bd4 ba4.2k sqft20273 E Maplewood Place, Centennial, CO 80016For Sale
 MLS ID #2689024, Tatyana Sturm, EXIT Realty DTC, Cherry Creek, Pikes Peak.. REcolorado as distributed by MLS GRID
 - $725,0005 bd3 ba3.2k sqft17807 E Oakwood Lane, Aurora, CO 80016For SaleMLS ID #5157098, Sarabeth Jones, LIV Sotheby's International Realty. REcolorado as distributed by MLS GRID
- $749,9005 bd3 ba4.4k sqft18092 E Dorado Drive, Centennial, CO 80015For SaleMLS ID #7036817, Cathrine Coots, RE/MAX Alliance. REcolorado as distributed by MLS GRID
- $870,0005 bd5 ba4.3k sqft19617 E Fair Drive, Aurora, CO 80016For SaleMLS ID #5870916, The Awaka Group, Real Broker, LLC DBA Real. REcolorado as distributed by MLS GRID
- $619,9005 bd4 ba3.4k sqft6111 S Kirk Street, Aurora, CO 80016For SaleMLS ID #9775778, Jennifer Premac, Jennifer Premac, Individual Proprietor. REcolorado as distributed by MLS GRID
- $824,9004 bd4 ba4.5k sqft18216 E Weaver Place, Aurora, CO 80016For SaleMLS ID #6780650, Benjamin Good, Jade Real Estate. REcolorado as distributed by MLS GRID
- $729,9003 bd3 ba4.3k sqft20737 E Fair Lane, Aurora, CO 80016For SaleMLS ID #7143991, Michael Cutbirth, Coldwell Banker Realty 24. REcolorado as distributed by MLS GRID
- $699,9005 bd3 ba3.9k sqft6668 S Killarney Court, Aurora, CO 80016For SaleMLS ID #1719043, Julie Maeda, Guardian Real Estate Group. REcolorado as distributed by MLS GRID
- $749,0003 bd3 ba4.4k sqft7282 S Rome Street, Aurora, CO 80016For SaleMLS ID #4540846, Chris Elsom, Kentwood Real Estate Cherry Creek. REcolorado as distributed by MLS GRID
- $904,9006 bd4 ba4.8k sqft19076 E Maplewood Avenue, Aurora, CO 80016For SaleMLS ID #7418250, Will Nieto, Vision Quest Homes LLC. REcolorado as distributed by MLS GRID
- $839,9996 bd5 ba4.5k sqft6969 S Rome Street, Aurora, CO 80016For SaleMLS ID #7116155, Julia Doherty, Thrive Real Estate Group. REcolorado as distributed by MLS GRID
- $615,0004 bd4 ba3.8k sqft7147 S Versailles Street, Aurora, CO 80016For SaleMLS ID #4383891, Heather O'Leary, eXp Realty, LLC. REcolorado as distributed by MLS GRID
- $865,0004 bd4 ba4.7k sqft6647 S Catawba Way, Aurora, CO 80016For SaleMLS ID #3169298, Phillip Booghier, LIV Sotheby's International Realty. REcolorado as distributed by MLS GRID
- $640,0005 bd3 ba3.1k sqft19960 E Belleview Lane, Centennial, CO 80015For SaleMLS ID #5593181, Chris Royer, RE/MAX Professionals. REcolorado as distributed by MLS GRID
- $699,0005 bd4 ba3.9k sqft5797 S Shawnee Street, Aurora, CO 80015For SaleMLS ID #4666820, Jane Pearson, 1 Percent Lists Mile High. REcolorado as distributed by MLS GRID
