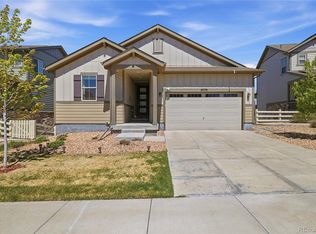
Stunning 2-story home BARELY LIVED IN - 4 bedrooms, 4 FULL bathrooms! This home also offers a main floor bedroom, 3/4 bath & private office PLUS a large upstairs loft area. Primary suite w/amazing views, en-suite bath including a luxurious soaking tub & large walk-in closet. 2 large secondary bedrooms, 1 w/private en-suite full bath. Upstairs laundry (machines stay)! Fantastic upgrades throughout. From the moment you step inside, you’ll notice the attention to detail - engineered hardwood flooring extends throughout the entire home, including all bedrooms & closets, while the master bathroom flooring is tiled & the ensuite & secondary bathrooms are finished w/eco-friendly Marmoleum flooring. The gourmet kitchen is a chef’s dream, complete w/double ovens, a French door refrigerator, a professionally installed external vent hood above the cooktop, & an under-sink water filtration system w/a dedicated dispenser. Modern convenience is built-in w/USB-A & USB-C outlet in the kitchen. While the cooktop is currently electric, a gas line is already in place for easy conversion to a gas range. Additional upgrades include: Professionally installed vertical blinds at the patio door, lever door handles, stained rails w/square iron spindles on the staircase, both HVAC systems upgraded to accommodate 2” thick filters for improved air quality, complete w/Scorpion IAQ air cleaners. The spacious backyard is landscaped to provide maximum flexibility for the next personalized touch, complete w/professionally installed fencing on all sides. And don’t forget the full, unfinished basement - an open canvas ready for your custom home theater, gym, or guest room. The highly sought-after Southshore community offers 2 community centers w/pools, miles of trails & 120 acres of public open space including a park & playground just behind the home on South White Crow Lane. Minutes from shopping, dining, the new YMCA, E-470, Southlands Mall, and more! Located in Cherry Creek School District!
For sale
Price cut: $25K (8/14)
$724,000
27942 E Glasgow Place, Aurora, CO 80016
4beds
4,352sqft
Single Family Residence
Built in 2023
6,583 Square Feet Lot
$-- Zestimate®
$166/sqft
$30/mo HOA
What's special
- 138 days |
- 188 |
- 7 |
Zillow last checked:
Listing updated:
Listed by:
Tracy Alford TracyAlfordRealtor@gmail.com,
HomeSmart
Source: REcolorado as distributed by MLS GRID,MLS#: 7022511
Facts & features
Interior
Bedrooms & bathrooms
- Bedrooms: 4
- Bathrooms: 4
- Full bathrooms: 3
- 3/4 bathrooms: 1
- Main level bathrooms: 1
- Main level bedrooms: 1
Bedroom
- Description: 4th Bedroom On Main Floor
- Level: Main
Bedroom
- Description: 2nd Upstairs Bedroom
- Level: Upper
Bedroom
- Description: W/Full En Suite Bath
- Level: Upper
Bedroom
- Description: Large Owner's Suite
- Features: Primary Suite
- Level: Upper
Bathroom
- Description: 4th 3/4 Bathroom On Main Floor
- Level: Main
Bathroom
- Description: Upstairs Full Hall Bath
- Level: Upper
Bathroom
- Description: 3rd Upstairs Bedroom
- Features: En Suite Bathroom
- Level: Upper
Bathroom
- Description: Spa-Like Bath With Large Walk In Closet
- Features: En Suite Bathroom, Primary Suite
- Level: Upper
Dining room
- Description: Formal Space Off The Kitchen
- Level: Main
Kitchen
- Description: With Gourmet Whirlpool Appliances
- Level: Main
Laundry
- Description: Washer And Dryer Included
- Level: Upper
Living room
- Level: Main
Loft
- Description: Large Upstairs Flex Space
- Level: Upper
Office
- Description: With Glass Window French Doors
- Level: Main
Heating
- Forced Air
Cooling
- Central Air
Appliances
- Included: Dishwasher, Disposal, Double Oven, Dryer, Microwave, Range Hood, Refrigerator, Washer
- Laundry: In Unit
Features
- Ceiling Fan(s), Eat-in Kitchen, Entrance Foyer, Five Piece Bath, Kitchen Island, Pantry, Primary Suite, Walk-In Closet(s)
- Flooring: Vinyl, Wood
- Windows: Window Treatments
- Basement: Bath/Stubbed,Full,Sump Pump,Unfinished
Interior area
- Total structure area: 4,352
- Total interior livable area: 4,352 sqft
- Finished area above ground: 2,836
- Finished area below ground: 0
Video & virtual tour
Property
Parking
- Total spaces: 2
- Parking features: Concrete
- Attached garage spaces: 2
Features
- Levels: Two
- Stories: 2
- Patio & porch: Covered, Front Porch, Patio
- Exterior features: Private Yard
- Fencing: Full
Lot
- Size: 6,583 Square Feet
- Features: Landscaped, Sprinklers In Front, Sprinklers In Rear
Details
- Parcel number: 035409309
- Special conditions: Standard
Construction
Type & style
- Home type: SingleFamily
- Property subtype: Single Family Residence
Materials
- Frame, Wood Siding
- Foundation: Slab
Condition
- Year built: 2023
Utilities & green energy
- Sewer: Public Sewer
Community & HOA
Community
- Subdivision: Southshore
HOA
- Has HOA: Yes
- Amenities included: Clubhouse, Fitness Center, Park, Playground, Pool, Trail(s)
- Services included: Maintenance Grounds, Recycling, Trash
- HOA fee: $30 monthly
- HOA name: Advance Management HOA
- HOA phone: 720-663-9722
Location
- Region: Aurora
Financial & listing details
- Price per square foot: $166/sqft
- Tax assessed value: $784,200
- Annual tax amount: $7,359
- Date on market: 4/2/2026
- Listing terms: Cash,Conventional,FHA,VA Loan
- Exclusions: Seller’s Personal Property
- Ownership: Individual
- Road surface type: Paved
Estimated market value
Not available
Estimated sales range
Not available
Not available
Price history
| Date | Event | Price |
|---|---|---|
| 8/14/2026 | Price change | $724,000-3.3%$166/sqft |
Source:  REcolorado as distributed by MLS GRID #7022511 Report a problem REcolorado as distributed by MLS GRID #7022511 Report a problem | ||
| 6/25/2026 | Pending sale | $749,000$172/sqft |
Source: REcolorado as distributed by MLS GRID #7022511 Report a problem | ||
| 5/27/2026 | Price change | $749,000-3.2%$172/sqft |
Source: REcolorado as distributed by MLS GRID #7022511 Report a problem | ||
| 4/2/2026 | Listed for sale | $774,000-0.8%$178/sqft |
Source: REcolorado as distributed by MLS GRID #7022511 Report a problem | ||
| 5/22/2024 | Sold | $780,000-1.6%$179/sqft |
Source: REcolorado as distributed by MLS GRID #9560302 Report a problem | ||
| 5/14/2024 | Pending sale | $792,700$182/sqft |
Source: REcolorado as distributed by MLS GRID #9560302 Report a problem | ||
| 5/10/2024 | Listed for sale | $792,700$182/sqft |
Source: REcolorado as distributed by MLS GRID #9560302 Report a problem | ||
| 4/30/2024 | Pending sale | $792,700-0.6%$182/sqft |
Source: REcolorado as distributed by MLS GRID #9560302 Report a problem | ||
| 4/23/2024 | Price change | $797,390+0.6%$183/sqft |
Source:  Century Communities Report a problem Century Communities Report a problem | ||
| 4/22/2024 | Listed for sale | $792,700$182/sqft |
Source: REcolorado as distributed by MLS GRID #9560302 Report a problem | ||
| 4/15/2024 | Pending sale | $792,700$182/sqft |
Source: REcolorado as distributed by MLS GRID #9560302 Report a problem | ||
| 3/19/2024 | Listed for sale | $792,700$182/sqft |
Source: Century Communities Report a problem | ||
Public tax history
| Year | Property taxes | Tax assessment |
|---|---|---|
| 2025 | $5,457 +6.3% | $49,013 +25.8% |
| 2024 | $5,135 +98.4% | $38,951 +4.9% |
| 2023 | $2,588 +10.2% | $37,123 +89.4% |
| 2022 | $2,349 | $19,597 |
| 2021 | -- | $19,597 |
Find assessor info on the county website
Monthly payment
Est. payment
Payment breakdown
Explore the cost of this home by adjusting the details. Changes won't be saved.Climate risks
Neighborhood: Southshore
Nearby schools
GreatSchools rating
- 5/10Woodland Elementary SchoolGrades: PK-5Distance: 0.6 mi
- 6/10Fox Ridge Middle SchoolGrades: 6-8Distance: 1.1 mi
- 8/10Cherokee Trail High SchoolGrades: 9-12Distance: 1.2 mi
Schools provided by the listing agent
- Elementary: Pine Ridge
- Middle: Fox Ridge
- High: Cherokee Trail
- District: Cherry Creek 5
Source: REcolorado as distributed by MLS GRID. This data may not be complete. We recommend contacting the local school district to confirm school assignments for this home.
- $750,0004 bd4 ba4.2k sqft27932 E Glasgow Pl, Aurora, CO 80016Sold

- $699,9903 bd3 ba3.1k sqft27952 E Glasgow Pl, Aurora, CO 80016Sold
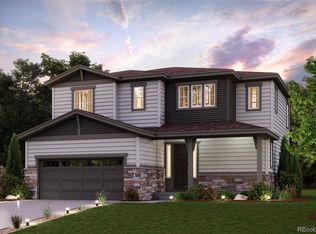
- $680,0003 bd3 ba3.6k sqft7346 S White Crow Way, Aurora, CO 80016Sold

- $710,0003 bd3 ba3.6k sqft27922 E Glasgow Pl, Aurora, CO 80016Sold

- $750,0004 bd4 ba4.2k sqft7338 S White Crow Way, Aurora, CO 80016Sold
- $792,7004 bd2 ba4.1k sqft7348 S White Crow Way, Aurora, CO 80016Off Market
- $780,0004 bd3 ba4.1k sqft27902 E Glasgow Pl, Aurora, CO 80016Sold
- $750,0004 bd4 ba4.2k sqft27943 E Glasgow Pl, Aurora, CO 80016Sold
A local agent can set up tours, give advice and negotiate with sellers.
Similar homes
- $699,9003 bd3 ba3.7k sqft7376 S White Crow Way, Aurora, CO 80016For Sale
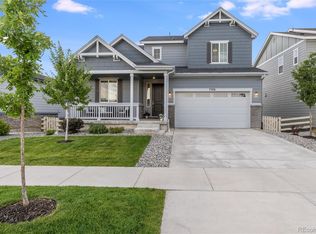
 MLS ID #3580993, Heather Christensen, Keller Williams DTC. REcolorado as distributed by MLS GRID
 - $725,0005 bd4 ba4.3k sqft6405 S Harvest Street, Aurora, CO 80016For Sale
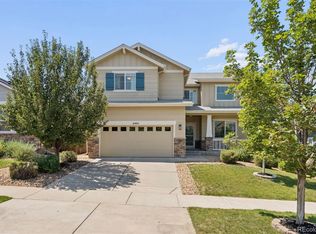 MLS ID #6138908, Joy Pursell, LIV Sotheby's International Realty. REcolorado as distributed by MLS GRID
 - $794,9005 bd4 ba4.1k sqft27645 E Geddes Place, Aurora, CO 80016For Sale
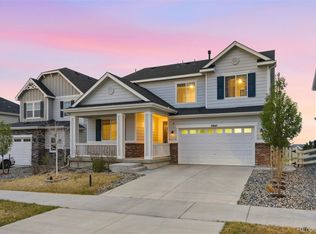 MLS ID #2795929, Todd L Crosbie, LIV Sotheby's International Realty. REcolorado as distributed by MLS GRID
 - $699,0004 bd3 ba3.3k sqft27179 E Fremont Place, Aurora, CO 80016For Sale
 MLS ID #2988320, Seyla Choban, EXIT Realty DTC, Cherry Creek, Pikes Peak.. REcolorado as distributed by MLS GRID
 - $765,0004 bd3 ba3.6k sqft6802 S Uriah Street, Aurora, CO 80016For SaleMLS ID #2882788, Mateo Gomez, Brokers Guild Homes. REcolorado as distributed by MLS GRID
- $649,9004 bd3 ba2.9k sqft7363 S Scottsburg Way, Aurora, CO 80016For SaleMLS ID #6023901, Heather Lessar, Compass - Denver. REcolorado as distributed by MLS GRID
- $790,0004 bd4 ba3.7k sqft27173 E Ontario Place, Aurora, CO 80016For SaleMLS ID #5702119, Kathryn Bartic, Keller Williams Integrity Real Estate LLC. REcolorado as distributed by MLS GRID
- $720,0005 bd3 ba3.8k sqft24777 E Alamo Place, Aurora, CO 80016For SaleMLS ID #5582900, Gina Moritzky, eXp Realty, LLC. REcolorado as distributed by MLS GRID
- $895,0006 bd4 ba4.7k sqft7170 S Uriah St, Aurora, CO 80016For Sale
 MLS ID #1065125, Team Twito, Resident Realty. IRES as distributed by MLS GRID
 - $940,0006 bd5 ba4.7k sqft7240 S White Crow Way, Aurora, CO 80016For SaleMLS ID #5532225, Renee Boston, 8z Real Estate. REcolorado as distributed by MLS GRID
- $900,0004 bd3 ba3.4k sqft7214 S Shady Grove Court, Aurora, CO 80016For SaleMLS ID #4205488, Gary Parkhurst, Parkhurst Realty. REcolorado as distributed by MLS GRID
- $750,0005 bd4 ba3.1k sqft24702 E Rowland Place, Aurora, CO 80016For SaleMLS ID #6564087, Andrea Wright, LIV Sotheby's International Realty. REcolorado as distributed by MLS GRID
- $939,0004 bd4 ba4.8k sqft26902 E Ottawa Place, Aurora, CO 80016For SaleMLS ID #1815836, Kristen Nederveld, Compass - Denver. REcolorado as distributed by MLS GRID
- $800,0003 bd2 ba4.8k sqft8029 S Elk Way, Aurora, CO 80016For SaleMLS ID #3686255, Mary Jane Ogle, eXp Realty, LLC. REcolorado as distributed by MLS GRID
- $749,9004 bd3 ba3.1k sqft8918 S Riviera Ct, Aurora, CO 80016For SaleMLS ID #1058576, Jeni Plum, eXp Realty LLC. IRES as distributed by MLS GRID
- $699,0004 bd4 ba4k sqft21447 E Union Pl, Aurora, CO 80015For Sale
 MLS ID #6760542, Ramona Williams, Exp Realty LLC. elevateMLS
 - $745,0004 bd4 ba4.7k sqft1834 S De Gaulle Court, Aurora, CO 80018For SaleMLS ID #7139486, Andrea Strouse, Compass - Denver. REcolorado as distributed by MLS GRID
- $700,0005 bd3 ba3.7k sqft22669 E Tufts Place, Aurora, CO 80015For SaleMLS ID #4981622, EMPOWERHOME Team, Keller Williams DTC. REcolorado as distributed by MLS GRID
- $975,0005 bd4 ba5.1k sqft8035 S Kewaunee Street, Aurora, CO 80016For SaleMLS ID #1534139, Lisa Rowe, RE/MAX Alliance. REcolorado as distributed by MLS GRID
- $975,0003 bd4 ba4.6k sqft23366 E Piccolo Drive, Aurora, CO 80016For SaleMLS ID #7286518, Luke Brenning, MHC Realty Group LLC. REcolorado as distributed by MLS GRID
