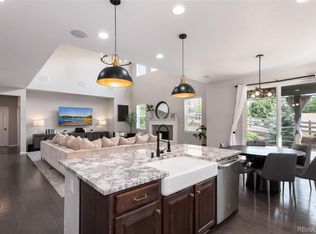
This home truly offers the full package. Backing to open space in The Wheatlands, this thoughtfully designed residence offers more than 4,000 finished square feet with a spacious, versatile floor plan designed for both everyday living and effortless entertaining. A soaring two-story entry creates an impressive welcome, leading to an open-concept main level featuring a dramatic two-story great room, formal dining area, dedicated home office, and gourmet eat-in kitchen anchored by a sizable island. Upstairs, a generous loft provides an additional gathering space separated from the main living areas. The recently finished basement is beautifully designed to feel like a natural extension of the home, offering a spacious family room and custom wet bar complete with a sink, built-in cabinetry, and open shelving. An additional bedroom and beautifully appointed bathroom create comfortable accommodations for guests, while a versatile flex room offers endless possibilities as a home gym, second office, playroom, or creative space. Abundant storage completes the lower level. Outside, the open-space setting provides a peaceful backdrop and added privacy with no neighbors directly behind. Located within the award-winning Cherry Creek School District, Wheatlands residents enjoy neighborhood pools, parks, miles of trails, community events, and complimentary access to the nearby YMCA. With convenient access to Southlands, E-470, DIA, and the Denver Tech Center, this exceptional home brings together generous space, thoughtful design, and an outstanding location.
For sale
$725,000
6405 S Harvest Street, Aurora, CO 80016
5beds
4,333sqft
:
Get pre-qualified$4,502/mo
Single Family Residence
Built in 2015
5,750 Square Feet Lot
$-- Zestimate®
$167/sqft
$75/mo HOA
What's special
- 8 days |
- 353 |
- 32 |
Zillow last checked:
Listing updated:
Listed by:
Joy Pursell 303-667-4848 Joy@PursellRealtyGroup.com,
LIV Sotheby's International Realty,
Hope Marie Hooper 303-880-1007,
LIV Sotheby's International Realty
Source: REcolorado as distributed by MLS GRID,MLS#: 6138908
Facts & features
Interior
Bedrooms & bathrooms
- Bedrooms: 5
- Bathrooms: 4
- Full bathrooms: 2
- 3/4 bathrooms: 1
- 1/2 bathrooms: 1
- Main level bathrooms: 1
Bedroom
- Description: Primary Bedroom With Expansive Views, Walk In Closet, And Access To 5 Piece En-Suite
- Features: Primary Suite
- Level: Upper
Bedroom
- Description: Walk In Closet
- Level: Upper
Bedroom
- Description: Walk In Closet
- Level: Upper
Bedroom
- Level: Upper
Bedroom
- Description: Legal Basemnet Bedroom
- Level: Basement
Bathroom
- Description: Main Level Powder Room
- Level: Main
Bathroom
- Description: 5 Piece En Suite With Separate Water Closet
- Features: Primary Suite
- Level: Upper
Bathroom
- Description: Full Sized Hall Bath With Separate Water Closet Area
- Level: Upper
Bathroom
- Description: Adorable 3/4 Bath
- Level: Basement
Bonus room
- Description: Seller Have This Room Set Up As A Gym
- Level: Basement
Dining room
- Description: Large Formal Dining Room
- Level: Main
Great room
- Description: Double Height Ceilings In The Great Room That Also Includes A Fireplace And Built-In Media Area
- Level: Main
Kitchen
- Description: Eat-In Kitchen With Island And Walk In Pantry
- Level: Main
Laundry
- Description: Full Sized Laundry Room With Space For Plenty Of Extra Storage
- Level: Main
Living room
- Description: Impressive Double Height Ceilings In The Formal Dining Room Near The Front Entry
- Level: Main
Living room
- Description: Basement Living Room With Built In Media Area And Built-In Wet Bar!
- Level: Basement
Loft
- Description: Great Expansive Views. Perfect For A Reading Area, Game Room, Study Area...
- Level: Upper
Office
- Description: Main Level Spacious Private Office
- Level: Main
Heating
- Forced Air
Cooling
- Central Air
Appliances
- Included: Bar Fridge, Cooktop, Dishwasher, Disposal, Double Oven, Dryer, Microwave, Refrigerator, Washer
- Laundry: In Unit
Features
- Built-in Features, Ceiling Fan(s), Eat-in Kitchen, Entrance Foyer, Five Piece Bath, Granite Counters, High Ceilings, Kitchen Island, Open Floorplan, Pantry, Primary Suite, Radon Mitigation System, Vaulted Ceiling(s), Walk-In Closet(s), Wet Bar
- Flooring: Carpet, Tile, Wood
- Windows: Double Pane Windows, Window Coverings
- Basement: Finished,Full
- Number of fireplaces: 1
- Fireplace features: Gas, Great Room
Interior area
- Total structure area: 4,333
- Total interior livable area: 4,333 sqft
- Finished area above ground: 3,053
- Finished area below ground: 1,000
Video & virtual tour
Property
Parking
- Total spaces: 2
- Parking features: Dry Walled
- Attached garage spaces: 2
Features
- Levels: Two
- Stories: 2
- Patio & porch: Deck, Front Porch
- Exterior features: Garden, Private Yard
- Fencing: Full
Lot
- Size: 5,750 Square Feet
- Features: Irrigated, Landscaped, Master Planned, Open Space, Sprinklers In Front, Sprinklers In Rear
Details
- Parcel number: 035040178
- Special conditions: Standard
Construction
Type & style
- Home type: SingleFamily
- Property subtype: Single Family Residence
Materials
- Frame, Stone, Wood Siding
- Roof: Composition
Condition
- Year built: 2015
Details
- Builder model: Valhalla
Utilities & green energy
- Electric: 110V, 220 Volts
- Sewer: Public Sewer
- Water: Public
- Utilities for property: Cable Available, Natural Gas Connected, Phone Connected
Community & HOA
Community
- Security: Carbon Monoxide Detector(s), Radon Detector, Smoke Detector(s)
- Subdivision: Wheatlands
HOA
- Has HOA: Yes
- Amenities included: Clubhouse, Park, Pool
- Services included: Maintenance Grounds, Recycling, Trash
- HOA fee: $75 monthly
- HOA name: Wheatlands Metro Dristrict
- HOA phone: 720-633-9722
Location
- Region: Aurora
Financial & listing details
- Price per square foot: $167/sqft
- Tax assessed value: $773,100
- Annual tax amount: $8,025
- Date on market: 8/6/2026
- Listing terms: Cash,Conventional,FHA,VA Loan
- Exclusions: Sellers' Personal Property
- Ownership: Individual
- Road surface type: Paved
Estimated market value
Not available
Estimated sales range
Not available
Not available
Price history
| Date | Event | Price |
|---|---|---|
| 8/6/2026 | Listed for sale | $725,000+46.6%$167/sqft |
Source:  REcolorado as distributed by MLS GRID #6138908 Report a problem REcolorado as distributed by MLS GRID #6138908 Report a problem | ||
| 12/5/2016 | Sold | $494,660$114/sqft |
Source: Public Record Report a problem | ||
| 9/14/2016 | Price change | $494,660+1%$114/sqft |
Source: Keller Williams - Denver West #9201166 Report a problem | ||
| 7/24/2016 | Price change | $489,660+0.2%$113/sqft |
Source: Keller Williams - Denver West #9201166 Report a problem | ||
| 2/20/2016 | Listed for sale | $488,796$113/sqft |
Source: Advantage Realty #9201166 Report a problem | ||
Public tax history
| Year | Property taxes | Tax assessment |
|---|---|---|
| 2025 | $6,956 +9.1% | $48,319 +4.5% |
| 2024 | $6,375 +24.2% | $46,230 -8.3% |
| 2023 | $5,134 +0.7% | $50,400 +38.6% |
| 2022 | $5,101 | $36,376 -2.8% |
| 2021 | -- | $37,423 -3.4% |
| 2020 | $5,319 +11.8% | $38,746 |
| 2019 | $4,758 | $38,746 +23.8% |
| 2018 | $4,758 +0.7% | $31,298 |
| 2017 | $4,724 | $31,298 +146.4% |
| 2016 | -- | $12,704 -20.4% |
| 2015 | -- | $15,950 +409.3% |
| 2014 | -- | $3,132 +0.1% |
| 2013 | -- | $3,130 |
Find assessor info on the county website
Monthly payment
Est. payment
Payment breakdown
Explore the cost of this home by adjusting the details. Changes won't be saved.Climate risks
Neighborhood: Wheatlands
Nearby schools
GreatSchools rating
- 5/10Pine Ridge Elementary SchoolGrades: PK-5Distance: 0.3 mi
- 6/10Infinity Middle SchoolGrades: 6-8Distance: 1.5 mi
- 8/10Cherokee Trail High SchoolGrades: 9-12Distance: 1.1 mi
Schools provided by the listing agent
- Elementary: Pine Ridge
- Middle: Infinity
- High: Cherokee Trail
- District: Cherry Creek 5
Source: REcolorado as distributed by MLS GRID. This data may not be complete. We recommend contacting the local school district to confirm school assignments for this home.
- $547,8002 bd2 ba1.5k sqft6395 S Harvest St, Aurora, CO 80016Off Market
- $554,2002 bd2 ba1.5k sqft6415 S Harvest St, Aurora, CO 80016Off Market
- $589,0003 bd3 ba2.6k sqft6425 S Harvest St, Aurora, CO 80016Sold

- $652,1005 bd4 ba3k sqft6385 S Harvest St, Aurora, CO 80016Off Market

- $529,9003 bd3 ba2.8k sqft6364 S Harvest St, Aurora, CO 80016Pending
- $680,5004 bd3 ba3.8k sqft6435 S Harvest St, Aurora, CO 80016Off Market
- $605,9004 bd3 ba2.6k sqft6394 S Harvest St, Aurora, CO 80016Off Market
- $615,0003 bd3 ba2.1k sqft6375 S Harvest St, Aurora, CO 80016Sold
A local agent can set up tours, give advice and negotiate with sellers.
Similar homes
- $750,0005 bd4 ba3.1k sqft24702 E Rowland Place, Aurora, CO 80016For Sale

 MLS ID #6564087, Andrea Wright, LIV Sotheby's International Realty. REcolorado as distributed by MLS GRID
 - $799,9995 bd5 ba4.8k sqft8247 S Country Club Parkway, Aurora, CO 80016For Sale
 MLS ID #3454657, Renae Luoma, RE/MAX Professionals. REcolorado as distributed by MLS GRID
 - $704,9005 bd3 ba3.9k sqft6668 S Killarney Court, Aurora, CO 80016For Sale
 MLS ID #1719043, Julie Maeda, Guardian Real Estate Group. REcolorado as distributed by MLS GRID
 - $860,0005 bd5 ba4.9k sqft23910 E Ontario Place, Aurora, CO 80016For Sale
 MLS ID #4946780, Heather Christensen, Keller Williams DTC. REcolorado as distributed by MLS GRID
 - $690,0004 bd4 ba2.9k sqft26845 E Quarto Place, Aurora, CO 80016For SaleMLS ID #5144593, Lacey McMurdo, HomeSmart Realty. REcolorado as distributed by MLS GRID
- $765,0004 bd3 ba3.6k sqft6802 S Uriah Street, Aurora, CO 80016For SaleMLS ID #2882788, Mateo Gomez, Brokers Guild Homes. REcolorado as distributed by MLS GRID
- $724,0004 bd4 ba4.3k sqft27942 E Glasgow Place, Aurora, CO 80016For SaleMLS ID #7022511, Tracy Alford, HomeSmart. REcolorado as distributed by MLS GRID
- $789,9004 bd3 ba3.8k sqft23839 E Narrowleaf Place, Aurora, CO 80016For SaleMLS ID #2618947, Kendra Rostvedt, REMAX Advantage. REcolorado as distributed by MLS GRID
- $700,0005 bd3 ba3.7k sqft22669 E Tufts Place, Aurora, CO 80015For SaleMLS ID #4981622, EMPOWERHOME Team, Keller Williams DTC. REcolorado as distributed by MLS GRID
- $699,9003 bd3 ba3.7k sqft7376 S White Crow Way, Aurora, CO 80016For SaleMLS ID #3580993, Heather Christensen, Keller Williams DTC. REcolorado as distributed by MLS GRID
- $800,0003 bd2 ba4.8k sqft8029 S Elk Way, Aurora, CO 80016For SaleMLS ID #3686255, Mary Jane Ogle, eXp Realty, LLC. REcolorado as distributed by MLS GRID
- $745,0004 bd4 ba4.7k sqft1834 S De Gaulle Court, Aurora, CO 80018For SaleMLS ID #7139486, Andrea Strouse, Compass - Denver. REcolorado as distributed by MLS GRID
- $649,9004 bd3 ba2.9k sqft7363 S Scottsburg Way, Aurora, CO 80016For SaleMLS ID #6023901, Heather Lessar, Compass - Denver. REcolorado as distributed by MLS GRID
- $749,9004 bd3 ba3.1k sqft8918 S Riviera Ct, Aurora, CO 80016For Sale
 MLS ID #1058576, Jeni Plum, eXp Realty LLC. IRES as distributed by MLS GRID
 - $575,0004 bd4 ba2.5k sqft7639 S Zante Court, Aurora, CO 80016For SaleMLS ID #4279715, Danielle Martini, Coldwell Banker Realty 44. REcolorado as distributed by MLS GRID
- $895,0006 bd4 ba4.7k sqft7170 S Uriah St, Aurora, CO 80016For SaleMLS ID #1065125, Team Twito, Resident Realty. IRES as distributed by MLS GRID
- $999,0005 bd5 ba4.7k sqft27523 E Euclid Drive, Aurora, CO 80016For SaleMLS ID #3110829, Todd Landgrave, Kentwood Real Estate DTC, LLC. REcolorado as distributed by MLS GRID
- $939,0004 bd4 ba4.8k sqft26902 E Ottawa Place, Aurora, CO 80016For SaleMLS ID #1815836, Kristen Nederveld, Compass - Denver. REcolorado as distributed by MLS GRID
- $685,0005 bd4 ba4.1k sqft3888 Grand Baker Street, Aurora, CO 80019For SaleMLS ID #8517853, Ewelina Kurka, Your Castle Realty LLC. REcolorado as distributed by MLS GRID
- $925,0004 bd4 ba5.1k sqft6822 S Vandriver Court, Aurora, CO 80016For SaleMLS ID #4634962, Heather Christensen, Keller Williams DTC. REcolorado as distributed by MLS GRID
