Experience unparalleled privacy and modern upgrades in this stunning 3-bedroom, 3-bathroom home in Aurora’s sought-after Wheatlands community. Backing directly to serene local trails with no neighbors behind, this property seamlessly connects indoor comfort with exceptional outdoor living. The backyard is a private oasis featuring an upgraded TimberTech deck with modern vertical cable railing, under-mount accent lighting, and a coordinating gazebo perfectly designed for evening relaxation. Inside, the main floor boasts an ideal layout with a dedicated office, two spacious bedrooms—both conveniently pre-wired for ceiling fans—and two beautifully appointed full bathrooms. The thoughtfully designed kitchen shines with premium KitchenAid stainless steel appliances, durable quartz countertops, soft-close cabinets with under-cabinet task lighting, and a custom pantry with smooth pull-out shelving. The bathrooms reflect premium quality with designer tile flooring, under-mount sinks, and luxurious touches like elegant marble and quartz surfaces. Downstairs, the fully finished and permitted basement expands your living space with an additional bedroom, a full bathroom, a versatile entertaining area complete with a built-in bar, and a massive crawl space for storage featuring easily accessible lighting just to the right of the entrance. Energy efficiency is effortless with a smart Nest thermostat. Located within the award-winning Cherry Creek School District, this home is situated just two blocks from Pine Ridge Elementary. Residents enjoy incredible community amenities for an HOA fee of just $75 per month, including access to the YMCA, clubhouse, pool, parks, trails, and the convenience of common area snow removal. This move-in-ready home perfectly balances upscale finishes with unmatched access to nature.
Sold for $615,000
$615,000
6375 S Harvest Street, Aurora, CO 80016
3beds
2,148sqft
Single Family Residence
Built in 2017
5,881 Square Feet Lot
$612,100 Zestimate®
$286/sqft
$3,081 Estimated rent
Home value
$612,100
$575,000 - $649,000
$3,081/mo
Zestimate® history
Owner options
List your home for rent
$3,081/mo
Rent Zestimate®
Find your next renter with Zillow Rental Manager. Plus, with online applications, you can quickly screen prospective tenants – for free.
$3,081/mo
Rent Zestimate®
Refinance and save
$3,696/mo
Est. payment
Refinancing to a lower rate could help reduce your monthly payments and save thousands over the life of the loan.
$3,696/mo
Est. payment
Explore your selling options
Work with a Zillow partner agent
Leverage their expertise and Zillow's premium Showcase listings to get your home seen by more buyers.
Get startedList with your own agent
Get your home in front of millions of buyers by listing it on Zillow.
Learn how to do itSell it yourself
Take full control of how buyers see your home on Zillow by listing For Sale by Owner (FSBO).
List your homeWhat's special
Zillow last checked:
Listing updated:
Listed by:
Chad Hines 720-891-2197 HinesHomes5280@gmail.com,
Your Castle Real Estate Inc
Bought with:
Lauren Wilson, 100087710
Jade Real Estate
Source: REcolorado as distributed by MLS GRID,MLS#: 3687370
Facts & features
Interior
Bedrooms & bathrooms
- Bedrooms: 3
- Bathrooms: 3
- Full bathrooms: 3
- Main level bathrooms: 2
- Main level bedrooms: 2
Bedroom
- Level: Main
- Area: 113.88 Square Feet
- Dimensions: 9.11 x 12.5
Bedroom
- Level: Main
- Area: 210.09 Square Feet
- Dimensions: 14.1 x 14.9
Bedroom
- Description: Currently Used As A Gym. Flooring To Match Basement Under Current Gym Flooring
- Level: Basement
- Area: 108 Square Feet
- Dimensions: 10 x 10.8
Bathroom
- Features: Primary Suite
- Level: Main
- Area: 42 Square Feet
- Dimensions: 5 x 8.4
Bathroom
- Features: En Suite Bathroom
- Level: Main
- Area: 63.69 Square Feet
- Dimensions: 6.3 x 10.11
Bathroom
- Description: Updated Marble Countertops, Undermount Sink, Designer Tile Finishes And Accent Lighting
- Features: Primary Suite
- Level: Basement
- Area: 53.84 Square Feet
- Dimensions: 13.1 x 4.11
Kitchen
- Description: Beautiful Soft Close Cabinets, Quartz Countertops, Updated Hardware, Under Cabinet Lighting, Center Island And Updated Fixtures
- Level: Main
- Area: 156.27 Square Feet
- Dimensions: 16.11 x 9.7
Laundry
- Level: Main
Living room
- Level: Main
- Area: 304.56 Square Feet
- Dimensions: 21.6 x 14.1
Media room
- Level: Basement
- Area: 448 Square Feet
- Dimensions: 20 x 22.4
Office
- Level: Main
- Area: 115.9 Square Feet
- Dimensions: 9.5 x 12.2
Heating
- Forced Air
Cooling
- Central Air
Appliances
- Included: Bar Fridge, Dishwasher, Disposal, Microwave, Oven, Range, Refrigerator
Features
- Built-in Features, Ceiling Fan(s), Eat-in Kitchen, Granite Counters, Kitchen Island, Marble Counters, Open Floorplan, Primary Suite, Quartz Counters, Smart Thermostat, Smoke Free, Walk-In Closet(s)
- Flooring: Carpet, Laminate, Tile
- Windows: Double Pane Windows, Window Coverings
- Basement: Crawl Space,Finished
- Number of fireplaces: 1
- Fireplace features: Gas, Living Room
Interior area
- Total structure area: 2,148
- Total interior livable area: 2,148 sqft
- Finished area above ground: 1,500
- Finished area below ground: 648
Property
Parking
- Total spaces: 2
- Parking features: Dry Walled, Oversized
- Attached garage spaces: 2
Features
- Levels: One
- Stories: 1
- Patio & porch: Covered, Deck
- Exterior features: Private Yard, Smart Irrigation
- Fencing: Full
- Has view: Yes
- View description: Meadow, Plains
Lot
- Size: 5,881 Square Feet
- Features: Greenbelt, Landscaped, Near Public Transit, Sprinklers In Front, Sprinklers In Rear
Details
- Parcel number: 035040208
- Special conditions: Standard
Construction
Type & style
- Home type: SingleFamily
- Architectural style: Traditional
- Property subtype: Single Family Residence
Materials
- Wood Siding
- Foundation: Concrete Perimeter
- Roof: Composition
Condition
- Updated/Remodeled
- Year built: 2017
Utilities & green energy
- Sewer: Public Sewer
- Water: Public
- Utilities for property: Cable Available, Electricity Connected, Internet Access (Wired), Natural Gas Available, Natural Gas Connected
Community & HOA
Community
- Security: Smart Cameras, Video Doorbell
- Subdivision: Wheatlands Sub 12th Flg
HOA
- Has HOA: Yes
- Amenities included: Park, Pool, Trail(s)
- Services included: Maintenance Grounds, Snow Removal
- HOA fee: $75 monthly
- HOA name: Wheatlands Metro- Advanced Management LLC
- HOA phone: 303-482-2213
Location
- Region: Aurora
Financial & listing details
- Price per square foot: $286/sqft
- Tax assessed value: $617,900
- Annual tax amount: $6,414
- Date on market: 6/11/2026
- Listing terms: Cash,Conventional,FHA,VA Loan
- Exclusions: Theater Equipment (In Wall Speakers Stay), Curtain Rods And Drapes In Basement, Washer, Dryer, Gym Equipment And Gym Flooring, Wall Mounted Tvs (Brackets Stay) And Freezer In Garage
- Ownership: Individual
- Electric utility on property: Yes
- Road surface type: Paved
Price history
| Date | Event | Price |
|---|---|---|
| 7/1/2026 | Sold | $615,000+2.5%$286/sqft |
Source:  REcolorado as distributed by MLS GRID #3687370 Report a problem REcolorado as distributed by MLS GRID #3687370 Report a problem | ||
| 6/15/2026 | Pending sale | $599,900$279/sqft |
Source: REcolorado as distributed by MLS GRID #3687370 Report a problem | ||
| 6/15/2026 | Listed for sale | $599,900$279/sqft |
Source: REcolorado as distributed by MLS GRID #3687370 Report a problem | ||
| 6/13/2026 | Pending sale | $599,900$279/sqft |
Source: REcolorado as distributed by MLS GRID #3687370 Report a problem | ||
| 6/11/2026 | Listed for sale | $599,900+47.5%$279/sqft |
Source: REcolorado as distributed by MLS GRID #3687370 Report a problem | ||
| 6/2/2017 | Sold | $406,741$189/sqft |
Source: Public Record Report a problem | ||
Public tax history
| Year | Property taxes | Tax assessment |
|---|---|---|
| 2025 | $5,640 +9.1% | $38,619 +3% |
| 2024 | $5,169 +17.2% | $37,487 -17.7% |
| 2023 | $4,410 +0.6% | $45,576 +45.9% |
| 2022 | $4,381 | $31,240 -2.8% |
| 2021 | -- | $32,140 +8.5% |
| 2020 | $4,068 -3.4% | $29,630 |
| 2019 | $4,212 | $29,630 +6.9% |
| 2018 | $4,212 +317.1% | $27,706 +314.2% |
| 2017 | $1,010 | $6,689 -58.1% |
| 2016 | -- | $15,950 |
| 2015 | -- | $15,950 +409.3% |
| 2014 | -- | $3,132 +0.1% |
| 2013 | -- | $3,130 |
Find assessor info on the county website
Neighborhood: Wheatlands
Nearby homes
- $687,7005 bd4 ba3.5k sqft6365 S Harvest St, Aurora, CO 80016Off Market
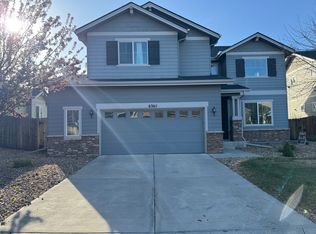
- $652,1005 bd4 ba3k sqft6385 S Harvest St, Aurora, CO 80016Off Market

- $639,4003 bd3 ba3.5k sqft6355 S Harvest St, Aurora, CO 80016Off Market

- $547,8002 bd2 ba1.5k sqft6395 S Harvest St, Aurora, CO 80016Off Market
- $725,0004 bd4 ba3.4k sqft6345 S Harvest St, Aurora, CO 80016Sold
- $725,0005 bd4 ba4.3k sqft6405 S Harvest St, Aurora, CO 80016For Sale
- $609,2004 bd3 ba2.2k sqft6384 S Harvest St, Aurora, CO 80016Off Market
- $699,0004 bd3 ba3.9k sqft6335 S Harvest St, Aurora, CO 80016Off Market
Nearby schools
GreatSchools rating
- 5/10Pine Ridge Elementary SchoolGrades: PK-5Distance: 0.3 mi
- 6/10Infinity Middle SchoolGrades: 6-8Distance: 1.5 mi
- 8/10Cherokee Trail High SchoolGrades: 9-12Distance: 1.1 mi
Schools provided by the listing agent
- Elementary: Buffalo Trail
- Middle: Fox Ridge
- High: Cherokee Trail
- District: Cherry Creek 5
Source: REcolorado as distributed by MLS GRID. This data may not be complete. We recommend contacting the local school district to confirm school assignments for this home.
Get a cash offer in 3 minutes
Find out how much your home could sell for in as little as 3 minutes with a no-obligation cash offer.
Estimated market value
$612,100
Get a cash offer in 3 minutes
Find out how much your home could sell for in as little as 3 minutes with a no-obligation cash offer.
Estimated market value
$612,100
- Colorado
- Arapahoe County
- Aurora
- 80016
- Wheatlands
- 6375 S Harvest Street
Nearby cities
Nearby neighborhoods
Nearby zip codes
Other Aurora Topics
