Assumable 2.75% VA loan - call agent for additional details*Beautiful 2-story home nestled in the highly desirable Wheatlands community! Backs to open space for added privacy, stunning sunsets and the occasional wildlife sighting! The front of the home has eastern exposure, which is great for winter snow melt. The interior offers brand new flooring throughout, a newer roof, and a freshly stained back deck. The kitchen boasts granite countertops, island, and eat-in space - all open to a cozy family room with vaulted ceilings and a gas fireplace. The office could also be used as a formal dining room - whichever suits your needs! Main floor primary bedroom & bathroom and an additional bedroom & bathroom complete the main floor. Upstairs includes a spacious loft, one bedroom, and one full bath. The unfinished basement offers room for future expansion. Located in the award-winning Cherry Creek School District and just minutes from Southlands Mall, E-470, DIA, and Buckley Space Force Base. Low monthly HOA dues include a YMCA membership (just down the road), community pool & clubhouse, parks, basketball & pickleball courts and walking/biking trails. This home truly has it all - location, comfort, community, and potential. Don’t miss your chance to make it yours!
Sold for $589,000
$589,000
6425 S Harvest Street, Aurora, CO 80016
3beds
2,691sqft
Single Family Residence
Built in 2016
5,706 Square Feet Lot
$572,200 Zestimate®
$219/sqft
$3,348 Estimated rent
Home value
$572,200
$532,000 - $612,000
$3,348/mo
Zestimate® history
Owner options
List your home for rent
$3,348/mo
Rent Zestimate®
Find your next renter with Zillow Rental Manager. Plus, with online applications, you can quickly screen prospective tenants – for free.
$3,348/mo
Rent Zestimate®
Refinance and save
$3,538/mo
Est. payment
Refinancing to a lower rate could help reduce your monthly payments and save thousands over the life of the loan.
$3,538/mo
Est. payment
Explore your selling options
Work with a Zillow partner agent
Leverage their expertise and Zillow's premium Showcase listings to get your home seen by more buyers.
Get startedList with your own agent
Get your home in front of millions of buyers by listing it on Zillow.
Learn how to do itSell it yourself
Take full control of how buyers see your home on Zillow by listing For Sale by Owner (FSBO).
List your homeWhat's special
Gas fireplaceStunning sunsetsNewer roofCozy family roomFreshly stained back deckVaulted ceilingsBacks to open space
Zillow last checked:
Listing updated:
Listed by:
Jace Glick Sells Team 303-805-4333 jace@jaceglick.com,
RE/MAX Alliance,
Jace Glick 303-805-4333,
RE/MAX Alliance
Bought with:
Andre Whitt, 100057071
Guide Real Estate
Source: REcolorado as distributed by MLS GRID,MLS#: 2088619
Facts & features
Interior
Bedrooms & bathrooms
- Bedrooms: 3
- Bathrooms: 3
- Full bathrooms: 3
- Main level bathrooms: 2
- Main level bedrooms: 2
Bedroom
- Level: Main
- Area: 99 Square Feet
- Dimensions: 9 x 11
Bedroom
- Level: Upper
- Area: 154 Square Feet
- Dimensions: 14 x 11
Bathroom
- Level: Main
- Area: 40 Square Feet
- Dimensions: 5 x 8
Bathroom
- Level: Upper
- Area: 40 Square Feet
- Dimensions: 8 x 5
Other
- Description: Spacious With Connected Bathroom And Walk-In Closet
- Level: Main
- Area: 208 Square Feet
- Dimensions: 16 x 13
Other
- Level: Main
- Area: 120 Square Feet
- Dimensions: 10 x 12
Dining room
- Description: Connected To Kitchen
- Level: Main
- Area: 100 Square Feet
- Dimensions: 10 x 10
Family room
- Description: Gas Log Fireplace, Vaulted Ceilings
- Level: Main
- Area: 196 Square Feet
- Dimensions: 14 x 14
Kitchen
- Description: Granite Countertops, Island, Eat-In Space
- Level: Main
- Area: 96 Square Feet
- Dimensions: 8 x 12
Laundry
- Level: Main
- Area: 30 Square Feet
- Dimensions: 6 x 5
Loft
- Description: Large Space With Private Bed & Bath Attached
- Level: Upper
- Area: 304 Square Feet
- Dimensions: 16 x 19
Office
- Description: Could Also Be Used As A Formal Dining Room
- Level: Main
- Area: 110 Square Feet
- Dimensions: 10 x 11
Heating
- Forced Air, Natural Gas
Cooling
- Central Air
Appliances
- Included: Cooktop, Dishwasher, Disposal, Dryer, Gas Water Heater, Oven, Refrigerator, Washer
Features
- Ceiling Fan(s), Eat-in Kitchen, Granite Counters, High Ceilings, High Speed Internet, Kitchen Island, Radon Mitigation System, Smoke Free, Vaulted Ceiling(s), Walk-In Closet(s)
- Flooring: Carpet, Laminate, Tile
- Windows: Double Pane Windows
- Basement: Bath/Stubbed,Partial,Sump Pump,Unfinished
- Number of fireplaces: 1
- Fireplace features: Family Room, Gas Log
Interior area
- Total structure area: 2,691
- Total interior livable area: 2,691 sqft
- Finished area above ground: 2,019
- Finished area below ground: 0
Property
Parking
- Total spaces: 2
- Parking features: Garage - Attached
- Attached garage spaces: 2
Features
- Levels: Two
- Stories: 2
- Patio & porch: Covered, Deck, Patio
- Exterior features: Dog Run, Rain Gutters
- Fencing: Full
- Has view: Yes
- View description: Meadow
Lot
- Size: 5,706 Square Feet
- Features: Greenbelt, Meadow, Sprinklers In Front, Sprinklers In Rear
- Residential vegetation: Grassed
Details
- Parcel number: 035040151
- Zoning: SFR
- Special conditions: Standard
Construction
Type & style
- Home type: SingleFamily
- Architectural style: Traditional
- Property subtype: Single Family Residence
Materials
- Frame, Stone, Wood Siding
- Foundation: Slab
- Roof: Composition
Condition
- Updated/Remodeled
- Year built: 2016
Utilities & green energy
- Sewer: Public Sewer
- Water: Public
- Utilities for property: Cable Available, Electricity Connected, Natural Gas Connected
Community & HOA
Community
- Security: Smoke Detector(s)
- Subdivision: Wheatlands
HOA
- Has HOA: Yes
- Amenities included: Clubhouse, Fitness Center, Playground, Pool, Trail(s)
- Services included: Recycling, Trash
- HOA fee: $70 monthly
- HOA name: Wheatlands Metro District
- HOA phone: 877-410-0167
Location
- Region: Aurora
Financial & listing details
- Price per square foot: $219/sqft
- Tax assessed value: $624,600
- Annual tax amount: $5,926
- Date on market: 7/18/2025
- Listing terms: 1031 Exchange,Cash,Conventional,FHA,Assumable,VA Loan
- Exclusions: Security Cameras. Sellers Personal Property.
- Ownership: Individual
- Electric utility on property: Yes
- Road surface type: Paved
Price history
| Date | Event | Price |
|---|---|---|
| 11/7/2025 | Sold | $589,000$219/sqft |
Source:  REcolorado as distributed by MLS GRID #2088619 Report a problem REcolorado as distributed by MLS GRID #2088619 Report a problem | ||
| 10/13/2025 | Pending sale | $589,000$219/sqft |
Source: REcolorado as distributed by MLS GRID #2088619 Report a problem | ||
| 9/22/2025 | Price change | $589,000-1.8%$219/sqft |
Source: REcolorado as distributed by MLS GRID #2088619 Report a problem | ||
| 8/14/2025 | Price change | $600,000-4%$223/sqft |
Source: REcolorado as distributed by MLS GRID #2088619 Report a problem | ||
| 7/18/2025 | Listed for sale | $625,000+45.3%$232/sqft |
Source: REcolorado as distributed by MLS GRID #2088619 Report a problem | ||
| 11/9/2018 | Sold | $430,000-1.8%$160/sqft |
Source: Public Record Report a problem | ||
| 10/1/2018 | Pending sale | $437,899$163/sqft |
Source: Way Out West Co., Inc. #2314130 Report a problem | ||
| 9/20/2018 | Price change | $437,8990%$163/sqft |
Source: Way Out West Co., Inc. #2314130 Report a problem | ||
| 9/7/2018 | Price change | $437,900-0.3%$163/sqft |
Source: Way Out West Co., Inc. #2314130 Report a problem | ||
| 8/28/2018 | Price change | $438,9990%$163/sqft |
Source: Way Out West Co., Inc. #2314130 Report a problem | ||
| 8/10/2018 | Price change | $439,000-1.3%$163/sqft |
Source: Way Out West Co., Inc. #2314130 Report a problem | ||
| 8/2/2018 | Price change | $445,000-1.1%$165/sqft |
Source: Way Out West Co., Inc. #2314130 Report a problem | ||
| 7/12/2018 | Listed for sale | $450,000+18.1%$167/sqft |
Source: Way Out West Co., Inc. #2314130 Report a problem | ||
| 2/22/2017 | Sold | $381,034$142/sqft |
Source: Public Record Report a problem | ||
Public tax history
| Year | Property taxes | Tax assessment |
|---|---|---|
| 2025 | $5,926 +9.1% | $39,038 -0.9% |
| 2024 | $5,432 +19.5% | $39,389 -9.4% |
| 2023 | $4,545 +0.6% | $43,493 +35.1% |
| 2022 | $4,516 | $32,199 -2.8% |
| 2021 | -- | $33,126 +6.8% |
| 2020 | $4,256 +1.4% | $31,003 |
| 2019 | $4,196 | $31,003 +12.3% |
| 2018 | $4,196 +25.9% | $27,605 +25% |
| 2017 | $3,334 | $22,090 +38.5% |
| 2016 | -- | $15,950 |
| 2015 | -- | $15,950 +409.3% |
| 2014 | -- | $3,132 +0.1% |
| 2013 | -- | $3,130 |
Find assessor info on the county website
Neighborhood: Wheatlands
Nearby homes
- $554,2002 bd2 ba1.5k sqft6415 S Harvest St, Aurora, CO 80016Off Market
- $683,7004 bd3 ba3.8k sqft6435 S Harvest St, Aurora, CO 80016Off Market

- $725,0005 bd4 ba4.3k sqft6405 S Harvest St, Aurora, CO 80016For Sale
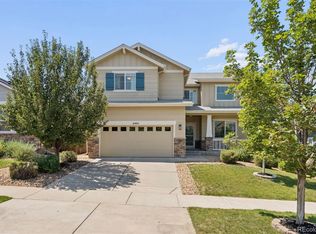
- $611,1004 bd3 ba2.6k sqft6445 S Harvest St, Aurora, CO 80016Off Market
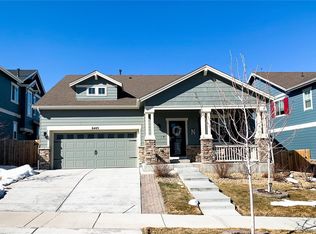
- $529,9003 bd3 ba2.8k sqft6364 S Harvest St, Aurora, CO 80016Pending
- $547,8002 bd2 ba1.5k sqft6395 S Harvest St, Aurora, CO 80016Off Market
- $607,4003 bd3 ba2.1k sqft6455 S Harvest St, Aurora, CO 80016Off Market
- $585,0004 bd3 ba2.1k sqft6414 S Harvest St, Aurora, CO 80016Off Market
Nearby schools
GreatSchools rating
- 5/10Pine Ridge Elementary SchoolGrades: PK-5Distance: 0.3 mi
- 6/10Infinity Middle SchoolGrades: 6-8Distance: 1.5 mi
- 8/10Cherokee Trail High SchoolGrades: 9-12Distance: 1.1 mi
Schools provided by the listing agent
- Elementary: Buffalo Trail
- Middle: Fox Ridge
- High: Cherokee Trail
- District: Cherry Creek 5
Source: REcolorado as distributed by MLS GRID. This data may not be complete. We recommend contacting the local school district to confirm school assignments for this home.
Get a cash offer in 3 minutes
Find out how much your home could sell for in as little as 3 minutes with a no-obligation cash offer.
Estimated market value
$572,200
Get a cash offer in 3 minutes
Find out how much your home could sell for in as little as 3 minutes with a no-obligation cash offer.
Estimated market value
$572,200
- Colorado
- Arapahoe County
- Aurora
- 80016
- Wheatlands
- 6425 S Harvest Street
Nearby cities
Nearby neighborhoods
Nearby zip codes
Other Aurora Topics
