Just one year old and better than new! This beautifully designed home has been enhanced with over $40,000 in thoughtful upgrades over the past year, creating the perfect blend of comfort and style. Step outside to your own private retreat - a newly built covered patio with electrical for outdoor entertaining, lush landscaping with irrigation, and added privacy that transforms the backyard into a true oasis. Inside, the main level welcomes you with an open floor plan featuring a spacious living room, dining area, and a modern kitchen with pantry. A dedicated office with double French doors provides the perfect work-from-home space, while a stylish half bath and convenient mudroom with custom built-in storage complete the main floor. Upstairs, the primary suite is a relaxing escape with a stand alone soaking tub, dual sinks, and a large walk-in closet. Two additional bedrooms, a full bathroom, and a conveniently located laundry room offer space and functionality for the whole household. With an attached two-car garage, smart upgrades and an unfinished basement for storage or expansion, this home is move-in ready and waiting for its next chapter. Beyond the home, you'll love the Southshore community, where resort-style living meets everyday convenience. Residents enjoy access to the Aurora Reservoir, two pools, a fitness center, clubhouse (with daily free self-serve beer on tap), multiple parks and playgrounds, scenic trails, and a calendar full of community events. This is more than a home - it's a lifestyle.
Sold for $710,000
$710,000
27922 E Glasgow Place, Aurora, CO 80016
3beds
3,640sqft
Single Family Residence
Built in 2024
5,986 Square Feet Lot
$690,300 Zestimate®
$195/sqft
$3,459 Estimated rent
Home value
$690,300
$642,000 - $739,000
$3,459/mo
Zestimate® history
Owner options
List your home for rent
$3,459/mo
Rent Zestimate®
Find your next renter with Zillow Rental Manager. Plus, with online applications, you can quickly screen prospective tenants – for free.
$3,459/mo
Rent Zestimate®
Refinance and save
$4,149/mo
Est. payment
Refinancing to a lower rate could help reduce your monthly payments and save thousands over the life of the loan.
$4,149/mo
Est. payment
Explore your selling options
Work with a Zillow partner agent
Leverage their expertise and Zillow's premium Showcase listings to get your home seen by more buyers.
Get startedList with your own agent
Get your home in front of millions of buyers by listing it on Zillow.
Learn how to do itSell it yourself
Take full control of how buyers see your home on Zillow by listing For Sale by Owner (FSBO).
List your homeWhat's special
Lush landscaping with irrigationAdded privacyNewly built covered patioStand alone soaking tubLarge walk-in closetDual sinksModern kitchen with pantry
Zillow last checked:
Listing updated:
Listed by:
Jamie Rippy 303-827-4872 Jamie@RippyRealEstate.com,
HomeSmart
Bought with:
Thanh Le, 100098930
Sovina Realty LLC
Source: REcolorado as distributed by MLS GRID,MLS#: 3271352
Facts & features
Interior
Bedrooms & bathrooms
- Bedrooms: 3
- Bathrooms: 3
- Full bathrooms: 2
- 1/2 bathrooms: 1
- Main level bathrooms: 1
Bedroom
- Features: Primary Suite
- Level: Upper
Bedroom
- Level: Upper
Bedroom
- Level: Upper
Bathroom
- Level: Main
Bathroom
- Features: En Suite Bathroom, Primary Suite
- Level: Upper
Bathroom
- Level: Upper
Dining room
- Level: Main
Kitchen
- Level: Main
Laundry
- Level: Upper
Living room
- Level: Main
Office
- Level: Main
Heating
- Forced Air, Natural Gas
Cooling
- Central Air
Appliances
- Included: Cooktop, Dishwasher, Disposal, Double Oven, Microwave, Refrigerator, Tankless Water Heater
- Laundry: In Unit
Features
- Ceiling Fan(s), Eat-in Kitchen, Five Piece Bath, High Ceilings, Kitchen Island, Open Floorplan, Pantry, Primary Suite, Quartz Counters, Radon Mitigation System, Walk-In Closet(s)
- Flooring: Carpet, Laminate, Tile
- Windows: Window Coverings, Window Treatments
- Basement: Bath/Stubbed,Full,Sump Pump,Unfinished
Interior area
- Total structure area: 3,640
- Total interior livable area: 3,640 sqft
- Finished area above ground: 2,439
- Finished area below ground: 0
Property
Parking
- Total spaces: 2
- Parking features: Concrete, Dry Walled
- Attached garage spaces: 2
Features
- Levels: Two
- Stories: 2
- Patio & porch: Covered, Front Porch, Patio
- Fencing: Full
Lot
- Size: 5,986 Square Feet
- Features: Irrigated, Landscaped, Level, Sprinklers In Front
Details
- Parcel number: 035409287
- Special conditions: Standard
Construction
Type & style
- Home type: SingleFamily
- Property subtype: Single Family Residence
Materials
- Frame, Other
- Roof: Composition
Condition
- Year built: 2024
Details
- Builder model: 40213 Camellia
- Builder name: Century Communities
Utilities & green energy
- Sewer: Public Sewer
- Water: Public
- Utilities for property: Electricity Connected, Natural Gas Connected
Community & HOA
Community
- Security: Carbon Monoxide Detector(s), Smart Locks, Smoke Detector(s), Video Doorbell
- Subdivision: Southshore
HOA
- Has HOA: Yes
- Amenities included: Clubhouse, Fitness Center, Park, Playground, Pool, Trail(s)
- Services included: Recycling, Trash
- HOA fee: $30 monthly
- HOA name: Advance Management LLC
- HOA phone: 720-633-9722
Location
- Region: Aurora
Financial & listing details
- Price per square foot: $195/sqft
- Tax assessed value: $688,300
- Annual tax amount: $5,457
- Date on market: 9/25/2025
- Listing terms: Cash,Conventional,FHA,VA Loan
- Exclusions: Seller's Personal Property, All Tv's, Freezer In Garage, Family Calendar In Mudroom
- Ownership: Individual
- Electric utility on property: Yes
- Road surface type: Paved
Price history
| Date | Event | Price |
|---|---|---|
| 11/20/2025 | Sold | $710,000-1.4%$195/sqft |
Source:  REcolorado as distributed by MLS GRID #3271352 Report a problem REcolorado as distributed by MLS GRID #3271352 Report a problem | ||
| 10/20/2025 | Pending sale | $720,000$198/sqft |
Source: REcolorado as distributed by MLS GRID #3271352 Report a problem | ||
| 10/8/2025 | Price change | $720,000-1.4%$198/sqft |
Source: REcolorado as distributed by MLS GRID #3271352 Report a problem | ||
| 9/25/2025 | Listed for sale | $730,000+6%$201/sqft |
Source: REcolorado as distributed by MLS GRID #3271352 Report a problem | ||
| 8/29/2024 | Sold | $689,000-1.6%$189/sqft |
Source: Public Record Report a problem | ||
| 7/29/2024 | Pending sale | $699,990$192/sqft |
Source: REcolorado as distributed by MLS GRID #6082814 Report a problem | ||
| 6/28/2024 | Price change | $699,990-6.7%$192/sqft |
Source:  Century Communities Report a problem Century Communities Report a problem | ||
| 5/18/2024 | Price change | $749,990-1.7%$206/sqft |
Source: Century Communities Report a problem | ||
| 4/30/2024 | Listed for sale | $762,650$210/sqft |
Source: Century Communities Report a problem | ||
Public tax history
| Year | Property taxes | Tax assessment |
|---|---|---|
| 2025 | $5,457 +6.3% | $43,019 +10.4% |
| 2024 | $5,135 +98.4% | $38,951 +4.9% |
| 2023 | $2,588 +10.2% | $37,123 +89.4% |
| 2022 | $2,349 | $19,597 |
| 2021 | -- | $19,597 |
Find assessor info on the county website
Neighborhood: Southshore
Nearby homes
- $750,0004 bd4 ba4.2k sqft27932 E Glasgow Pl, Aurora, CO 80016Sold

- $780,0004 bd3 ba4.1k sqft27902 E Glasgow Pl, Aurora, CO 80016Sold

- $750,0004 bd4 ba4.2k sqft7338 S White Crow Way, Aurora, CO 80016Sold
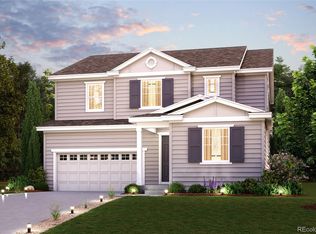
- $724,0004 bd4 ba4.3k sqft27942 E Glasgow Pl, Aurora, CO 80016For Sale
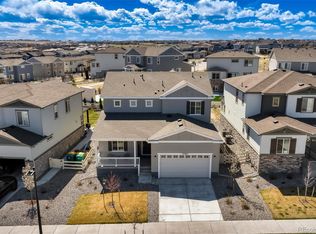
- $699,9903 bd3 ba3.1k sqft27952 E Glasgow Pl, Aurora, CO 80016Sold
- $685,0003 bd2 ba3.4k sqft7336 S White Crow Way, Aurora, CO 80016Sold
- $680,0003 bd3 ba3.6k sqft7346 S White Crow Way, Aurora, CO 80016Sold
- $792,7004 bd2 ba4.1k sqft7348 S White Crow Way, Aurora, CO 80016Off Market
Nearby schools
GreatSchools rating
- 5/10Woodland Elementary SchoolGrades: PK-5Distance: 0.6 mi
- 6/10Fox Ridge Middle SchoolGrades: 6-8Distance: 1.1 mi
- 8/10Cherokee Trail High SchoolGrades: 9-12Distance: 1.2 mi
Schools provided by the listing agent
- Elementary: Woodland
- Middle: Fox Ridge
- High: Cherokee Trail
- District: Cherry Creek 5
Source: REcolorado as distributed by MLS GRID. This data may not be complete. We recommend contacting the local school district to confirm school assignments for this home.
Get a cash offer in 3 minutes
Find out how much your home could sell for in as little as 3 minutes with a no-obligation cash offer.
Estimated market value
$690,300
Get a cash offer in 3 minutes
Find out how much your home could sell for in as little as 3 minutes with a no-obligation cash offer.
Estimated market value
$690,300
- Colorado
- Arapahoe County
- Aurora
- 80016
- Southshore
- 27922 E Glasgow Place
Nearby cities
Nearby neighborhoods
Nearby zip codes
Other Aurora Topics
