Welcome to this stunning former model ranch home, perfectly positioned on a quiet cul-de-sac with no rear neighbors, just open space and a scenic walking trail. The stone-accented exterior and professionally landscaped yard offer irresistible curb appeal. Step inside to soaring 12-foot ceilings and an open, sun-filled layout with professional interior designer features such as custom wood molding accent walls, gorgeous wood floors, designer lighting, on trend-colors and tile work. The family room is both warm and sophisticated, featuring a floor-to-ceiling tile fireplace flanked by custom built-in cabinets. The chef’s kitchen is a showstopper, designed for both everyday living and entertaining. It features a sprawling quartz island, soft-close cabinetry, a stone backsplash, double ovens, gas cooktop, and pantry. The adjacent dining area suits both formal gatherings and casual meals. The primary suite is a luxurious retreat, showcasing peaceful open space views, a tray ceiling with custom wall paneling, and elegant molding. The spa-inspired en-suite bath includes brand new tile work, Euro glass, separate quartz vanities, and large walk-in closet. Two additional bedrooms share a beautifully upgraded Jack & Jill bath with a double quartz vanity and custom tilework. A fourth room offers flexibility as a home office or guest suite. The backyard is the perfect oasis, with a large deck, powered awning and accent lighting! The mudroom off the garage enhances organization, while a nearby powder bath adds convenience for guests or work-from-home days. Every detail reflects designer ideation and craftsmanship, with thoughtful upgrades throughout. The fully finished 3-car garage features custom epoxy flooring and full drywall. Living in Southshore means access to resort-style amenities and miles of trails connecting you to the Aurora Reservoir. This home offers the perfect blend of style, comfort, and location. **See full recent upgrade list in broker supplements**
For sale
$900,000
7214 S Shady Grove Court, Aurora, CO 80016
4beds
3,401sqft
:
Get pre-qualified$5,592/mo
Single Family Residence
Built in 2017
7,405 Square Feet Lot
$-- Zestimate®
$265/sqft
$30/mo HOA
What's special
- 6 days |
- 370 |
- 17 |
Zillow last checked:
Listing updated:
Listed by:
Gary Parkhurst 303-810-9077 Gary@ParkhurstRealty.com,
Parkhurst Realty
Source: REcolorado as distributed by MLS GRID,MLS#: 4205488
Facts & features
Interior
Bedrooms & bathrooms
- Bedrooms: 4
- Bathrooms: 3
- Full bathrooms: 2
- 1/2 bathrooms: 1
- Main level bathrooms: 3
- Main level bedrooms: 4
Bedroom
- Description: Tray Ceiling With Crown Molding, Accent Wall With Molding,
- Features: Primary Suite
- Level: Main
Bedroom
- Description: Office Or Conforming Bedroom, Wood Molding Accents, Glass French Doors
- Level: Main
Bedroom
- Description: Herringbone Wood Floors, 3rd Bedroom On Main Floor
- Level: Main
Bedroom
- Description: 4th Bedroom On Main Floor. Private And Quite End Of The Home
- Level: Main
Bathroom
- Description: Perfect Location To Office/Guest Suite
- Level: Main
Bathroom
- Description: Pocket Door, Separate Vanities, Quartz, Custom Shower, Euro Glass, Dual Shower Head, Tile Shower Floor
- Features: Primary Suite
- Level: Main
Bathroom
- Description: Jack N Jill Bathroom, Custom Tile Work, Quartz, Undermount Sinks
- Features: En Suite Bathroom
- Level: Main
Den
- Description: Lower Level Finished Space. Great Reading Space Or Game Room
- Level: Basement
Dining room
- Description: Designer Lighting, Open To Familly And Kitchen
- Level: Main
Family room
- Description: 12 Ft Ceilings, Gas Fireplace, Abundance Of Windows, Custom Built In Cabinets, Laminate Floors
- Level: Main
Kitchen
- Description: Quartz Counters, 42" Upper Cabinets, Soft Close, Custom Backsplash, Double Ovens, Pantry
- Level: Main
Laundry
- Description: Large Dedicated Room, Cabinets, Folding Table
- Level: Main
Mud room
- Description: Perfect Space For Shoes And Coats From Garage
- Level: Main
Heating
- Forced Air
Cooling
- Central Air
Appliances
- Included: Convection Oven, Cooktop, Disposal, Double Oven, Microwave, Refrigerator, Self Cleaning Oven
Features
- Built-in Features, Ceiling Fan(s), Eat-in Kitchen, Entrance Foyer, Five Piece Bath, High Ceilings, High Speed Internet, Jack & Jill Bathroom, Kitchen Island, Open Floorplan, Pantry, Primary Suite, Quartz Counters, Walk-In Closet(s)
- Flooring: Laminate, Tile, Wood
- Windows: Double Pane Windows
- Basement: Full,Unfinished
- Number of fireplaces: 1
- Fireplace features: Family Room
Interior area
- Total structure area: 3,401
- Total interior livable area: 3,401 sqft
- Finished area above ground: 2,313
- Finished area below ground: 13
Video & virtual tour
Property
Parking
- Total spaces: 3
- Parking features: Garage - Attached
- Attached garage spaces: 3
Features
- Levels: One
- Stories: 1
- Patio & porch: Covered, Deck, Front Porch, Patio
- Exterior features: Lighting, Private Yard, Smart Irrigation
- Fencing: Full,Partial
- Has view: Yes
- View description: Meadow, Plains
Lot
- Size: 7,405 Square Feet
- Features: Cul-De-Sac, Greenbelt, Landscaped, Master Planned, Near Public Transit, Open Space, Sprinklers In Front, Sprinklers In Rear
Details
- Parcel number: 035208460
- Special conditions: Standard
Construction
Type & style
- Home type: SingleFamily
- Property subtype: Single Family Residence
Materials
- Frame, Stone
- Roof: Composition
Condition
- Year built: 2017
Utilities & green energy
- Sewer: Public Sewer
- Water: Public
Community & HOA
Community
- Security: Security System
- Subdivision: Southshore
HOA
- Has HOA: Yes
- Amenities included: Clubhouse, Park, Parking, Playground, Trail(s)
- HOA fee: $30 monthly
- HOA name: Southshore Master Association
- HOA phone: 720-870-2221
Location
- Region: Aurora
Financial & listing details
- Price per square foot: $265/sqft
- Tax assessed value: $753,300
- Annual tax amount: $7,069
- Date on market: 7/20/2026
- Listing terms: Cash,Conventional,FHA,VA Loan
- Exclusions: Washer And Dryer
- Ownership: Individual
Estimated market value
Not available
Estimated sales range
Not available
Not available
Price history
| Date | Event | Price |
|---|---|---|
| 7/20/2026 | Listed for sale | $900,000+13.9%$265/sqft |
Source:  REcolorado as distributed by MLS GRID #4205488 Report a problem REcolorado as distributed by MLS GRID #4205488 Report a problem | ||
| 5/23/2025 | Sold | $790,000-1.3%$232/sqft |
Source: REcolorado as distributed by MLS GRID #6131361 Report a problem | ||
| 4/11/2025 | Pending sale | $800,000$235/sqft |
Source: REcolorado as distributed by MLS GRID #6131361 Report a problem | ||
| 2/22/2025 | Listed for sale | $800,000+15.6%$235/sqft |
Source: REcolorado as distributed by MLS GRID #6131361 Report a problem | ||
| 11/24/2021 | Sold | $691,990$203/sqft |
Source: Public Record Report a problem | ||
Public tax history
| Year | Property taxes | Tax assessment |
|---|---|---|
| 2025 | $6,383 +1.3% | $47,082 +3.3% |
| 2024 | $6,301 +23.7% | $45,560 -8.4% |
| 2023 | $5,095 +7.1% | $49,723 +28.9% |
| 2022 | $4,757 | $38,580 -2.8% |
| 2021 | -- | $39,689 +5.7% |
| 2020 | $4,869 +1.5% | $37,538 |
| 2019 | $4,796 | -- |
| 2018 | $4,796 +327.9% | $36,533 +324.5% |
| 2017 | $1,121 | $8,607 |
Find assessor info on the county website
Monthly payment
Est. payment
Payment breakdown
Explore the cost of this home by adjusting the details. Changes won't be saved.Climate risks
Neighborhood: Southshore
Nearby schools
GreatSchools rating
- 8/10Altitude Elementary SchoolGrades: PK-5Distance: 0.3 mi
- 6/10Fox Ridge Middle SchoolGrades: 6-8Distance: 0.5 mi
- 8/10Cherokee Trail High SchoolGrades: 9-12Distance: 0.7 mi
Schools provided by the listing agent
- Elementary: Pine Ridge
- Middle: Fox Ridge
- High: Cherokee Trail
- District: Cherry Creek 5
Source: REcolorado as distributed by MLS GRID. This data may not be complete. We recommend contacting the local school district to confirm school assignments for this home.
- $701,2004 bd3 ba2.6k sqft7204 S Shady Grove Ct, Aurora, CO 80016Off Market
- $870,0004 bd4 ba4.9k sqft7224 S Shady Grove Ct, Aurora, CO 80016Sold

- $---- sqft7224 S Shady Grove Ct, Aurora, CO 80016Off Market
- $647,4003 bd2 ba1.7k sqft7315 S Titus Way, Aurora, CO 80016Off Market
- $609,6003 bd3 ba1.8k sqft7194 S Shady Grove Ct, Aurora, CO 80016Off Market
- $909,0005 bd5 ba4.9k sqft7184 S Shady Grove Ct, Aurora, CO 80016Pending
- $721,9004 bd3 ba2.7k sqft7193 S Shady Grove Ct, Aurora, CO 80016Off Market
- $830,8004 bd2 ba3.7k sqft7203 S Shady Grove Ct, Aurora, CO 80016Off Market
A local agent can set up tours, give advice and negotiate with sellers.
Similar homes
- $799,9994 bd4 ba4.7k sqft7394 S Scottsburg Way, Aurora, CO 80016For Sale

 MLS ID #8709879, Nicholas Gobel, NAV Real Estate. REcolorado as distributed by MLS GRID
 - $899,0003 bd4 ba5k sqft8772 S Wenatchee Court, Aurora, CO 80016For Sale
 MLS ID #2773648, Ryan Volk, Your Castle Realty LLC. REcolorado as distributed by MLS GRID
 - $794,9005 bd4 ba4.1k sqft27645 E Geddes Place, Aurora, CO 80016For Sale
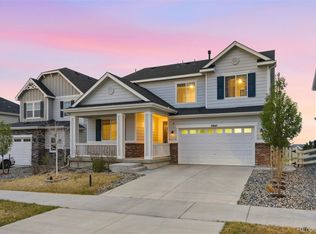 MLS ID #2795929, Todd L Crosbie, LIV Sotheby's International Realty. REcolorado as distributed by MLS GRID
 - $790,0005 bd3 ba4.9k sqft26654 E Indore Avenue, Aurora, CO 80016For Sale
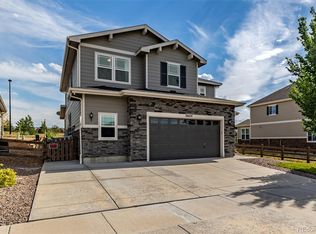 MLS ID #6942446, Abraham Barrera, Keller Williams Realty Downtown LLC. REcolorado as distributed by MLS GRID
 - $730,0004 bd4 ba3.7k sqft8078 S Yantley Court, Aurora, CO 80016For SaleMLS ID #1691842, Taylor Bunney, eXp Realty, LLC. REcolorado as distributed by MLS GRID
- $749,0005 bd5 ba3.6k sqft6441 S Millbrook Way, Aurora, CO 80016For SaleMLS ID #9717678, Michael Bullock, Bullock's Realty LLC. REcolorado as distributed by MLS GRID
- $795,0004 bd4 ba4.1k sqft5646 S Grand Baker Court, Aurora, CO 80016For SaleMLS ID #4676836, Steven Izzi, Redfin Corporation. REcolorado as distributed by MLS GRID
- $840,0004 bd3 ba4.3k sqft8735 S Quemoy Street, Aurora, CO 80016For SaleMLS ID #9046442, Jennifer Reinhardt, Atlas Real Estate Group. REcolorado as distributed by MLS GRID
- $1,030,0005 bd4 ba4.7k sqft24357 E Fremont Drive, Aurora, CO 80016For SaleMLS ID #5552184, Jim Loveridge, Real Broker, LLC DBA Real. REcolorado as distributed by MLS GRID
- $1,135,0005 bd4 ba4.9k sqft7000 S White Crow Way, Aurora, CO 80016For SaleMLS ID #3155137, Brad Bolsinger, Weichert Realtors Professionals. REcolorado as distributed by MLS GRID
- $875,0003 bd2 ba4.3k sqft8708 S Quatar Street, Aurora, CO 80016For SaleMLS ID #3981840, Jennifer Bozarth, Colorado Premier Properties. REcolorado as distributed by MLS GRID
- $799,0005 bd4 ba4.4k sqft8901 S Ukraine Court, Aurora, CO 80016For SaleMLS ID #4835784, Andrew Wasson, Mountain Standard Real Estate Company. REcolorado as distributed by MLS GRID
- $725,0005 bd4 ba4.5k sqft4778 S Biloxi Way, Aurora, CO 80016For SaleMLS ID #8522784, Tamara Heuckroth, Your Castle Real Estate Inc. REcolorado as distributed by MLS GRID
- $599,0003 bd3 ba3k sqft8270 S Jackson Gap Court, Aurora, CO 80016For SaleMLS ID #8090507, Tom Ullrich, RE/MAX Professionals. REcolorado as distributed by MLS GRID
- $728,0003 bd3 ba4.3k sqft8782 S Sicily Court, Aurora, CO 80016For SaleMLS ID #1720270, T.J. Gordon, Compass - Denver. REcolorado as distributed by MLS GRID
- $1,095,0006 bd5 ba4.7k sqft7338 S Yantley Way, Aurora, CO 80016For SaleMLS ID #7180296, Brent Malia, NAV Real Estate. REcolorado as distributed by MLS GRID
- $857,0003 bd2 ba4.3k sqft9046 S Shawnee Court, Aurora, CO 80016New ConstructionREcolorado as distributed by MLS GRID
- $860,0004 bd4 ba3.9k sqft11887 Discovery Circle, Parker, CO 80138For SaleMLS ID #2397443, The Weidner Team, LIV Sotheby's International Realty. REcolorado as distributed by MLS GRID
- $1,099,9904 bd4 ba4.7k sqft10710 Hanging Lake Place, Parker, CO 80138New ConstructionMLS ID #3489778, TEAM KAMINSKY, Landmark Residential Brokerage. REcolorado as distributed by MLS GRID
- $735,0002 bd2 ba3.4k sqft8548 S Quatar Street, Aurora, CO 80016For SaleMLS ID #1556327, Damon L Chavez, RE/MAX Professionals. REcolorado as distributed by MLS GRID
