Amazing Opportunity to own a model home!!! Welcome to the epitome of luxury living! Nestled on a corner lot at the end of a serene cul-de-sac, this spectacular former model home is a true masterpiece in every sense.
Inside you'll be greeted by an air of elegance and refinement. As a former model home, no expense was spared in crafting a space that exudes both grandeur and comfort. Upgrades include a shiplap feature wall as you enter, built in office cabinets, built in bar cabinets, mudroom with built in bench and numerous other additions.
The kitchen is a true chef's delight, it boasts a grand central island that serves as both a functional workspace and a gathering spot for loved ones. The kitchen comes adorned with top-of-the-line cabinetry options and appliances that elevate culinary experiences to a new level of excellence. With its walk-in pantries and butler's pantry, organization and storage are as abundant as they are stylish.
The living spaces seamlessly flow from one room to another, creating an open-concept layout that's ideal for both entertaining and everyday living. Natural light cascades through large windows, illuminating the exquisite details that grace every corner.
The master suite is a private retreat that beckons you to unwind. With split vanities, a soaker tub, and a thoughtfully designed layout, this space is the epitome of luxury. The walk-in closet provides an abundance of storage, catering to even the most extensive wardrobe.
Adding to this remarkable home is a full unfinished basement which offers endless possibilities if you envision a home theater, a game room, or a personal gym.
And that's not all – this home is part of the upscale Southshore community. Amenities include walking trails, a private dog park, fishing lake, clubhouses, pools, fitness centers and several planned events each month.. The Southshore Community offers the opportunity to connect with neighbors and embrace a vibrant social life.
Sold for $870,000
$870,000
7224 S Shady Grove Court, Aurora, CO 80016
4beds
4,984sqft
Single Family Residence
Built in 2017
10,314 Square Feet Lot
$873,400 Zestimate®
$175/sqft
$4,371 Estimated rent
Home value
$873,400
$830,000 - $917,000
$4,371/mo
Zestimate® history
Owner options
List your home for rent
$4,371/mo
Rent Zestimate®
Find your next renter with Zillow Rental Manager. Plus, with online applications, you can quickly screen prospective tenants – for free.
$4,371/mo
Rent Zestimate®
Refinance and save
$4,190/mo
Est. payment
Refinancing to a lower rate could help reduce your monthly payments and save thousands over the life of the loan.
$4,190/mo
Est. payment
Explore your selling options
Work with a Zillow partner agent
Leverage their expertise and Zillow's premium Showcase listings to get your home seen by more buyers.
Get startedList with your own agent
Get your home in front of millions of buyers by listing it on Zillow.
Learn how to do itSell it yourself
Take full control of how buyers see your home on Zillow by listing For Sale by Owner (FSBO).
List your homeWhat's special
Fishing lakeGrand central islandDesigned layoutGame roomPersonal gymFitness centersHome theater
Zillow last checked:
Listing updated:
Listed by:
Kristen White 303-345-3000 KLRW40@kw.com,
Keller Williams Trilogy,
Team Front Range 720-201-7630,
Keller Williams Trilogy
Bought with:
Lidia Tamerat, 100079020
HomeSmart Realty
Source: REcolorado as distributed by MLS GRID,MLS#: 4190875
Facts & features
Interior
Bedrooms & bathrooms
- Bedrooms: 4
- Bathrooms: 4
- Full bathrooms: 3
- 1/2 bathrooms: 1
- Main level bathrooms: 1
Primary bedroom
- Description: Owners Suite With Walk In Closet
- Level: Upper
Bedroom
- Description: Bedroom With Jack And Jill Bathroom
- Level: Upper
Bedroom
- Description: Bedroom With Jack And Jill Bathroom
- Level: Upper
Bedroom
- Description: Bedroom With En-Suite Bathroom
- Level: Upper
Primary bathroom
- Description: Owners Bathroom With Split Vanities
- Level: Upper
Bathroom
- Description: Jack And Jill Bathroom
- Level: Upper
Bathroom
- Description: En-Suite Bathroom
- Level: Upper
Bathroom
- Description: Powder Bathroom
- Level: Main
Dining room
- Description: Dining Area With Butlers Pantry
- Level: Main
Great room
- Description: Open Great Room
- Level: Main
Kitchen
- Description: Top Of The Line Kitchen In Every Way
- Level: Main
Laundry
- Level: Upper
Office
- Description: Front Office
- Level: Main
Heating
- Forced Air
Cooling
- Central Air
Appliances
- Included: Cooktop, Dishwasher, Disposal, Double Oven, Microwave, Refrigerator
Features
- Ceiling Fan(s), Eat-in Kitchen, Entrance Foyer, Five Piece Bath, Granite Counters, High Ceilings, Jack & Jill Bathroom, Kitchen Island, Open Floorplan, Pantry, Primary Suite, Walk-In Closet(s)
- Flooring: Carpet, Wood
- Windows: Double Pane Windows
- Basement: Full
Interior area
- Total structure area: 4,984
- Total interior livable area: 4,984 sqft
- Finished area above ground: 3,439
- Finished area below ground: 0
Property
Parking
- Total spaces: 3
- Parking features: Garage - Attached
- Attached garage spaces: 3
Features
- Levels: Two
- Stories: 2
Lot
- Size: 10,314 Square Feet
Details
- Parcel number: 035208478
- Special conditions: Standard
Construction
Type & style
- Home type: SingleFamily
- Property subtype: Single Family Residence
Materials
- Frame, Wood Siding
- Roof: Composition
Condition
- Year built: 2017
Utilities & green energy
- Sewer: Public Sewer
- Water: Public
Green energy
- Energy efficient items: Appliances, Construction, HVAC, Insulation, Thermostat, Water Heater
Community & HOA
Community
- Subdivision: Southshore
HOA
- Has HOA: Yes
- Amenities included: Clubhouse, Fitness Center, Park, Playground, Pool, Spa/Hot Tub, Tennis Court(s), Trail(s)
- Services included: Recycling, Trash
- HOA fee: $135 monthly
- HOA name: Advanced Management LLC
- HOA phone: 720-633-9722
Location
- Region: Aurora
Financial & listing details
- Price per square foot: $175/sqft
- Tax assessed value: $834,100
- Annual tax amount: $5,329
- Date on market: 9/2/2023
- Listing terms: Cash,Conventional,FHA,Jumbo,VA Loan
- Exclusions: Sellers Personal Property, Washer/Dryer
- Ownership: Individual
Price history
| Date | Event | Price |
|---|---|---|
| 11/9/2023 | Sold | $870,000+1.2%$175/sqft |
Source:  REcolorado as distributed by MLS GRID #4190875 Report a problem REcolorado as distributed by MLS GRID #4190875 Report a problem | ||
| 10/16/2023 | Pending sale | $860,000$173/sqft |
Source: REcolorado as distributed by MLS GRID #4190875 Report a problem | ||
| 10/7/2023 | Price change | $860,000-1.7%$173/sqft |
Source: REcolorado as distributed by MLS GRID #4190875 Report a problem | ||
| 9/27/2023 | Price change | $874,900-2.8%$176/sqft |
Source: REcolorado as distributed by MLS GRID #4190875 Report a problem | ||
| 9/12/2023 | Price change | $899,900-1.7%$181/sqft |
Source: REcolorado as distributed by MLS GRID #4190875 Report a problem | ||
| 9/2/2023 | Listed for sale | $915,000+18.1%$184/sqft |
Source: REcolorado as distributed by MLS GRID #4190875 Report a problem | ||
| 12/3/2021 | Sold | $774,990$155/sqft |
Source: Public Record Report a problem | ||
Public tax history
| Year | Property taxes | Tax assessment |
|---|---|---|
| 2025 | $7,060 +1.3% | $52,131 +3.5% |
| 2024 | $6,970 +30.8% | $50,391 -7.7% |
| 2023 | $5,329 +7.1% | $54,600 +35.3% |
| 2022 | $4,975 | $40,352 -2.8% |
| 2021 | -- | $41,513 -2.9% |
| 2020 | $5,548 +2.3% | $42,771 |
| 2019 | $5,422 | -- |
| 2018 | $5,422 +383.7% | $41,299 +379.8% |
| 2017 | $1,121 | $8,607 |
Find assessor info on the county website
Neighborhood: Southshore
Nearby homes
- $---- sqft7224 S Shady Grove Ct, Aurora, CO 80016Off Market
- $900,0004 bd3 ba3.4k sqft7214 S Shady Grove Ct, Aurora, CO 80016For Sale
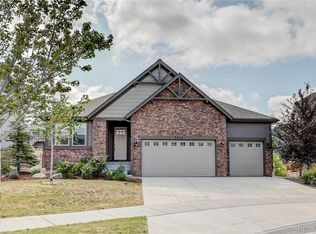
- $701,2004 bd3 ba2.6k sqft7204 S Shady Grove Ct, Aurora, CO 80016Off Market
- $647,4003 bd2 ba1.7k sqft7315 S Titus Way, Aurora, CO 80016Off Market
- $609,6003 bd3 ba1.8k sqft7194 S Shady Grove Ct, Aurora, CO 80016Off Market
- $830,8004 bd2 ba3.7k sqft7203 S Shady Grove Ct, Aurora, CO 80016Off Market
- $724,1004 bd3 ba2.7k sqft7193 S Shady Grove Ct, Aurora, CO 80016Off Market
- $699,8004 bd3 ba2.6k sqft27059 E Fremont Pl, Aurora, CO 80016Off Market
Nearby schools
GreatSchools rating
- 8/10Altitude Elementary SchoolGrades: PK-5Distance: 0.3 mi
- 6/10Fox Ridge Middle SchoolGrades: 6-8Distance: 0.5 mi
- 8/10Cherokee Trail High SchoolGrades: 9-12Distance: 0.7 mi
Schools provided by the listing agent
- Elementary: Altitude
- Middle: Fox Ridge
- High: Cherokee Trail
- District: Cherry Creek 5
Source: REcolorado as distributed by MLS GRID. This data may not be complete. We recommend contacting the local school district to confirm school assignments for this home.
Get a cash offer in 3 minutes
Find out how much your home could sell for in as little as 3 minutes with a no-obligation cash offer.
Estimated market value
$873,400
Get a cash offer in 3 minutes
Find out how much your home could sell for in as little as 3 minutes with a no-obligation cash offer.
Estimated market value
$873,400
- Colorado
- Arapahoe County
- Aurora
- 80016
- Southshore
- 7224 S Shady Grove Court
Nearby cities
Nearby neighborhoods
Nearby zip codes
Other Aurora Topics
