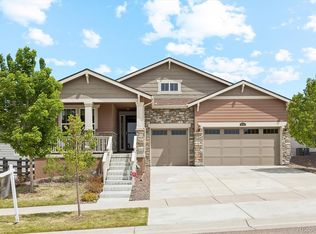
Like new ranch with fully finished basement & designer upgrades! Kitchen with double ovens, huge island with seating for six & walk in pantry. Family room has gas fireplace, wood accent wall & custom cedar mantle. Primary suite includes 11’ ceiling inlays, spacious bathroom with dual shower heads, water closet & 2 linen closets & grand primary closet with custom built ins & storage center island that is conveniently connected to an XL laundry room. Custom cabinets 18” deep for easy access above
washer & dryer, counter, utility sink & storage opposite a second main level office/work/craft station with 12 feet of built-in desk/granite counter & cabinet storage make the laundry room an ideal multipurpose area. Entry hall connects all areas
providing privacy for main level secondary ensuite bedroom with walk in closet. Office, bath, linen closet, mudroom & coat closet complete the first floor. Fully finished basement is spectacular - bedroom has huge walk-in closet & the full bath includes custom vanity. The playroom has a large walk-in closet & dance studio/gym with mirrored wall & Marley flooring make a perfect workout room. Second living area has a fireplace & built in cabinets open to bar & large game area & included pool table making this the perfect space to entertain. Pocket office with built-in desk & storage & 3 unfinished storage areas are a bonus. Secondary bedrooms, playroom, basement linen closet, coat closet & pocket office have custom Elfa closet systems from The Container Store. No shortage of storage in this home! Mountain views from front porch. Backyard is beautifully landscaped with tress for privacy &
entertaining areas on deck or pergola patio & raised garden beds. XL 3 car finished garage with 12’ foot ceiling & side door. Short walk to numerous parks, swimming pool, multi-purpose building, tennis courts, walking trails & dog parks make this meticulously
maintained turnkey property, the home for you!
For sale
$899,000
8772 S Wenatchee Court, Aurora, CO 80016
3beds
5,050sqft
:
Get pre-qualified$5,666/mo
Single Family Residence
Built in 2020
8,189 Square Feet Lot
$-- Zestimate®
$178/sqft
$111/mo HOA
What's special
- 12 days |
- 422 |
- 30 |
Zillow last checked:
Listing updated:
Listed by:
Ryan Volk 720-584-3489 Ryan@thecoloradohomehunter.com,
Your Castle Realty LLC
Source: REcolorado as distributed by MLS GRID,MLS#: 2773648
Facts & features
Interior
Bedrooms & bathrooms
- Bedrooms: 3
- Bathrooms: 4
- Full bathrooms: 2
- 3/4 bathrooms: 2
- Main level bathrooms: 3
- Main level bedrooms: 2
Bedroom
- Description: With 11 X 12 Walk-In Closet
- Features: Primary Suite
- Level: Main
- Area: 262.96 Square Feet
- Dimensions: 15.2 x 17.3
Bedroom
- Description: Bedroom #2
- Level: Main
- Area: 210.14 Square Feet
- Dimensions: 15.8 x 13.3
Bedroom
- Description: Bedroom #3
- Level: Basement
- Area: 168.3 Square Feet
- Dimensions: 15.3 x 11
Bathroom
- Features: Primary Suite
- Level: Main
Bathroom
- Level: Main
Bathroom
- Level: Main
Bathroom
- Level: Basement
Bonus room
- Description: Wet Bar Area
- Level: Basement
- Area: 158.84 Square Feet
- Dimensions: 7.6 x 20.9
Bonus room
- Description: Playroom
- Level: Basement
- Area: 120.99 Square Feet
- Dimensions: 10.9 x 11.1
Bonus room
- Description: Pocket Office
- Level: Basement
- Area: 24.08 Square Feet
- Dimensions: 4.3 x 5.6
Bonus room
- Description: Lots Of Storage Room
- Level: Basement
Dining room
- Description: Eat-In Space In Kitchen
- Level: Main
- Area: 147.63 Square Feet
- Dimensions: 11.1 x 13.3
Exercise room
- Level: Basement
- Area: 349.44 Square Feet
- Dimensions: 22.4 x 15.6
Family room
- Description: Family/Recreation Room
- Level: Basement
- Area: 786.37 Square Feet
- Dimensions: 26.3 x 29.9
Great room
- Level: Main
- Area: 347.71 Square Feet
- Dimensions: 19.2 x 18.11
Kitchen
- Level: Main
- Area: 232.75 Square Feet
- Dimensions: 17.5 x 13.3
Laundry
- Level: Main
- Area: 144.4 Square Feet
- Dimensions: 15.2 x 9.5
Office
- Level: Main
- Area: 198.17 Square Feet
- Dimensions: 14.9 x 13.3
Utility room
- Level: Basement
Heating
- Forced Air, Natural Gas
Cooling
- Central Air
Appliances
- Included: Bar Fridge, Cooktop, Dishwasher, Disposal, Oven, Range Hood, Refrigerator
- Laundry: In Unit
Features
- Built-in Features, Ceiling Fan(s), Eat-in Kitchen, Entrance Foyer, Granite Counters, High Ceilings, Kitchen Island, Open Floorplan, Pantry, Primary Suite, Walk-In Closet(s), Wet Bar
- Flooring: Tile, Vinyl
- Windows: Window Coverings
- Basement: Finished,Full,Interior Entry
- Number of fireplaces: 2
- Fireplace features: Family Room, Gas, Great Room
Interior area
- Total structure area: 5,050
- Total interior livable area: 5,050 sqft
- Finished area above ground: 2,525
- Finished area below ground: 2,134
Property
Parking
- Total spaces: 3
- Parking features: Concrete, Dry Walled, Oversized
- Attached garage spaces: 3
Features
- Levels: One
- Stories: 1
- Patio & porch: Covered, Deck, Front Porch, Patio
- Exterior features: Garden, Private Yard
- Fencing: Full
Lot
- Size: 8,189 Square Feet
- Features: Sprinklers In Front, Sprinklers In Rear
Details
- Parcel number: R0494524
- Zoning: SFR
- Special conditions: Standard
Construction
Type & style
- Home type: SingleFamily
- Architectural style: Traditional
- Property subtype: Single Family Residence
Materials
- Frame
- Roof: Composition
Condition
- Year built: 2020
Details
- Builder name: Lennar
Utilities & green energy
- Sewer: Public Sewer
- Water: Public
- Utilities for property: Electricity Connected, Natural Gas Available, Natural Gas Connected
Community & HOA
Community
- Security: Smoke Detector(s)
- Subdivision: Inspiration
HOA
- Has HOA: Yes
- Amenities included: Clubhouse, Park, Pool, Tennis Court(s)
- Services included: Maintenance Grounds, Road Maintenance
- HOA fee: $332 quarterly
- HOA name: Inspiration Metropolitan District
- HOA phone: 303-627-2632
Location
- Region: Aurora
Financial & listing details
- Price per square foot: $178/sqft
- Tax assessed value: $885,000
- Annual tax amount: $6,952
- Date on market: 7/17/2026
- Listing terms: Cash,Conventional,FHA,Other,VA Loan
- Exclusions: Seller's Personal Property, Washer & Dryer.
- Ownership: Individual
- Electric utility on property: Yes
- Road surface type: Paved
Estimated market value
Not available
Estimated sales range
Not available
Not available
Price history
| Date | Event | Price |
|---|---|---|
| 7/17/2026 | Listed for sale | $899,000+56.3%$178/sqft |
Source:  REcolorado as distributed by MLS GRID #2773648 Report a problem REcolorado as distributed by MLS GRID #2773648 Report a problem | ||
| 7/17/2020 | Sold | $575,000$114/sqft |
Source: Public Record Report a problem | ||
Public tax history
| Year | Property taxes | Tax assessment |
|---|---|---|
| 2025 | $6,952 -2.3% | $55,310 -12% |
| 2024 | $7,115 +36.1% | $62,820 -1% |
| 2023 | $5,227 -12.9% | $63,430 +56.3% |
| 2022 | $6,004 | $40,580 -2.8% |
| 2021 | -- | $41,750 +59.5% |
| 2020 | $3,777 +18.5% | $26,180 +6.3% |
| 2019 | $3,187 0% | $24,640 +12.9% |
| 2018 | $3,187 +60.6% | $21,820 +53.8% |
| 2017 | $1,984 | $14,190 |
Find assessor info on the county website
Monthly payment
Est. payment
Payment breakdown
Explore the cost of this home by adjusting the details. Changes won't be saved.Climate risks
Neighborhood: Inspiration
Nearby schools
GreatSchools rating
- 8/10Pine Lane Elementary SchoolGrades: PK-6Distance: 1.9 mi
- 4/10Sierra Middle SchoolGrades: 7-8Distance: 2.7 mi
- 8/10Chaparral High SchoolGrades: 9-12Distance: 4.7 mi
Schools provided by the listing agent
- Elementary: Pine Lane Prim/Inter
- Middle: Sierra
- High: Chaparral
- District: Douglas RE-1
Source: REcolorado as distributed by MLS GRID. This data may not be complete. We recommend contacting the local school district to confirm school assignments for this home.
- $886,4006 bd5 ba4.2k sqft8762 S Wenatchee Ct, Aurora, CO 80016Off Market
- $940,0007 bd5 ba6.3k sqft8782 S Wenatchee Ct, Aurora, CO 80016Sold
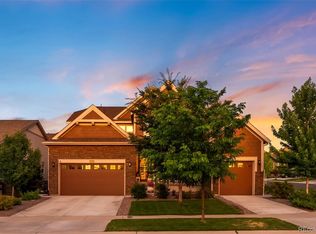
- $1,000,4006 bd5 ba8.2k sqft8813 S Winnipeg Ct, Aurora, CO 80016Off Market
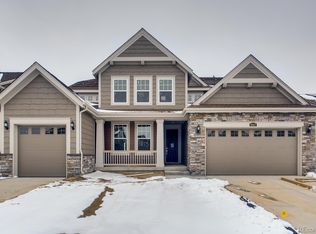
- $721,2003 bd3 ba2.5k sqft8803 S Winnipeg Ct, Aurora, CO 80016Off Market
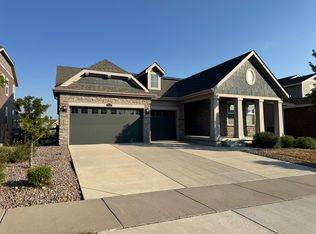
- $797,1003 bd3 ba5k sqft8752 S Wenatchee Ct, Aurora, CO 80016Off Market
- $921,4005 bd5 ba3.4k sqft8823 S Winnipeg Ct, Aurora, CO 80016Off Market
- $951,4006 bd5 ba4.1k sqft8793 S Winnipeg Ct, Aurora, CO 80016Off Market
- $975,0003 bd4 ba5k sqft8771 S Wenatchee Ct, Aurora, CO 80016Sold
A local agent can set up tours, give advice and negotiate with sellers.
Similar homes
- $785,0003 bd3 ba4.3k sqft8886 S Tibet Court, Aurora, CO 80016For Sale
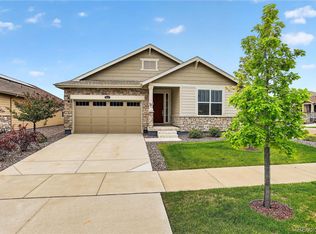
 MLS ID #6871868, Michael Cutbirth, Coldwell Banker Realty 24. REcolorado as distributed by MLS GRID
 - $900,0005 bd5 ba4.5k sqft27506 E Elmhurst Place, Aurora, CO 80016For Sale
 MLS ID #9656052, Thaddeus Howells, Compass - Denver. REcolorado as distributed by MLS GRID
 - $925,0006 bd5 ba5.1k sqftTallyns Reach South/Ponderosa Estates, Aurora, CO 80016For Sale
 MLS ID #7557370, Shelle Pennington, Addison & Maxwell. REcolorado as distributed by MLS GRID
 - $728,0003 bd3 ba4.3k sqft8782 S Sicily Court, Aurora, CO 80016For Sale
 MLS ID #1720270, T.J. Gordon, Compass - Denver. REcolorado as distributed by MLS GRID
 - $875,0003 bd2 ba4.3k sqft8708 S Quatar Street, Aurora, CO 80016For SaleMLS ID #3981840, Jennifer Bozarth, Colorado Premier Properties. REcolorado as distributed by MLS GRID
- $971,9004 bd4 ba5k sqft7961 S Flat Rock Way, Aurora, CO 80016For SaleMLS ID #3437275, Yatenesh Riskey, Brokers Guild Real Estate. REcolorado as distributed by MLS GRID
- $899,9005 bd4 ba4.3k sqft20214 E Euclid Place, Aurora, CO 80016For SaleMLS ID #9739532, Leanne Osgood, Osgood Team Real Estate. REcolorado as distributed by MLS GRID
- $799,0005 bd4 ba4.4k sqft8901 S Ukraine Court, Aurora, CO 80016For SaleMLS ID #4835784, Andrew Wasson, Mountain Standard Real Estate Company. REcolorado as distributed by MLS GRID
- $840,0004 bd3 ba4.3k sqft8735 S Quemoy Street, Aurora, CO 80016For SaleMLS ID #9046442, Jennifer Reinhardt, Atlas Real Estate Group. REcolorado as distributed by MLS GRID
- $940,0005 bd5 ba4.8k sqft26875 E Clifton Place, Aurora, CO 80016For SaleMLS ID #9780295, JJ Alexander, Coldwell Banker Realty 24. REcolorado as distributed by MLS GRID
- $899,0004 bd4 ba5.7k sqft13041 Reata Ridge Drive, Parker, CO 80134For SaleMLS ID #5174622, Zaynab Sepahi, ZBell, LLC. REcolorado as distributed by MLS GRID
- $874,9006 bd5 ba4.1k sqft27046 E Irish Avenue, Aurora, CO 80016For SaleMLS ID #4497319, Greg Anderson, MB The Anderson Team LLC. REcolorado as distributed by MLS GRID
- $860,0005 bd4 ba4.5k sqft6726 S Quantock Way, Aurora, CO 80016For SaleMLS ID #7925716, The Knoll Team, West and Main Homes Inc. REcolorado as distributed by MLS GRID
- $850,0005 bd4 ba4.5k sqft7281 S Vandriver Way, Aurora, CO 80016For SaleMLS ID #3603292, Abell To Sell, Compass - Denver. REcolorado as distributed by MLS GRID
- $999,0006 bd7 ba5.5k sqft27267 E Jamison Place, Aurora, CO 80016For SaleMLS ID #3526613, Alana Hankins, Compass - Denver. REcolorado as distributed by MLS GRID
- $795,0004 bd4 ba4.1k sqft5646 S Grand Baker Court, Aurora, CO 80016For SaleMLS ID #4676836, Steven Izzi, Redfin Corporation. REcolorado as distributed by MLS GRID
- $790,0005 bd3 ba4.9k sqft26654 E Indore Avenue, Aurora, CO 80016For SaleMLS ID #6942446, Abraham Barrera, Keller Williams Realty Downtown LLC. REcolorado as distributed by MLS GRID
- $730,0004 bd4 ba3.7k sqft8078 S Yantley Court, Aurora, CO 80016For SaleMLS ID #1691842, Taylor Bunney, eXp Realty, LLC. REcolorado as distributed by MLS GRID
- $794,9005 bd4 ba4.1k sqft27645 E Geddes Place, Aurora, CO 80016For SaleMLS ID #2795929, Todd L Crosbie, LIV Sotheby's International Realty. REcolorado as distributed by MLS GRID
- $760,0005 bd4 ba3.2k sqft26712 E Hinsdale Place, Aurora, CO 80016For SaleMLS ID #1524403, Ryan Mutschelknaus, Madison & Company Properties. REcolorado as distributed by MLS GRID
