INSTANT EQUITY OPPORTUNITY- Back on market! Come sit back, relax and enjoy the stunning mountain views in this turn key home with a custom in-law suite! Walking in you are greeted by nine foot ceilings and wall to wall windows across the back of the home where you can soak up the mountain view in every room! Enjoy the kitchen's oversized granite countertop, walk-in pantry, and ample cabinet storage. The primary bedroom features dual sinks, an oversized shower, expansive walk in closet, and 11' ceiling inlays. There are two office spaces on the main level as well as an additional bedroom with a private bathroom. Upon entry to the walk out basement with private access, you are greeted again with wall to walk windows to soak in the Colorado sunset. This space features a full custom kitchen, custom living room cabinetry, room for dining, large bedroom, bonus space, and large bathroom. There is ample storage in the basement with an additional laundry hookup! Relax in the backyard to sounds of a custom water feature, warming up to next to the stone gas firepit and expansive patio addition. Just a short walk to the neighborhood pool, multiple parks, outdoor entertainment ares with grills and covered patios, pickle ball courts, trails, tennis courts, and dog park this is a home you want to see!
Custom features include: Custom cabinets in the mudroom, laundry room, basement kitchen and basement living room. Motorized sun shades off upper patio, sun shade on lower patio, custom gas fire pit and stonewall seating, fountain in backyard, secondary laundry in basement, finished garage floors and custom hanging rack, and security storm door at main entrance.
Sold for $975,000
$975,000
8771 S Wenatchee Court, Aurora, CO 80016
3beds
5,051sqft
Single Family Residence
Built in 2020
8,276 Square Feet Lot
$970,100 Zestimate®
$193/sqft
$4,138 Estimated rent
Home value
$970,100
$922,000 - $1.02M
$4,138/mo
Zestimate® history
Owner options
List your home for rent
$4,138/mo
Rent Zestimate®
Find your next renter with Zillow Rental Manager. Plus, with online applications, you can quickly screen prospective tenants – for free.
$4,138/mo
Rent Zestimate®
Refinance and save
$6,116/mo
Est. payment
Refinancing to a lower rate could help reduce your monthly payments and save thousands over the life of the loan.
$6,116/mo
Est. payment
Explore your selling options
Work with a Zillow partner agent
Leverage their expertise and Zillow's premium Showcase listings to get your home seen by more buyers.
Get startedList with your own agent
Get your home in front of millions of buyers by listing it on Zillow.
Learn how to do itSell it yourself
Take full control of how buyers see your home on Zillow by listing For Sale by Owner (FSBO).
List your homeWhat's special
Custom in-law suiteMountain viewUpper patioTennis courtsPickle ball courtsLower patioSun shade
Zillow last checked:
Listing updated:
Listed by:
Lenzi DeMello 703-863-0817 ldemello@coloradokeyrealestate.com,
Colorado Key Real Estate
Bought with:
The Neir Team
Kentwood Real Estate City Properties
Susie Axelrad, 40016705
Kentwood Real Estate City Properties
Source: REcolorado as distributed by MLS GRID,MLS#: 8398395
Facts & features
Interior
Bedrooms & bathrooms
- Bedrooms: 3
- Bathrooms: 4
- Full bathrooms: 2
- 3/4 bathrooms: 2
- Main level bathrooms: 3
- Main level bedrooms: 2
Primary bedroom
- Description: Wall To Wall Windows, Ceiling Inlay, Oversized Walk In Closet, Access To Laundry
- Level: Main
Bedroom
- Description: Private Bathroom, Walk In Closet
- Level: Main
Bedroom
- Description: Light And Bright With Closet And Sunset Views
- Level: Basement
Primary bathroom
- Description: Dual Sinks, Large Walk In Shower, Two Linen Closets, Direct Access To Closet, Make Up/Dressing Vanity
- Level: Main
Bathroom
- Description: Attached To Additional Bedroom On Main Level
- Level: Main
Bathroom
- Description: Guest Bathroom
- Level: Main
Bathroom
- Description: Large And Bright
- Level: Basement
Bonus room
- Description: Large Room With French Doors
- Level: Main
Bonus room
- Description: Large Bonus Room With Closets
- Level: Basement
Kitchen
- Description: Custom Kitchen, Upgraded Tile, And Oversized Sink
- Level: Basement
Kitchen
- Description: Oversized Granite Island With Ample Storage, Walk In Pantry And Double Oven
- Level: Main
Laundry
- Description: Oversized Laundry Room With Office Space And Upgraded Utility Sink And Cabinet.
- Level: Main
Laundry
- Level: Basement
Living room
- Description: Upgraded Fireplace And Mantle
- Level: Main
Living room
- Description: Custom Built In Cabinetry
- Level: Basement
Utility room
- Description: Two Large Storage Spaces
- Level: Basement
Heating
- Active Solar, Forced Air, Solar
Cooling
- Central Air
Appliances
- Included: Convection Oven, Cooktop, Dishwasher, Disposal, Double Oven, Dryer, Microwave, Oven, Range, Range Hood, Refrigerator, Washer
Features
- Built-in Features, Ceiling Fan(s), Eat-in Kitchen, Entrance Foyer, Granite Counters, High Ceilings, High Speed Internet, Kitchen Island, Open Floorplan, Pantry, Primary Suite, Radon Mitigation System, Smart Thermostat, Smoke Free, Vaulted Ceiling(s), Walk-In Closet(s)
- Flooring: Carpet, Tile, Vinyl
- Windows: Double Pane Windows
- Basement: Daylight,Exterior Entry,Finished,Full,Walk-Out Access
- Number of fireplaces: 2
- Fireplace features: Family Room, Outside
- Common walls with other units/homes: No Common Walls
Interior area
- Total structure area: 5,051
- Total interior livable area: 5,051 sqft
- Finished area above ground: 2,525
- Finished area below ground: 1,376
Property
Parking
- Total spaces: 3
- Parking features: Concrete, Dry Walled, Floor Coating, Insulated Garage, Storage
- Attached garage spaces: 3
Features
- Levels: One
- Stories: 1
- Patio & porch: Covered, Deck, Front Porch, Patio
- Exterior features: Fire Pit, Lighting, Rain Gutters, Water Feature
- Fencing: Full
- Has view: Yes
- View description: Mountain(s)
Lot
- Size: 8,276 Square Feet
- Features: Greenbelt, Open Space, Sprinklers In Front, Sprinklers In Rear
Details
- Parcel number: R0494459
- Special conditions: Standard
Construction
Type & style
- Home type: SingleFamily
- Property subtype: Single Family Residence
Materials
- Cement Siding, Frame, Stone
- Roof: Composition
Condition
- Year built: 2020
Details
- Builder name: Lennar
Utilities & green energy
- Sewer: Public Sewer
- Water: Public
- Utilities for property: Cable Available, Electricity Connected, Natural Gas Connected
Community & HOA
Community
- Security: Carbon Monoxide Detector(s), Radon Detector, Security Entrance, Smoke Detector(s), Video Doorbell
- Subdivision: Inspiration
HOA
- Has HOA: Yes
- Amenities included: Clubhouse, Garden Area, Park, Playground, Pool, Tennis Court(s), Trail(s)
- Services included: Maintenance Grounds, Recycling, Road Maintenance, Sewer, Trash
- HOA fee: $294 quarterly
- HOA name: Inspiration Metropolitan District
- HOA phone: 303-627-2632
Location
- Region: Aurora
Financial & listing details
- Price per square foot: $193/sqft
- Tax assessed value: $964,471
- Annual tax amount: $5,574
- Date on market: 7/25/2023
- Listing terms: Cash,Conventional,FHA,VA Loan
- Exclusions: Personal Property, Washer And Dryer, Vivint Security System
- Ownership: Individual
- Electric utility on property: Yes
Price history
| Date | Event | Price |
|---|---|---|
| 10/6/2023 | Sold | $975,000+45.6%$193/sqft |
Source:  REcolorado as distributed by MLS GRID #8398395 Report a problem REcolorado as distributed by MLS GRID #8398395 Report a problem | ||
| 7/14/2020 | Sold | $669,500$133/sqft |
Source: Public Record Report a problem | ||
Public tax history
| Year | Property taxes | Tax assessment |
|---|---|---|
| 2025 | $7,496 -2.3% | $60,280 -10.6% |
| 2024 | $7,672 +37.6% | $67,450 -1% |
| 2023 | $5,574 -12.9% | $68,100 +57.4% |
| 2022 | $6,402 | $43,270 -2.8% |
| 2021 | -- | $44,520 +69.4% |
| 2020 | $3,791 +18.7% | $26,280 +6.2% |
| 2019 | $3,195 | $24,740 +13.1% |
| 2018 | $3,195 +60.5% | $21,870 +53.7% |
| 2017 | $1,990 | $14,230 |
Find assessor info on the county website
Neighborhood: Inspiration
Nearby homes
- $958,0001 bd1 ba1k sqft8781 S Wenatchee Ct, Aurora, CO 80016Off Market

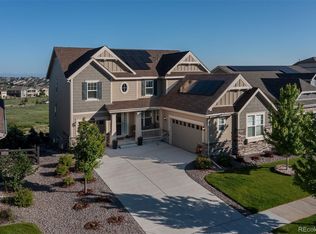
- $1,000,0004 bd5 ba5.4k sqft8761 S Wenatchee Ct, Aurora, CO 80016Sold
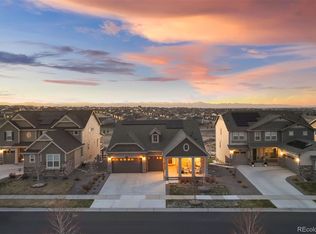
- $830,0003 bd3 ba5k sqft8751 S Wenatchee Ct, Aurora, CO 80016Sold
- $927,8005 bd5 ba3.8k sqft8791 S Wenatchee Ct, Aurora, CO 80016Off Market
- $940,0007 bd5 ba6.3k sqft8782 S Wenatchee Ct, Aurora, CO 80016Sold
- $899,0003 bd4 ba5k sqft8772 S Wenatchee Ct, Aurora, CO 80016Pending
- $862,5005 bd5 ba3.5k sqft8741 S Wenatchee Ct, Aurora, CO 80016Off Market
- $880,6006 bd5 ba4.2k sqft8762 S Wenatchee Ct, Aurora, CO 80016Off Market
Nearby schools
GreatSchools rating
- 8/10Pine Lane Elementary SchoolGrades: PK-6Distance: 1.9 mi
- 4/10Sierra Middle SchoolGrades: 7-8Distance: 2.7 mi
- 8/10Chaparral High SchoolGrades: 9-12Distance: 4.7 mi
Schools provided by the listing agent
- Elementary: Pine Lane Prim/Inter
- Middle: Sierra
- High: Chaparral
- District: Douglas RE-1
Source: REcolorado as distributed by MLS GRID. This data may not be complete. We recommend contacting the local school district to confirm school assignments for this home.
Get a cash offer in 3 minutes
Find out how much your home could sell for in as little as 3 minutes with a no-obligation cash offer.
Estimated market value
$970,100
Get a cash offer in 3 minutes
Find out how much your home could sell for in as little as 3 minutes with a no-obligation cash offer.
Estimated market value
$970,100
- Colorado
- Douglas County
- Aurora
- 80016
- Inspiration
- 8771 S Wenatchee Court
Nearby cities
Nearby neighborhoods
Nearby zip codes
Other Aurora Topics
