Welcome to Your Walk-Out Ranch with Panoramic Mountain Views in the Coveted Community of Inspiration!
This stunning home sits on a premium lot backing to open space, offering breathtaking mountain views and unparalleled tranquility. Better than new construction, this property features luxury upgrades and has been meticulously maintained by pet-free owners. With 3 bedrooms and 3 baths, including 2 en-suites with walk-in closets, this open-concept layout seamlessly blends elegance and functionality. The main living area boasts luxury vinyl flooring, recessed lighting, and soaring ceilings that draw your eye straight to the picturesque back windows. The heart of the home is the gourmet kitchen, complete with a large quartz island, pendant and recessed lighting, a double oven, 5-burner gas range, and a walk-in pantry. The kitchen flows effortlessly into the dining and family room, making it perfect for entertaining. Located at the back of the home, the primary suite offers stunning views of the mountains and open space. The spa-like primary bath features dual sinks separated by a vanity area, a 2-person shower with dual shower heads and a bench, and a spacious walk-in closet with a center quartz island that connects to the oversized laundry room and a convenient pocket office.
Professionally landscaped and xeriscaped backyard for easy maintenance, with a credit offered for new sod in the front yard. Please note solar is also completely paid off-xcel payments provided to show most months with no electricity bill.
Enjoy outdoor living year-round with a full front porch, a covered TREX deck, and a large walk-out covered patio—perfect for taking in the serene views. Inspiration offers top-notch amenities, including a clubhouse with community activities and group fitness, pool and trails. Enjoy quick access to shopping and dining at Parker’s Main Street, Southlands Mall, and easy connectivity to E-470.
Don’t Miss This Incredible Opportunity!
Sold for $830,000
$830,000
8751 S Wenatchee Court, Aurora, CO 80016
3beds
5,050sqft
Single Family Residence
Built in 2020
8,051 Square Feet Lot
$825,600 Zestimate®
$164/sqft
$3,574 Estimated rent
Home value
$825,600
$784,000 - $867,000
$3,574/mo
Zestimate® history
Owner options
List your home for rent
$3,574/mo
Rent Zestimate®
Find your next renter with Zillow Rental Manager. Plus, with online applications, you can quickly screen prospective tenants – for free.
$3,574/mo
Rent Zestimate®
Refinance and save
$5,131/mo
Est. payment
Refinancing to a lower rate could help reduce your monthly payments and save thousands over the life of the loan.
$5,131/mo
Est. payment
Explore your selling options
Work with a Zillow partner agent
Leverage their expertise and Zillow's premium Showcase listings to get your home seen by more buyers.
Get startedList with your own agent
Get your home in front of millions of buyers by listing it on Zillow.
Learn how to do itSell it yourself
Take full control of how buyers see your home on Zillow by listing For Sale by Owner (FSBO).
List your homeWhat's special
Zillow last checked:
Listing updated:
Listed by:
Meghan Metzler 720-284-4169 mmetzler@livsothebysrealty.com,
LIV Sotheby's International Realty
Bought with:
Chelsea Harold, 100066047
Golba Group Real Estate
Harold Homes
Golba Group Real Estate
Source: REcolorado as distributed by MLS GRID,MLS#: 3645856
Facts & features
Interior
Bedrooms & bathrooms
- Bedrooms: 3
- Bathrooms: 3
- Full bathrooms: 1
- 3/4 bathrooms: 2
- Main level bathrooms: 3
- Main level bedrooms: 3
Primary bedroom
- Description: Ceiling Fan, Plantation Shutters, Carpet, Tray Ceilings, Mountain Views
- Level: Main
Bedroom
- Description: Carpet, Bllinds, En-Suite To Full Bath
- Level: Main
Bedroom
- Description: Carpet, Blinds, Large Room
- Level: Main
Primary bathroom
- Description: 2 Person Shower, With Dual Shower Heads And Bench, Tile, Quartz Counters With Dual Sinks, Vanity, 2 Linen Closets, Separate Toilet Room. Off Of Primary And Walk-In Closet With Quartz Island
- Level: Main
Bathroom
- Description: Quartz And Tile, Tub/Shower
- Level: Main
Bathroom
- Description: Tile, Quartz, Off Main Hallway
- Level: Main
Dining room
- Description: Moutain Views, Door To Trex Deck, Luxury Vinyl Flooring
- Level: Main
Family room
- Description: Fireplace, Ciling Fan, Recessed Lighting, Mountain Views, Luxury Vinyl Flooring
- Level: Main
Kitchen
- Description: Large Quartz Island, Double Sink, Double Oven, Walk-In Pantry, Pendantt Close Cabinetry5 Burner Gas Range. And Recessed Lighting, Sof
- Level: Main
Laundry
- Description: Cabinets, Utility Sink, Large Room With Pocket Office. Off Main Hallway And Direct Door To Primary Walk-In Closet.
- Level: Main
Mud room
- Description: Bench, Cabinet, Quartz Counter
- Level: Main
Office
- Description: Quartz Counters, Pocket Office Combined With Laundry
- Level: Main
Heating
- Forced Air
Cooling
- Central Air
Appliances
- Included: Convection Oven, Cooktop, Dishwasher, Disposal, Double Oven, Dryer, Gas Water Heater, Microwave, Oven, Refrigerator, Self Cleaning Oven, Washer, Water Softener
- Laundry: In Unit
Features
- Ceiling Fan(s), Eat-in Kitchen, High Ceilings, Kitchen Island, No Stairs, Open Floorplan, Pantry, Primary Suite, Quartz Counters, Radon Mitigation System, Smoke Free, Walk-In Closet(s)
- Flooring: Carpet, Tile, Vinyl
- Windows: Double Pane Windows, Window Coverings
- Basement: Bath/Stubbed,Full,Walk-Out Access
- Number of fireplaces: 1
- Fireplace features: Family Room
- Common walls with other units/homes: No Common Walls
Interior area
- Total structure area: 5,050
- Total interior livable area: 5,050 sqft
- Finished area above ground: 2,525
- Finished area below ground: 0
Property
Parking
- Total spaces: 3
- Parking features: Concrete
- Attached garage spaces: 3
Features
- Levels: One
- Stories: 1
- Patio & porch: Covered, Deck, Front Porch, Patio
- Fencing: Partial
- Has view: Yes
- View description: Meadow, Mountain(s)
Lot
- Size: 8,051 Square Feet
- Features: Landscaped, Master Planned, Open Space, Sprinklers In Front, Sprinklers In Rear
- Residential vegetation: Xeriscaping
Details
- Parcel number: R0494461
- Special conditions: Third Party Approval
Construction
Type & style
- Home type: SingleFamily
- Property subtype: Single Family Residence
Materials
- Stone, Wood Siding
- Foundation: Slab
- Roof: Composition
Condition
- Updated/Remodeled
- Year built: 2020
Details
- Builder name: Lennar
Utilities & green energy
- Sewer: Public Sewer
- Water: Public
- Utilities for property: Cable Available, Electricity Connected, Natural Gas Connected, Phone Available
Community & HOA
Community
- Security: Carbon Monoxide Detector(s), Radon Detector, Smart Locks, Video Doorbell
- Subdivision: Inspiration
HOA
- Has HOA: Yes
- Amenities included: Clubhouse, Park, Pool, Tennis Court(s), Trail(s)
- Services included: Maintenance Grounds, Recycling
- HOA fee: $294 quarterly
- HOA name: Inspiration Metro District
- HOA phone: 303-390-1222
Location
- Region: Aurora
Financial & listing details
- Price per square foot: $164/sqft
- Tax assessed value: $837,470
- Annual tax amount: $6,467
- Date on market: 4/17/2025
- Listing terms: Cash,Conventional,FHA,Jumbo,VA Loan
- Exclusions: Seller's Personal Property And Staging Items.
- Ownership: Relo Company
- Electric utility on property: Yes
- Road surface type: Paved
Price history
| Date | Event | Price |
|---|---|---|
| 7/28/2025 | Sold | $830,000-2.4%$164/sqft |
Source:  REcolorado as distributed by MLS GRID #3645856 Report a problem REcolorado as distributed by MLS GRID #3645856 Report a problem | ||
| 6/2/2025 | Pending sale | $850,000$168/sqft |
Source: REcolorado as distributed by MLS GRID #3645856 Report a problem | ||
| 5/21/2025 | Price change | $850,000-2.9%$168/sqft |
Source: REcolorado as distributed by MLS GRID #3645856 Report a problem | ||
| 4/17/2025 | Listed for sale | $875,000+30.6%$173/sqft |
Source: REcolorado as distributed by MLS GRID #3645856 Report a problem | ||
| 9/3/2020 | Sold | $670,000$133/sqft |
Source: Public Record Report a problem | ||
Public tax history
| Year | Property taxes | Tax assessment |
|---|---|---|
| 2025 | $6,467 -2.3% | $52,340 -10.8% |
| 2024 | $6,618 +19% | $58,700 -1% |
| 2023 | $5,562 -12.9% | $59,270 +37.3% |
| 2022 | $6,388 | $43,180 -2.8% |
| 2021 | -- | $44,420 +70.3% |
| 2020 | $3,762 +18.4% | $26,080 +6.2% |
| 2019 | $3,179 0% | $24,550 +12.8% |
| 2018 | $3,179 +60.6% | $21,760 +53.8% |
| 2017 | $1,979 | $14,150 |
Find assessor info on the county website
Neighborhood: Inspiration
Nearby homes
- $868,2005 bd5 ba3.5k sqft8741 S Wenatchee Ct, Aurora, CO 80016Off Market
- $1,000,0004 bd5 ba5.4k sqft8761 S Wenatchee Ct, Aurora, CO 80016Sold
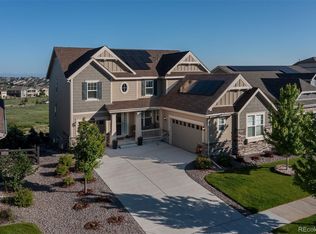
- $960,7005 bd5 ba4.2k sqft8731 S Wenatchee Ct, Aurora, CO 80016Off Market
- $975,0003 bd4 ba5k sqft8771 S Wenatchee Ct, Aurora, CO 80016Sold
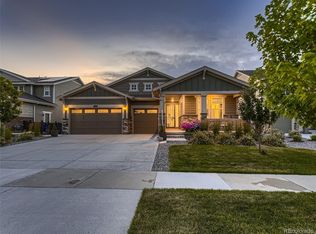
- $797,1003 bd3 ba5k sqft8752 S Wenatchee Ct, Aurora, CO 80016Off Market
- $899,9007 bd5 ba6.3k sqft8742 S Wenatchee Ct, Aurora, CO 80016Sold
- $886,4006 bd5 ba4.2k sqft8762 S Wenatchee Ct, Aurora, CO 80016Off Market
- $958,3001 bd1 ba1k sqft8781 S Wenatchee Ct, Aurora, CO 80016Off Market
Nearby schools
GreatSchools rating
- 8/10Pine Lane Elementary SchoolGrades: PK-6Distance: 1.9 mi
- 4/10Sierra Middle SchoolGrades: 7-8Distance: 2.7 mi
- 8/10Chaparral High SchoolGrades: 9-12Distance: 4.7 mi
Schools provided by the listing agent
- Elementary: Pine Lane Prim/Inter
- Middle: Sierra
- High: Chaparral
- District: Douglas RE-1
Source: REcolorado as distributed by MLS GRID. This data may not be complete. We recommend contacting the local school district to confirm school assignments for this home.
Get a cash offer in 3 minutes
Find out how much your home could sell for in as little as 3 minutes with a no-obligation cash offer.
Estimated market value
$825,600
Get a cash offer in 3 minutes
Find out how much your home could sell for in as little as 3 minutes with a no-obligation cash offer.
Estimated market value
$825,600
- Colorado
- Douglas County
- Aurora
- 80016
- Inspiration
- 8751 S Wenatchee Court
Nearby cities
Nearby neighborhoods
Nearby zip codes
Other Aurora Topics
