Here you will find world-class amenities surrounded by a top-rated professional golf course and the Cherry Creek School District
Enjoy exclusive community living in this stunning luxury two-story home that is perfectly nestled on an oversized corner lot in the prestigious Blackstone Country Club. This spectacular home shows like a true model and has beautiful style, custom finishes throughout, with a craftsman-like feel. The gourmet kitchen has a complement of stainless steel appliances, double ovens, a gas cooktop, beautiful cabinets, gorgeous slab granite, a center island, and extended real hardwood flooring. The perfectly situated family room has a cozy tile-faced corner gas fireplace and large windows that perfectly frame the amazing outdoor living area. Sit back and enjoy a good book in the front living area with a gas fireplace, built-ins, and access to the front porch. The formal dining area is perfect for entertaining with a tray ceiling and decorative shiplap wood accents. The main floor is complete with a private study, guest bathroom, and laundry/mudroom. Wind your way up the elegant wood and wrought iron staircase to the second level, where you will find the luxurious master suite with a spa-like 5-piece en suite. Pure luxury awaits with a double vanity, large shower, relaxing soaking tub, tile floors, and ceramic tile accents. The upper level is complete with a private suite and two additional bedrooms with a Jack & Jill shared bathroom. The basement has been professionally finished to an entertainer's dream. Enjoy theater-quality cinematics with the screen and high-definition projector, or enjoy a game of ping pong or pool in the open area. There is a convenient kitchenette, flex room, and guest bathroom to complete the space. The outdoor living area is an entertainer's dream.
For sale
Price cut: $25K (8/11)
$875,000
27506 E Elmhurst Place, Aurora, CO 80016
5beds
4,572sqft
Single Family Residence
Built in 2006
0.34 Acres Lot
$868,500 Zestimate®
$191/sqft
$295/mo HOA
What's special
- 132 days
- 534
- 15
Zillow last checked:
Listing updated:
Listed by:
Thaddeus Howells 303-667-2987 thaddeus.howells@compass.com,
Compass - Denver
Source: REcolorado as distributed by MLS GRID,MLS#: 9656052
Facts & features
Interior
Bedrooms & bathrooms
- Bedrooms: 5
- Bathrooms: 5
- Full bathrooms: 2
- 3/4 bathrooms: 2
- 1/2 bathrooms: 1
- Main level bathrooms: 1
Bedroom
- Level: Upper
- Area: 200.6 Square Feet
- Dimensions: 17 x 11.8
Bedroom
- Description: 5 Piece With Soaking Tub
- Level: Upper
- Area: 176.67 Square Feet
- Dimensions: 11.7 x 15.1
Bedroom
- Description: Trayed Ceiling ~ Large~ Plantation Shutters
- Features: Primary Suite
- Level: Upper
- Area: 376.38 Square Feet
- Dimensions: 15.3 x 24.6
Bedroom
- Level: Upper
- Area: 173.88 Square Feet
- Dimensions: 13.8 x 12.6
Bedroom
- Description: Non Conforming
- Level: Basement
- Area: 133.32 Square Feet
- Dimensions: 13.2 x 10.1
Bathroom
- Description: Seasonal Closets ~
- Features: En Suite Bathroom, Primary Suite
- Level: Upper
- Area: 133.21 Square Feet
- Dimensions: 12.11 x 11
Bathroom
- Level: Main
- Area: 20.96 Square Feet
- Dimensions: 4.11 x 5.1
Bathroom
- Level: Upper
- Area: 49.68 Square Feet
- Dimensions: 9.2 x 5.4
Bathroom
- Level: Upper
- Area: 40.55 Square Feet
- Dimensions: 5 x 8.11
Bathroom
- Description: Has Shower For Guests
- Level: Basement
- Area: 54.4 Square Feet
- Dimensions: 8 x 6.8
Bonus room
- Description: Huge With Projector, Screen & Surround Sound
- Level: Basement
- Area: 873.83 Square Feet
- Dimensions: 25.11 x 34.8
Dining room
- Description: Opens To Backyard
- Level: Main
- Area: 175.26 Square Feet
- Dimensions: 12.7 x 13.8
Family room
- Description: Fireplace & Open To Kitchen Flooded With Natural Light
- Level: Main
- Area: 330.48 Square Feet
- Dimensions: 20.4 x 16.2
Kitchen
- Description: Stainless Steel Appliances ~ Island ~ Open Concept
- Level: Main
- Area: 249.9 Square Feet
- Dimensions: 17 x 14.7
Laundry
- Description: Right By Garage With Plenty Of Space
- Level: Main
- Area: 131.37 Square Feet
- Dimensions: 8.7 x 15.1
Living room
- Description: Bonus Room With Fireplace & Book Shelves
- Level: Main
- Area: 232 Square Feet
- Dimensions: 14.5 x 16
Office
- Description: French Doors ~ Fireplace ~ Built In
- Level: Main
- Area: 171.99 Square Feet
- Dimensions: 14.7 x 11.7
Utility room
- Description: Unfinished
- Level: Basement
- Area: 216.65 Square Feet
- Dimensions: 11.11 x 19.5
Heating
- Forced Air
Cooling
- Central Air
Appliances
- Included: Dishwasher, Disposal, Double Oven, Microwave, Refrigerator
Features
- Audio/Video Controls, Ceiling Fan(s), Eat-in Kitchen, Entrance Foyer, Five Piece Bath, Granite Counters, Jack & Jill Bathroom, Kitchen Island, Open Floorplan, Smoke Free
- Flooring: Carpet, Tile, Wood
- Windows: Double Pane Windows
- Basement: Finished
- Number of fireplaces: 2
- Fireplace features: Family Room, Living Room, Other
Interior area
- Total structure area: 4,572
- Total interior livable area: 4,572 sqft
- Finished area above ground: 3,254
- Finished area below ground: 1,118
Video & virtual tour
Property
Parking
- Total spaces: 3
- Parking features: Garage Door Opener
- Attached garage spaces: 3
Features
- Levels: Two
- Stories: 2
- Patio & porch: Covered, Front Porch, Patio
- Exterior features: Barbecue, Dog Run, Fire Pit, Garden, Lighting, Playground, Private Yard, Smart Irrigation
- Fencing: Partial
Lot
- Size: 0.34 Acres
- Features: Corner Lot, Cul-De-Sac, Irrigated, Landscaped, Level, Sprinklers In Front, Sprinklers In Rear
Details
- Parcel number: 034657568
- Special conditions: Standard
Construction
Type & style
- Home type: SingleFamily
- Architectural style: Contemporary
- Property subtype: Single Family Residence
Materials
- Brick, Frame, Wood Siding
- Roof: Composition
Condition
- Updated/Remodeled
- Year built: 2006
Utilities & green energy
- Sewer: Public Sewer
Community & HOA
Community
- Subdivision: Blackstone Country Club
HOA
- Has HOA: Yes
- Amenities included: Clubhouse, Fitness Center, Park, Playground, Pool, Spa/Hot Tub, Tennis Court(s)
- Services included: Maintenance Grounds, Recycling, Trash
- HOA fee: $240 monthly
- HOA name: Blackstone Country Club
- HOA phone: 303-680-0245
- Second HOA fee: $165 quarterly
- Second HOA name: High Plains Metro District
- Second HOA phone: 303-952-4004
Location
- Region: Aurora
Financial & listing details
- Price per square foot: $191/sqft
- Tax assessed value: $878,200
- Annual tax amount: $7,761
- Date on market: 6/3/2026
- Listing terms: Cash,Conventional,FHA,VA Loan
- Exclusions: Sellers Personal Property
- Ownership: Individual
Estimated market value
$868,500
$825,000 - $912,000
$4,638/mo
Price history
| Date | Event | Price |
|---|---|---|
| 8/11/2026 | Price change | $875,000-2.8%$191/sqft |
Source:  REcolorado as distributed by MLS GRID #9656052 Report a problem REcolorado as distributed by MLS GRID #9656052 Report a problem | ||
| 6/3/2026 | Listed for sale | $900,000+22.4%$197/sqft |
Source: REcolorado as distributed by MLS GRID #9656052 Report a problem | ||
| 2/12/2021 | Sold | $735,000-2%$161/sqft |
Source: Public Record Report a problem | ||
| 1/7/2021 | Pending sale | $749,900$164/sqft |
Source: Mb Bellissimo Homes #3532726 Report a problem | ||
| 12/10/2020 | Listed for sale | $749,900+64.8%$164/sqft |
Source: Mb Bellissimo Homes #3532726 Report a problem | ||
| 4/10/2007 | Sold | $455,018$100/sqft |
Source: Public Record Report a problem | ||
Public tax history
| Year | Property taxes | Tax assessment |
|---|---|---|
| 2025 | $7,515 +7.5% | $54,888 -2.3% |
| 2024 | $6,993 +18.3% | $56,206 -7.1% |
| 2023 | $5,910 -5.3% | $60,473 +32.6% |
| 2022 | $6,239 | $45,612 -2.8% |
| 2021 | -- | $46,926 -1.2% |
| 2020 | $6,554 +6.5% | $47,519 |
| 2019 | $6,155 | -- |
| 2018 | $6,155 +0.8% | $44,021 |
| 2017 | $6,109 | $44,021 +8% |
| 2016 | -- | $40,747 |
| 2015 | -- | $40,747 +17.9% |
| 2014 | $5,898 +10.6% | $34,563 -4.2% |
| 2013 | $5,331 | $36,090 +8% |
| 2012 | -- | $33,430 |
| 2011 | $4,935 +1.5% | $33,430 -3.4% |
| 2010 | $4,863 -12.7% | $34,600 |
| 2009 | $5,568 | $34,600 -14% |
| 2008 | -- | $40,221 +69% |
| 2007 | -- | $23,793 |
Find assessor info on the county website
Monthly payment
Est. payment
Payment breakdown
Explore the cost of this home by adjusting the details. Changes won't be saved.Climate risks
Neighborhood: Blackstone Country Club
Nearby schools
Schools provided by the listing agent
- Elementary: Woodland
- Middle: Fox Ridge
- High: Cherokee Trail
- District: Cherry Creek 5
Source: REcolorado as distributed by MLS GRID. This data may not be complete. We recommend contacting the local school district to confirm school assignments for this home.

Similar homes
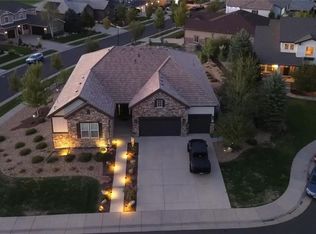
- $940,0005 bd5 ba4.8k sqft26875 E Clifton Place, Aurora, CO 80016For Sale

 MLS ID #9780295, JJ Alexander, Coldwell Banker Realty 24. REcolorado as distributed by MLS GRID
 - $874,9006 bd5 ba4.1k sqft27046 E Irish Avenue, Aurora, CO 80016For Sale
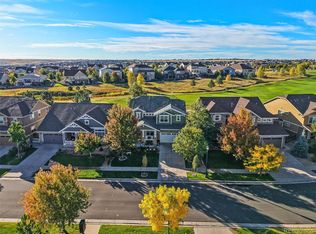 MLS ID #4497319, Greg Anderson, MB The Anderson Team LLC. REcolorado as distributed by MLS GRID
 - $949,9995 bd5 ba5.4k sqft8231 S Shady Grove Court, Aurora, CO 80016For Sale
 MLS ID #4634952, Chris Davis, Compass - Denver. REcolorado as distributed by MLS GRID
 - $875,0005 bd4 ba4.8k sqft24476 E Fremont Drive, Aurora, CO 80016For Sale
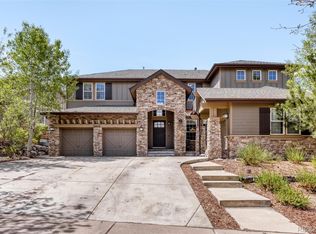 MLS ID #5846710, Gudeta Barasso, Elite Realty. REcolorado as distributed by MLS GRID
 - $799,9994 bd5 ba5.1k sqft8200 S Blackstone Parkway, Aurora, CO 80016For SaleMLS ID #4435561, Jennifer Bozarth, Colorado Premier Properties. REcolorado as distributed by MLS GRID
- $939,9905 bd4 ba4.9k sqft28755 E Elmhurst Avenue, Aurora, CO 80016New ConstructionREcolorado as distributed by MLS GRID
- $800,0005 bd4 ba3.7k sqft7318 S Yantley Way, Aurora, CO 80016For SaleMLS ID #7189537, Kelly Ellis, Coldwell Banker Realty 24. REcolorado as distributed by MLS GRID
- $875,0004 bd3 ba4.7k sqft14890 E Maplewood Drive, Centennial, CO 80016For SaleMLS ID #9729216, Erica Chouinard, RE/MAX Professionals. REcolorado as distributed by MLS GRID
- $875,0005 bd5 ba4.5k sqft3003 El Nido Way, Castle Rock, CO 80108For SaleMLS ID #7649969, Marjorie Engle, eXp Realty, LLC. REcolorado as distributed by MLS GRID
- $1,090,0005 bd4 ba4.9k sqft7000 S White Crow Way, Aurora, CO 80016For SaleMLS ID #3155137, Brad Bolsinger, Weichert Realtors Professionals. REcolorado as distributed by MLS GRID
- $1,200,0005 bd6 ba6.1k sqft25537 E Alder Drive, Aurora, CO 80016For SaleMLS ID #9019588, Janeil Locke, Keller Williams Real Estate LLC. REcolorado as distributed by MLS GRID
- $945,0005 bd4 ba4k sqft7271 Brixham Circle, Castle Pines, CO 80108For SaleMLS ID #6422583, Jessica Northrop, Compass - Denver. REcolorado as distributed by MLS GRID
- $586,0003 bd3 ba2.7k sqft8166 S Tempe Ct, Aurora, CO 80016For Sale
 MLS ID #5456148, Rhonda Basey, RE/MAX Professionals. elevateMLS
 - $1,095,0006 bd5 ba4.7k sqft7338 S Yantley Way, Aurora, CO 80016For SaleMLS ID #7180296, Brent Malia, NAV Real Estate. REcolorado as distributed by MLS GRID
- $965,0004 bd5 ba5.3k sqft5566 S Lewiston Street, Centennial, CO 80015For SaleMLS ID #7476520, Marshall Lymburn, Thrive Real Estate Group. REcolorado as distributed by MLS GRID
- $719,9003 bd2 ba3.7k sqft21996 E Allenspark Place, Aurora, CO 80016For SaleMLS ID #9102657, Steve Jacobson, Steve Jacobson Group. REcolorado as distributed by MLS GRID
- $875,0004 bd4 ba4.8k sqft14272 Double Dutch Circle, Parker, CO 80134For SaleMLS ID #2182276, Kristen Winkler, Compass - Denver. REcolorado as distributed by MLS GRID
- $699,0005 bd3 ba3.8k sqft21560 E Union Place, Aurora, CO 80015For SaleMLS ID #9881256, Mitchell Griffin, eXp Realty, LLC. REcolorado as distributed by MLS GRID
- $875,0004 bd4 ba3k sqft5941 Panther Hollow, Lone Tree, CO 80124For SaleMLS ID #1930620, Michael DeAquino, Thrive Real Estate Group. REcolorado as distributed by MLS GRID
