Welcome to your own slice of paradise at this luxurious 5-bedroom, 5-bathroom home with an enchanting outdoor pool oasis. Situated in the prestigious Blackstone Country Club neighborhood, this exquisite property offers the perfect blend of comfort and relaxation. With five spacious bedrooms and five well-appointed bathrooms, this home offers ample space for family and guests. The gourmet kitchen is equipped with top-of-the-line stainless steel appliances, granite countertops, and a generous island. It seamlessly flows into the eat in dining area and the family room, making it ideal for casual dining and entertaining. The open family room features wood beams, a cozy fireplace and large windows that bathe the space in natural light. Step outside to discover your own private outdoor oasis.The sparkling pool is surrounded by lush landscaping, mature trees and a patio, perfect for sunbathing and alfresco dining. An outdoor kitchen area as well as an upstairs covered deck adds to the allure, making it an entertainer's dream. Upstairs you will find the primary suite, with its own newly remodeled private en-suite bathroom featuring heated floors and a standalone tub, providing a serene sanctuary. 3 additional bedrooms upstairs are perfect for a family or hosting guests. The finished basement features a wine cellar complete with custom racks and ample storage for your wine collection. The media room is equipped with a large screen creating an immersive entertainment experience and is an ideal space for hosting gatherings, game nights, or simply unwinding with a movie. Nestled in a quiet culdesac in Blackstone Country Club, you'll have easy access to top-rated schools, shopping, dining, and recreational amenities. Don't miss the opportunity to own this luxurious retreat, where every day feels like a vacation.
New Tankless water heater installed 2022, HVAC renewed APR in 2022 with AprilAire filters, new roof installed July 2023. Solar Panels with 20 year transferable lease.
Sold for $930,000
$930,000
27546 E Elmhurst Place, Aurora, CO 80016
5beds
4,989sqft
Single Family Residence
Built in 2007
0.28 Acres Lot
$908,900 Zestimate®
$186/sqft
$4,889 Estimated rent
Home value
$908,900
$863,000 - $954,000
$4,889/mo
Zestimate® history
Owner options
List your home for rent
$4,889/mo
Rent Zestimate®
Find your next renter with Zillow Rental Manager. Plus, with online applications, you can quickly screen prospective tenants – for free.
$4,889/mo
Rent Zestimate®
Refinance and save
$5,507/mo
Est. payment
Refinancing to a lower rate could help reduce your monthly payments and save thousands over the life of the loan.
$5,507/mo
Est. payment
Explore your selling options
Work with a Zillow partner agent
Leverage their expertise and Zillow's premium Showcase listings to get your home seen by more buyers.
Get startedList with your own agent
Get your home in front of millions of buyers by listing it on Zillow.
Learn how to do itSell it yourself
Take full control of how buyers see your home on Zillow by listing For Sale by Owner (FSBO).
List your homeWhat's special
Cozy fireplaceMature treesRecreational amenitiesAmple storageCustom racksPrimary suiteOpen family room
Zillow last checked:
Listing updated:
Listed by:
Marni Hall 720-425-6772 marni.hall@westandmain.com,
West and Main Homes Inc
Bought with:
Marybell Trujillo, 100080776
Resident Realty South Metro
Source: REcolorado as distributed by MLS GRID,MLS#: 7047725
Facts & features
Interior
Bedrooms & bathrooms
- Bedrooms: 5
- Bathrooms: 5
- Full bathrooms: 1
- 3/4 bathrooms: 3
- 1/2 bathrooms: 1
- Main level bathrooms: 1
Primary bedroom
- Level: Upper
Bedroom
- Level: Upper
Bedroom
- Level: Upper
Bedroom
- Level: Upper
Bedroom
- Level: Basement
Primary bathroom
- Description: Beautifully Remodeled 5 Piece En-Suite Bathroom With Heated Floors, Stand Alone Tub, And Upgrades Throughout
- Level: Upper
Bathroom
- Level: Main
Bathroom
- Level: Upper
Bathroom
- Level: Upper
Bathroom
- Level: Basement
Bonus room
- Level: Basement
Dining room
- Level: Main
Exercise room
- Level: Basement
Family room
- Description: Large And Open Family Room With Fireplace And Wood Beams
- Level: Main
Kitchen
- Description: Gourmet Kitchen With Oversized Island Opening To Eat In Dining And Family Room
- Level: Main
Laundry
- Description: Large Laundry Room With Generous Storage
- Level: Main
Living room
- Level: Main
Media room
- Level: Basement
Office
- Level: Main
Other
- Level: Basement
Heating
- Forced Air
Cooling
- Central Air
Appliances
- Included: Convection Oven, Cooktop, Dishwasher, Disposal, Double Oven, Freezer, Microwave, Refrigerator, Self Cleaning Oven, Tankless Water Heater
Features
- Eat-in Kitchen, Entrance Foyer, Five Piece Bath, Granite Counters, High Ceilings, Jack & Jill Bathroom, Kitchen Island, Open Floorplan, Primary Suite, Smoke Free, Walk-In Closet(s), Wet Bar
- Flooring: Carpet, Wood
- Windows: Window Coverings
- Basement: Finished,Sump Pump
- Number of fireplaces: 2
- Fireplace features: Family Room, Master Bedroom
Interior area
- Total structure area: 4,989
- Total interior livable area: 4,989 sqft
- Finished area above ground: 3,197
- Finished area below ground: 1,344
Property
Parking
- Total spaces: 3
- Parking features: Concrete
- Attached garage spaces: 3
Features
- Levels: Two
- Stories: 2
- Patio & porch: Covered, Deck, Front Porch, Patio
- Exterior features: Barbecue, Private Yard
- Has private pool: Yes
- Pool features: Outdoor Pool, Private
- Has spa: Yes
- Spa features: Spa/Hot Tub, Heated
- Fencing: Full
Lot
- Size: 0.28 Acres
- Features: Cul-De-Sac, Landscaped, Many Trees, Sprinklers In Front, Sprinklers In Rear
Details
- Parcel number: 034657592
- Special conditions: Standard
- Other equipment: Home Theater
Construction
Type & style
- Home type: SingleFamily
- Property subtype: Single Family Residence
Materials
- Frame
- Roof: Composition
Condition
- Year built: 2007
Utilities & green energy
- Sewer: Public Sewer
- Water: Public
- Utilities for property: Cable Available, Electricity Connected, Internet Access (Wired), Natural Gas Available, Natural Gas Connected
Community & HOA
Community
- Security: Carbon Monoxide Detector(s), Video Doorbell
- Subdivision: Blackstone Country Club
HOA
- Has HOA: Yes
- Amenities included: Clubhouse, Fitness Center, Golf Course, Park, Parking, Playground, Pool, Spa/Hot Tub, Tennis Court(s)
- Services included: Maintenance Grounds, Recycling, Road Maintenance, Snow Removal, Trash
- HOA fee: $165 quarterly
- HOA name: Blackstone Metro District
- HOA phone: 303-459-4919
- Second HOA fee: $185 monthly
- Second HOA name: Blackstone Social Membership
- Second HOA phone: 303-680-0245
Location
- Region: Aurora
Financial & listing details
- Price per square foot: $186/sqft
- Tax assessed value: $941,600
- Annual tax amount: $5,631
- Date on market: 9/22/2023
- Listing terms: Cash,Conventional,FHA,Jumbo,VA Loan
- Exclusions: Seller`s Personal Property, Theater Speakers And Theater Speaker Components, Washer, Dryer, Garage Refrigerator, All Soft Window Coverings.
- Ownership: Individual
- Electric utility on property: Yes
- Road surface type: Paved
Price history
| Date | Event | Price |
|---|---|---|
| 5/29/2024 | Sold | $930,000-2.1%$186/sqft |
Source:  REcolorado as distributed by MLS GRID #7047725 Report a problem REcolorado as distributed by MLS GRID #7047725 Report a problem | ||
| 4/24/2024 | Pending sale | $950,000$190/sqft |
Source: REcolorado as distributed by MLS GRID #7047725 Report a problem | ||
| 4/22/2024 | Listed for sale | $950,000$190/sqft |
Source: REcolorado as distributed by MLS GRID #7047725 Report a problem | ||
| 4/18/2024 | Pending sale | $950,000$190/sqft |
Source: REcolorado as distributed by MLS GRID #7047725 Report a problem | ||
| 4/2/2024 | Listed for sale | $950,000+0%$190/sqft |
Source: REcolorado as distributed by MLS GRID #7047725 Report a problem | ||
| 11/2/2023 | Listing removed | -- |
Source: REcolorado as distributed by MLS GRID #7047725 Report a problem | ||
| 9/22/2023 | Listed for sale | $949,999+139.3%$190/sqft |
Source: REcolorado as distributed by MLS GRID #7047725 Report a problem | ||
| 12/22/2011 | Listing removed | $397,000$80/sqft |
Source: Premier Denver Homes #1049711 Report a problem | ||
| 11/15/2011 | Listed for sale | $397,000+4.5%$80/sqft |
Source: Premier Denver Homes #1049711 Report a problem | ||
| 10/17/2008 | Sold | $379,900$76/sqft |
Source: Public Record Report a problem | ||
Public tax history
| Year | Property taxes | Tax assessment |
|---|---|---|
| 2025 | $7,197 +7.5% | $58,850 +9.3% |
| 2024 | $6,697 +18.9% | $53,827 -7.3% |
| 2023 | $5,631 -5.3% | $58,071 +33.6% |
| 2022 | $5,945 | $43,458 -2.8% |
| 2021 | -- | $44,709 +1% |
| 2020 | $6,105 +10.9% | $44,266 |
| 2019 | $5,504 | -- |
| 2018 | $5,504 +2.3% | $39,362 +1.6% |
| 2017 | $5,379 | $38,758 +7.6% |
| 2016 | -- | $36,035 |
| 2015 | -- | $36,035 +23.8% |
| 2014 | $5,216 +16.2% | $29,110 +3.5% |
| 2013 | $4,490 | $28,130 |
| 2012 | -- | $28,130 |
| 2011 | $4,793 +1.5% | $28,130 -16.3% |
| 2010 | $4,724 +18.3% | $33,610 |
| 2009 | $3,994 | $33,610 +16.5% |
| 2008 | -- | $28,851 +261.8% |
| 2007 | -- | $7,975 |
Find assessor info on the county website
Neighborhood: Blackstone Country Club
Nearby homes
- $835,0005 bd5 ba3.2k sqft27526 E Elmhurst Pl, Aurora, CO 80016Off Market
- $906,6004 bd4 ba3.5k sqft27566 E Elmhurst Pl, Aurora, CO 80016Off Market
- $882,7005 bd6 ba4.8k sqft7979 S Blackstone Pkwy, Aurora, CO 80016Off Market
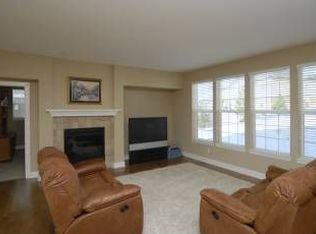
- $940,2005 bd5 ba5.4k sqft7969 S Blackstone Pkwy, Aurora, CO 80016Off Market

- $842,8007 bd5 ba4.6k sqft7989 S Blackstone Pkwy, Aurora, CO 80016Off Market
- $900,0005 bd5 ba4.5k sqft27506 E Elmhurst Pl, Aurora, CO 80016For Sale
- $850,0004 bd4 ba4.8k sqft27545 E Elmhurst Pl, Aurora, CO 80016Sold
- $842,0005 bd5 ba4.5k sqft7959 S Blackstone Pkwy, Aurora, CO 80016Off Market
Nearby schools
GreatSchools rating
- 5/10Woodland Elementary SchoolGrades: PK-5Distance: 0.2 mi
- 6/10Fox Ridge Middle SchoolGrades: 6-8Distance: 1.5 mi
- 8/10Cherokee Trail High SchoolGrades: 9-12Distance: 1.7 mi
Schools provided by the listing agent
- Elementary: Woodland
- Middle: Fox Ridge
- High: Cherokee Trail
- District: Cherry Creek 5
Source: REcolorado as distributed by MLS GRID. This data may not be complete. We recommend contacting the local school district to confirm school assignments for this home.
Get a cash offer in 3 minutes
Find out how much your home could sell for in as little as 3 minutes with a no-obligation cash offer.
Estimated market value
$908,900
Get a cash offer in 3 minutes
Find out how much your home could sell for in as little as 3 minutes with a no-obligation cash offer.
Estimated market value
$908,900
- Colorado
- Arapahoe County
- Aurora
- 80016
- Blackstone Country Club
- 27546 E Elmhurst Place
Nearby cities
Nearby neighborhoods
Nearby zip codes
Other Aurora Topics
