This exquisite 4-bedroom home is about to be yours! Situated on a peaceful cul-de-sac, it provides a 3-car garage, stone accents, and a welcoming front porch. Discover an appealing interior boasting a bright living room with plantation shutters in some windows, a two-tone palette, and wood flooring in all the right places. Abundant natural light graces the desirable great room, showcasing a delightful fireplace ideal for keeping you warm during those cooler months. Chef's kitchen is fully equipped with stainless steel appliances such as wall ovens & cooktop gas, cabinets with crown moulding, granite counters, recessed & pendant lighting, a center island with a breakfast bar, and a dining area with sliding glass doors to the back deck. Spacious primary retreat stands out! Plush carpet, a two-way fireplace, vaulted ceilings that add to the airy feel, an ensuite with dual sinks, make-up desk, and a walk-in closet complete the picture. Additionally, this beauty includes a sizable den that can be converted into an office or extra bedroom for your guests. Don't miss the Jack & Jill bathroom! The generous-sized backyard awaits, offering a relaxing deck, a covered patio, and a fire pit. What's not to like? Seize the opportunity before it's gone!
Sold for $850,000
$850,000
27545 E Elmhurst Place, Aurora, CO 80016
4beds
4,863sqft
Single Family Residence
Built in 2006
0.29 Acres Lot
$841,900 Zestimate®
$175/sqft
$4,269 Estimated rent
Home value
$841,900
$800,000 - $884,000
$4,269/mo
Zestimate® history
Owner options
List your home for rent
$4,269/mo
Rent Zestimate®
Find your next renter with Zillow Rental Manager. Plus, with online applications, you can quickly screen prospective tenants – for free.
$4,269/mo
Rent Zestimate®
Refinance and save
$5,123/mo
Est. payment
Refinancing to a lower rate could help reduce your monthly payments and save thousands over the life of the loan.
$5,123/mo
Est. payment
Explore your selling options
Work with a Zillow partner agent
Leverage their expertise and Zillow's premium Showcase listings to get your home seen by more buyers.
Get startedList with your own agent
Get your home in front of millions of buyers by listing it on Zillow.
Learn how to do itSell it yourself
Take full control of how buyers see your home on Zillow by listing For Sale by Owner (FSBO).
List your homeWhat's special
Zillow last checked:
Listing updated:
Listed by:
Michael Potarf 720-244-0103 mjpotarf@gmail.com,
Your Castle Real Estate Inc
Bought with:
Kylie Russell, 40037823
LIV Sotheby's International Realty
Source: REcolorado as distributed by MLS GRID,MLS#: 9833284
Facts & features
Interior
Bedrooms & bathrooms
- Bedrooms: 4
- Bathrooms: 4
- Full bathrooms: 3
- 1/2 bathrooms: 1
- Main level bathrooms: 1
Primary bedroom
- Description: Carpeted, Ceiling Fan
- Level: Upper
- Area: 330 Square Feet
- Dimensions: 15 x 22
Bedroom
- Description: Carpeted, Ceiling Fan, Plantation Shutters
- Level: Upper
Bedroom
- Description: Carpeted, Ceiling Fan, Plantation Shutters
- Level: Upper
Bedroom
- Description: Carpeted, Ceiling Fan
- Level: Upper
Primary bathroom
- Description: Fireplace, Separate Shower & Tub
- Level: Upper
Bathroom
- Description: Powder Room
- Level: Main
Bathroom
- Description: Jack & Jill Bathroom, Shower & Tub Combo
- Level: Upper
Bathroom
- Description: Dual Sinks
- Level: Upper
Den
- Description: Double Door Entry, Carpeted, Ceiling Fan
- Level: Main
- Area: 144 Square Feet
- Dimensions: 12 x 12
Dining room
- Description: Wood Floors, Dining Area
- Level: Main
- Area: 182 Square Feet
- Dimensions: 14 x 13
Great room
- Description: Wood Floors,
- Level: Main
Kitchen
- Description: Wood Floors
- Level: Main
- Area: 375 Square Feet
- Dimensions: 25 x 15
Laundry
- Description: Laundry Room
- Level: Main
Living room
- Description: Front
- Level: Main
- Area: 380 Square Feet
- Dimensions: 19 x 20
Heating
- Forced Air
Cooling
- Central Air
Appliances
- Included: Cooktop, Dishwasher, Disposal, Double Oven, Microwave
- Laundry: In Unit
Features
- Built-in Features, Ceiling Fan(s), Eat-in Kitchen, Five Piece Bath, Granite Counters, High Speed Internet, Jack & Jill Bathroom, Kitchen Island, Open Floorplan, Primary Suite, Vaulted Ceiling(s), Walk-In Closet(s)
- Flooring: Carpet, Tile, Wood
- Windows: Double Pane Windows
- Basement: Full,Walk-Out Access
- Number of fireplaces: 2
- Fireplace features: Family Room, Gas, Master Bedroom
Interior area
- Total structure area: 4,863
- Total interior livable area: 4,863 sqft
- Finished area above ground: 3,274
- Finished area below ground: 0
Property
Parking
- Total spaces: 3
- Parking features: Concrete
- Attached garage spaces: 3
Features
- Levels: Two
- Stories: 2
- Patio & porch: Covered, Deck, Front Porch
- Exterior features: Fire Pit, Private Yard, Rain Gutters
- Fencing: Partial
Lot
- Size: 0.29 Acres
- Features: Cul-De-Sac, Landscaped, Many Trees, Sloped
- Residential vegetation: Grassed, Wooded
Details
- Parcel number: 034657801
- Zoning: Residential
- Special conditions: Standard
Construction
Type & style
- Home type: SingleFamily
- Architectural style: Traditional
- Property subtype: Single Family Residence
Materials
- Frame, Stone, Wood Siding
- Roof: Composition
Condition
- Year built: 2006
Details
- Builder model: Beazer Homes
- Builder name: Beazer Homes
Utilities & green energy
- Sewer: Public Sewer
- Water: Public
- Utilities for property: Cable Available, Natural Gas Available, Phone Available
Community & HOA
Community
- Security: Smoke Detector(s)
- Subdivision: High Plains Country Club
HOA
- Has HOA: Yes
- Amenities included: Clubhouse, Fitness Center, Golf Course, Pool, Tennis Court(s)
- Services included: Trash
- HOA fee: $240 monthly
- HOA name: HIGH PLAINS
- HOA phone: 303-224-0004
Location
- Region: Aurora
Financial & listing details
- Price per square foot: $175/sqft
- Tax assessed value: $830,900
- Annual tax amount: $5,592
- Date on market: 4/13/2024
- Listing terms: Cash,Conventional,FHA,VA Loan
- Exclusions: All Seller Personal Property
- Ownership: Individual
- Electric utility on property: Yes
- Road surface type: Paved
Price history
| Date | Event | Price |
|---|---|---|
| 7/3/2024 | Sold | $850,000$175/sqft |
Source:  REcolorado as distributed by MLS GRID #9833284 Report a problem REcolorado as distributed by MLS GRID #9833284 Report a problem | ||
| 6/10/2024 | Pending sale | $850,000$175/sqft |
Source: REcolorado as distributed by MLS GRID #9833284 Report a problem | ||
| 5/30/2024 | Price change | $850,000-2.3%$175/sqft |
Source: REcolorado as distributed by MLS GRID #9833284 Report a problem | ||
| 4/13/2024 | Listed for sale | $869,900+77.5%$179/sqft |
Source: REcolorado as distributed by MLS GRID #9833284 Report a problem | ||
| 9/9/2010 | Listing removed | $490,000$101/sqft |
Source: RE/MAX Professionals #849361 Report a problem | ||
| 2/18/2010 | Listed for sale | $490,000+13.3%$101/sqft |
Source: RE/MAX Professionals, Inc. #849361 Report a problem | ||
| 8/16/2007 | Sold | $432,497$89/sqft |
Source: Public Record Report a problem | ||
Public tax history
| Year | Property taxes | Tax assessment |
|---|---|---|
| 2025 | $6,834 +7.5% | $51,931 +1.6% |
| 2024 | $6,360 +13.7% | $51,114 -7.6% |
| 2023 | $5,592 -5.3% | $55,331 +28.2% |
| 2022 | $5,904 | $43,159 -2.8% |
| 2021 | -- | $44,402 +8% |
| 2020 | $5,672 +6.5% | $41,127 |
| 2019 | $5,327 | -- |
| 2018 | $5,327 +0.8% | $38,095 |
| 2017 | $5,286 | $38,095 -5.6% |
| 2016 | -- | $40,373 |
| 2015 | -- | $40,373 +32.3% |
| 2014 | $5,844 +24.1% | $30,519 +1.3% |
| 2013 | $4,707 | $30,130 |
| 2012 | -- | $30,130 |
| 2011 | $4,909 +1.5% | $30,130 -12.5% |
| 2010 | $4,838 -14.8% | $34,420 |
| 2009 | $5,679 | $34,420 -16.1% |
| 2008 | -- | $41,018 +17.7% |
| 2007 | -- | $34,856 |
Find assessor info on the county website
Neighborhood: Blackstone Country Club
Nearby homes
- $846,1004 bd5 ba3.1k sqft27525 E Elmhurst Pl, Aurora, CO 80016Off Market
- $906,6004 bd4 ba3.5k sqft27566 E Elmhurst Pl, Aurora, CO 80016Off Market
- $1,096,5005 bd5 ba6.2k sqft27554 E Canyon Pl, Aurora, CO 80016Off Market
- $1,100,0006 bd5 ba6.7k sqft27564 E Canyon Pl, Aurora, CO 80016Sold
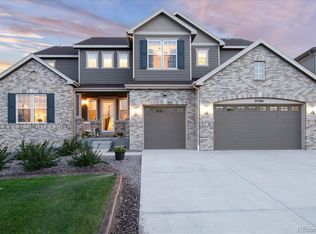
- $1,385,8006 bd6 ba6.4k sqft27544 E Canyon Pl, Aurora, CO 80016Off Market
- $930,0005 bd5 ba4.9k sqft27546 E Elmhurst Pl, Aurora, CO 80016Sold
- $962,9003 bd4 ba2.9k sqft7948 S Valleyhead Way, Aurora, CO 80016Off Market
- $1,175,5005 bd4 ba6.3k sqft27505 E Elmhurst Pl, Aurora, CO 80016Off Market
Nearby schools
GreatSchools rating
- 5/10Woodland Elementary SchoolGrades: PK-5Distance: 0.1 mi
- 6/10Fox Ridge Middle SchoolGrades: 6-8Distance: 1.5 mi
- 8/10Cherokee Trail High SchoolGrades: 9-12Distance: 1.7 mi
Schools provided by the listing agent
- Elementary: Altitude
- Middle: Fox Ridge
- High: Cherokee Trail
- District: Cherry Creek 5
Source: REcolorado as distributed by MLS GRID. This data may not be complete. We recommend contacting the local school district to confirm school assignments for this home.
Get a cash offer in 3 minutes
Find out how much your home could sell for in as little as 3 minutes with a no-obligation cash offer.
Estimated market value
$841,900
Get a cash offer in 3 minutes
Find out how much your home could sell for in as little as 3 minutes with a no-obligation cash offer.
Estimated market value
$841,900
- Colorado
- Arapahoe County
- Aurora
- 80016
- Blackstone Country Club
- 27545 E Elmhurst Place
Nearby cities
Nearby neighborhoods
Nearby zip codes
Other Aurora Topics
