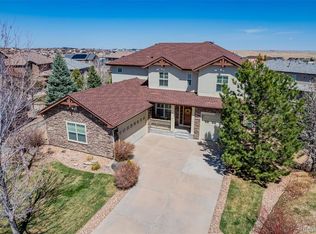
This gorgeous Richmond home is located in the highly sought after Blackstone Country Club Community. It faces a large green grassy area next to a park and is walking distance to Woodland Elementary School. The entrance to the home has vaulted ceilings and a lovely staircase. The front room offers extra space to be used as an office or formal living room. The formal dining room with butler's pantry is perfect for dinner parties and entertaining. The kitchen is stunning and hosts a large island, granite counters, double ovens and a five burner gas stove. There is an eating space off of the kitchen as well as a family room. There is an office space behind the kitchen with two built-in desk spaces. The large walk-in pantry provides plenty of room for your food and additional kitchen appliances. The main floor has a bedroom and 3/4 bath which makes for the perfect place to host guests. Main floor laundry has a sink and Platinum Ionic Laundry Purifier. Upstairs there are 4 bedrooms and 3 bathrooms. Two bedrooms have a Jack and Jill bathroom. The other bedroom has an ensuite bathroom. The primary bedroom has a lovely sitting room which is equipped for a coffee bar including plumbing for water. Everything to install and finish the custom coffee bar is in the basement. The gorgeous primary bathroom is very spacious with a wet room which includes a soaking tub and rain shower. Off the bathroom is built in storage and a large walk-in closet. The finished basement hosts plenty of room to entertain with a wet bar and home theater. You will also find a workout room with mirrors, a bedroom/flex room and 3/4 bathroom and plenty of storage. The backyard has a covered deck with a ceiling fan and gas fire pit. You do not want to miss this home. Come take a look for yourself. In addition to this home, you will be living in a wonderful community with a clubhouse which has a pool, golf course, pickle ball and tennis courts, gym and full restaurant.
Sold for $1,100,000
$1,100,000
27564 E Canyon Place, Aurora, CO 80016
6beds
6,799sqft
Single Family Residence
Built in 2018
10,098 Square Feet Lot
$1,125,300 Zestimate®
$162/sqft
$5,709 Estimated rent
Home value
$1,125,300
$1.07M - $1.18M
$5,709/mo
Zestimate® history
Owner options
List your home for rent
$5,709/mo
Rent Zestimate®
Find your next renter with Zillow Rental Manager. Plus, with online applications, you can quickly screen prospective tenants – for free.
$5,709/mo
Rent Zestimate®
Refinance and save
$6,589/mo
Est. payment
Refinancing to a lower rate could help reduce your monthly payments and save thousands over the life of the loan.
$6,589/mo
Est. payment
Explore your selling options
Work with a Zillow partner agent
Leverage their expertise and Zillow's premium Showcase listings to get your home seen by more buyers.
Get startedList with your own agent
Get your home in front of millions of buyers by listing it on Zillow.
Learn how to do itSell it yourself
Take full control of how buyers see your home on Zillow by listing For Sale by Owner (FSBO).
List your homeWhat's special
Golf courseWet roomHome theaterBlackstone country club communityLarge islandWet barFormal dining
Zillow last checked:
Listing updated:
Listed by:
Kristen Nederveld 720-629-2194 kristen@coloradohomerealty.com,
Colorado Home Realty
Bought with:
Bob Jeske, 040008988
Homewise Realty
Source: REcolorado as distributed by MLS GRID,MLS#: 5010055
Facts & features
Interior
Bedrooms & bathrooms
- Bedrooms: 6
- Bathrooms: 5
- Full bathrooms: 2
- 3/4 bathrooms: 3
- Main level bathrooms: 1
- Main level bedrooms: 1
Primary bedroom
- Level: Upper
Bedroom
- Level: Main
Bedroom
- Level: Upper
Bedroom
- Level: Upper
Bedroom
- Level: Upper
Bedroom
- Level: Basement
Primary bathroom
- Level: Upper
Bathroom
- Level: Main
Bathroom
- Level: Upper
Bathroom
- Level: Upper
Bathroom
- Level: Basement
Bonus room
- Level: Basement
Dining room
- Level: Main
Exercise room
- Level: Basement
Family room
- Level: Main
Kitchen
- Level: Main
Living room
- Level: Main
Mud room
- Level: Main
Office
- Level: Main
Heating
- Forced Air
Cooling
- Central Air
Features
- Basement: Finished
Interior area
- Total structure area: 6,799
- Total interior livable area: 6,799 sqft
- Finished area above ground: 4,423
- Finished area below ground: 1,860
Property
Parking
- Total spaces: 3
- Parking features: Concrete
- Attached garage spaces: 3
Features
- Levels: Two
- Stories: 2
- Patio & porch: Covered, Patio
- Exterior features: Fire Pit
Lot
- Size: 10,098 Square Feet
Details
- Parcel number: 034657428
- Special conditions: Standard
Construction
Type & style
- Home type: SingleFamily
- Property subtype: Single Family Residence
Materials
- Brick, Wood Siding
Condition
- Year built: 2018
Details
- Builder model: Harmon
- Builder name: Richmond American Homes
Utilities & green energy
- Sewer: Public Sewer
- Water: Public
Community & HOA
Community
- Subdivision: Blackstone Country Club
HOA
- Has HOA: Yes
- Amenities included: Clubhouse, Fitness Center, Park, Playground, Pool, Tennis Court(s)
- Services included: Maintenance Grounds, Recycling, Trash
- HOA fee: $165 quarterly
- HOA name: Blackstone Metro District
- HOA phone: 303-459-4919
- Second HOA fee: $185 monthly
- Second HOA name: Blackstone Social Membership
- Second HOA phone: 303-680-0245
Location
- Region: Aurora
Financial & listing details
- Price per square foot: $162/sqft
- Tax assessed value: $1,130,400
- Annual tax amount: $7,660
- Date on market: 7/20/2023
- Listing terms: Cash,Conventional,FHA,VA Loan
- Exclusions: Washer And Dryer. Shelving In Garage And Storage Areas. Curtains In The Primary Bedroom And Main Floor. Guitars. Sellers Personal Property. Any Xfinity Alarm Items Including Camera Attached To Garage.
- Ownership: Individual
- Road surface type: Paved
Price history
| Date | Event | Price |
|---|---|---|
| 9/25/2023 | Sold | $1,100,000+15.8%$162/sqft |
Source:  REcolorado as distributed by MLS GRID #5010055 Report a problem REcolorado as distributed by MLS GRID #5010055 Report a problem | ||
| 5/14/2021 | Sold | $950,000$140/sqft |
Source: Public Record Report a problem | ||
| 5/1/2021 | Pending sale | $950,000$140/sqft |
Source:  Exit Realty #9671491 Report a problem Exit Realty #9671491 Report a problem | ||
| 4/30/2021 | Listing removed | -- |
Source: Exit Realty Report a problem | ||
| 4/2/2021 | Pending sale | $950,000$140/sqft |
Source: Exit Realty #9671491 Report a problem | ||
| 3/25/2021 | Listed for sale | $950,000$140/sqft |
Source: Exit Realty #9671491 Report a problem | ||
Public tax history
| Year | Property taxes | Tax assessment |
|---|---|---|
| 2025 | $9,718 +7.5% | $70,650 -2.8% |
| 2024 | $9,043 +18.1% | $72,681 -5.7% |
| 2023 | $7,660 -5.3% | $77,108 +30.4% |
| 2022 | $8,087 | $59,123 -2.8% |
| 2021 | -- | $60,825 +2.6% |
| 2020 | $8,177 +552.4% | $59,288 |
| 2019 | $1,253 | -- |
| 2018 | $1,253 +3.9% | $8,964 +19.6% |
| 2017 | $1,207 | $7,497 +34.2% |
| 2016 | -- | $5,587 +3.2% |
| 2015 | -- | $5,415 +19.7% |
| 2014 | $784 +12.3% | $4,524 -3.1% |
| 2013 | $698 | $4,670 +4.5% |
| 2012 | -- | $4,470 |
| 2011 | $1,138 +7.4% | $4,470 -44% |
| 2010 | $1,060 -4.1% | $7,980 +5.8% |
| 2009 | $1,105 | $7,540 -5.5% |
| 2008 | -- | $7,975 |
| 2007 | -- | $7,975 |
Find assessor info on the county website
Neighborhood: Blackstone Country Club
Nearby homes
- $1,088,5005 bd5 ba6.2k sqft27554 E Canyon Pl, Aurora, CO 80016Off Market
- $1,110,6005 bd5 ba6.3k sqft27574 E Canyon Pl, Aurora, CO 80016Off Market
- $896,4004 bd4 ba3.5k sqft27566 E Elmhurst Pl, Aurora, CO 80016Off Market
- $850,0004 bd4 ba4.8k sqft27545 E Elmhurst Pl, Aurora, CO 80016Sold
- $1,343,7006 bd6 ba6.4k sqft27544 E Canyon Pl, Aurora, CO 80016Off Market
- $859,2504 bd5 ba4.3k sqft7949 S Blackstone Pkwy, Aurora, CO 80016Sold
- $837,5005 bd5 ba4.5k sqft7959 S Blackstone Pkwy, Aurora, CO 80016Off Market
- $930,0005 bd5 ba4.9k sqft27546 E Elmhurst Pl, Aurora, CO 80016Sold
Nearby schools
GreatSchools rating
- 5/10Woodland Elementary SchoolGrades: PK-5Distance: 0.1 mi
- 6/10Fox Ridge Middle SchoolGrades: 6-8Distance: 1.5 mi
- 8/10Cherokee Trail High SchoolGrades: 9-12Distance: 1.7 mi
Schools provided by the listing agent
- Elementary: Woodland
- Middle: Fox Ridge
- High: Cherokee Trail
- District: Cherry Creek 5
Source: REcolorado as distributed by MLS GRID. This data may not be complete. We recommend contacting the local school district to confirm school assignments for this home.
Get a cash offer in 3 minutes
Find out how much your home could sell for in as little as 3 minutes with a no-obligation cash offer.
Estimated market value
$1,125,300
Get a cash offer in 3 minutes
Find out how much your home could sell for in as little as 3 minutes with a no-obligation cash offer.
Estimated market value
$1,125,300
- Colorado
- Arapahoe County
- Aurora
- 80016
- Blackstone Country Club
- 27564 E Canyon Place
Nearby cities
Nearby neighborhoods
Nearby zip codes
Other Aurora Topics
