Welcome to your beautiful home situated on an exquisitely landscaped corner lot, steps away from a beautiful neighborhood park and an elementary school in the heart of Blackstone Country Club! This incredible home is meticulously maintained & thoughtfully designed inside & out, including a BRAND-NEW ROOF & NEW CARPET THROUGHOUT! You'll be captivated by the warm oak flooring, open living spaces, tray ceilings, fireplaces & natural light. Just off the entry, behind French doors, is a study complete with built in’s & a double-sided fireplace, shared with the formal living room that opens to the large dining room, perfect for hosting. The gourmet kitchen features luxury appliances including an induction stove top, convection & steam ovens, Miele dishwasher, granite countertops, & a large island perfect for seating & meal preparation. The kitchen opens to a casual dining area & then to the spacious family room, featuring another fireplace. Rounding out the main floor is a powder bath & large laundry room equipped with ample cabinetry, utility sink, closet, pantry & entry to the 3-CAR GARAGE. Upstairs you'll find 4 generously sized bedrooms with custom closets & 3 full bathrooms. Your primary suite offers warmth & tranquility, lots of natural light, a 5-piece bath with jetted tub & 2 walk-in closets. The finished basement offers a wet bar, spacious rec room, workout & bonus rooms, full bath & a built in study space, perfect for homework or creative projects. Step outside to your backyard retreat with mature trees, gorgeous rock wall, & brick planters, then enjoy outdoor living at its finest on either the covered or flagstone patio, firepit area or hot tub, ideal for relaxing & entertaining. As a Blackstone resident you’ll enjoy access to tennis & pickleball courts, a swimming pool, fitness center & luxurious clubhouse! This home unites elegance & functionality. Cherry Creek Schools & easy access to E470, DTC & DIA. Come tour this fabulous home & all it has to offer!
Sold for $859,250
Street View
$859,250
7949 S Blackstone Pkwy, Aurora, CO 80016
4beds
4,380sqft
Single Family Residence
Built in 2006
0.27 Acres Lot
$824,000 Zestimate®
$196/sqft
$4,717 Estimated rent
Home value
$824,000
$766,000 - $882,000
$4,717/mo
Zestimate® history
Owner options
List your home for rent
$4,717/mo
Rent Zestimate®
Find your next renter with Zillow Rental Manager. Plus, with online applications, you can quickly screen prospective tenants – for free.
$4,717/mo
Rent Zestimate®
Refinance and save
$5,193/mo
Est. payment
Refinancing to a lower rate could help reduce your monthly payments and save thousands over the life of the loan.
$5,193/mo
Est. payment
Explore your selling options
Work with a Zillow partner agent
Leverage their expertise and Zillow's premium Showcase listings to get your home seen by more buyers.
Get startedList with your own agent
Get your home in front of millions of buyers by listing it on Zillow.
Learn how to do itSell it yourself
Take full control of how buyers see your home on Zillow by listing For Sale by Owner (FSBO).
List your homeWhat's special
Double-sided fireplaceHot tubGorgeous rock wallFirepit areaFinished basementBrick plantersLuxury appliances
Zillow last checked:
Listing updated:
Listed by:
Jim DeLay 303-905-5284,
Keller Williams Action Realty, LLC
Bought with:
Jennifer Hanson
RE/MAX Accord
Source: elevateMLS,MLS#: 1277029
Facts & features
Interior
Bedrooms & bathrooms
- Bedrooms: 4
- Bathrooms: 5
- Full bathrooms: 2
- 3/4 bathrooms: 2
- 1/2 bathrooms: 1
Primary bedroom
- Level: Upper
- Area: 288 Square Feet
- Dimensions: 16 x 18
Heating
- Forced Air, Natural Gas
Cooling
- Attic Fan, Ceiling Fan(s), Central Air
Appliances
- Included: Cooktop, Dishwasher, Disposal, Double Oven, Dryer, Microwave, Oven, Washer
Features
- Pantry, Wet Bar
- Flooring: Carpet, Wood
- Basement: Partial,Partially Finished
- Number of fireplaces: 2
- Fireplace features: Gas, Two
Interior area
- Total structure area: 4,380
- Total interior livable area: 4,380 sqft
- Finished area above ground: 3,132
- Finished area below ground: 1,248
Property
Parking
- Total spaces: 3
- Parking features: Attached, Even with Main Level, Garage Door Opener, Concrete Driveway
- Attached garage spaces: 3
Features
- Levels: Two
- Stories: 2
- Patio & porch: Concrete, Covered
- Has spa: Yes
- Spa features: Hot Tub/Spa
Lot
- Size: 0.27 Acres
- Features: Corner Lot, Near Park, Near Schools, Landscaped
Details
- Parcel number: 207133403005
- Other equipment: Sump Pump
Construction
Type & style
- Home type: SingleFamily
- Property subtype: Single Family Residence
Materials
- Brick, Masonite, Framed on Lot
- Roof: Composite Shingle
Condition
- Existing Home
- New construction: No
- Year built: 2006
Utilities & green energy
- Water: Assoc/Distr
- Utilities for property: Cable Available, Electricity Connected, Natural Gas Connected, Phone Available
Community & HOA
Community
- Features: Clubhouse, Pool, Fitness Center
HOA
- Has HOA: Yes
- Services included: Other, See Show/Agent Remarks
- HOA fee: $215 monthly
Location
- Region: Aurora
Financial & listing details
- Price per square foot: $196/sqft
- Tax assessed value: $871,300
- Annual tax amount: $6,879
- Date on market: 2/19/2025
- Listing terms: Cash,Conventional,FHA,VA Loan
- Electric utility on property: Yes
Price history
| Date | Event | Price |
|---|---|---|
| 7/3/2025 | Sold | $859,250-0.7%$196/sqft |
Source:  elevateMLS #1277029 Report a problem elevateMLS #1277029 Report a problem | ||
| 5/31/2025 | Pending sale | $865,000$197/sqft |
Source:  REcolorado as distributed by MLS GRID #5711580 Report a problem REcolorado as distributed by MLS GRID #5711580 Report a problem | ||
| 5/2/2025 | Price change | $865,000-1.1%$197/sqft |
Source: REcolorado as distributed by MLS GRID #5711580 Report a problem | ||
| 4/17/2025 | Price change | $875,000-1%$200/sqft |
Source: REcolorado as distributed by MLS GRID #5711580 Report a problem | ||
| 4/2/2025 | Price change | $884,000-0.6%$202/sqft |
Source: REcolorado as distributed by MLS GRID #5711580 Report a problem | ||
| 3/21/2025 | Price change | $889,000-0.7%$203/sqft |
Source: REcolorado as distributed by MLS GRID #5711580 Report a problem | ||
| 2/13/2025 | Listed for sale | $895,000$204/sqft |
Source: REcolorado as distributed by MLS GRID #5711580 Report a problem | ||
| 2/4/2025 | Pending sale | $895,000$204/sqft |
Source: REcolorado as distributed by MLS GRID #5711580 Report a problem | ||
| 1/15/2025 | Listed for sale | $895,000+86.9%$204/sqft |
Source: REcolorado as distributed by MLS GRID #5711580 Report a problem | ||
| 8/31/2006 | Sold | $478,800$109/sqft |
Source: Public Record Report a problem | ||
Public tax history
| Year | Property taxes | Tax assessment |
|---|---|---|
| 2025 | $7,392 +7.5% | $54,456 -1.5% |
| 2024 | $6,879 +17.1% | $55,288 -7.2% |
| 2023 | $5,874 -5.3% | $59,546 +31.3% |
| 2022 | $6,202 | $45,341 -2.8% |
| 2021 | -- | $46,647 +5.3% |
| 2020 | $6,110 +6.6% | $44,301 |
| 2019 | $5,729 | -- |
| 2018 | $5,729 +0.8% | $40,975 |
| 2017 | $5,686 | $40,975 +4.8% |
| 2016 | -- | $39,115 |
| 2015 | -- | $39,115 +19.4% |
| 2014 | $5,661 +12% | $32,772 -2.9% |
| 2013 | $5,055 | $33,740 |
| 2012 | -- | $33,740 |
| 2011 | $5,196 +11.3% | $33,740 -7.4% |
| 2010 | $4,669 -15.9% | $36,430 +9.7% |
| 2009 | $5,554 | $33,220 -17.2% |
| 2008 | -- | $40,118 |
| 2007 | -- | $40,118 |
Find assessor info on the county website
Neighborhood: Blackstone Country Club
Nearby homes
- $835,7005 bd5 ba4.5k sqft7959 S Blackstone Pkwy, Aurora, CO 80016Off Market

- $1,109,2005 bd5 ba6.3k sqft27574 E Canyon Pl, Aurora, CO 80016Off Market
- $933,2005 bd5 ba5.4k sqft7969 S Blackstone Pkwy, Aurora, CO 80016Off Market

- $1,100,0006 bd5 ba6.7k sqft27564 E Canyon Pl, Aurora, CO 80016Sold
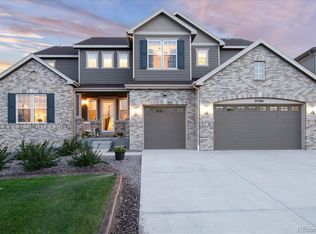
- $891,9004 bd4 ba3.5k sqft27566 E Elmhurst Pl, Aurora, CO 80016Off Market
- $873,8005 bd6 ba4.8k sqft7979 S Blackstone Pkwy, Aurora, CO 80016Off Market
- $875,0005 bd4 ba4.6k sqft7940 S Blackstone Pkwy, Aurora, CO 80016Sold
- $1,087,2005 bd5 ba6.2k sqft27554 E Canyon Pl, Aurora, CO 80016Off Market
Nearby schools
GreatSchools rating
- 5/10Woodland Elementary SchoolGrades: PK-5Distance: 0.1 mi
- 6/10Fox Ridge Middle SchoolGrades: 6-8Distance: 1.5 mi
- 8/10Cherokee Trail High SchoolGrades: 9-12Distance: 1.7 mi
Schools provided by the listing agent
- Middle: Fox Ridge
- High: Cherokee Trail
- District: Cherry Creek-5
Source: elevateMLS. This data may not be complete. We recommend contacting the local school district to confirm school assignments for this home.
Get a cash offer in 3 minutes
Find out how much your home could sell for in as little as 3 minutes with a no-obligation cash offer.
Estimated market value
$824,000
Get a cash offer in 3 minutes
Find out how much your home could sell for in as little as 3 minutes with a no-obligation cash offer.
Estimated market value
$824,000
- Colorado
- Arapahoe County
- Aurora
- 80016
- Blackstone Country Club
- 7949 S Blackstone Pkwy
Nearby cities
Nearby neighborhoods
Nearby zip codes
Other Aurora Topics
