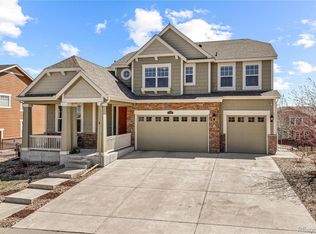
Welcome to 7940 S Blackstone Parkway, a beautifully maintained 5-bedroom, 4-bath home situated on one of the largest corner lots in Blackstone Country Club and directly across from a neighborhood park. This desirable floor plan features soaring vaulted ceilings, hardwood floors, abundant natural light, and spacious open-concept living areas designed for everyday comfort and entertaining.
The gourmet kitchen is the heart of the home, offering granite countertops, a large island with seating, stainless steel appliances, double ovens, a gas cooktop, butler's pantry, walk-in pantry, and sunny breakfast nook with access to the covered composite deck. The great room features a gas fireplace, while the formal dining room provides the perfect space for gatherings. A main-floor bedroom and full bath offer flexibility for guests, multi-generational living, or a home office.
Upstairs, the primary suite includes dual vanities, a jetted soaking tub, separate shower, and large walk-in closet. Three additional bedrooms and two full baths complete the upper level.
Outdoor living shines with a professionally landscaped backyard featuring a stamped concrete patio, built-in fire pit, hot tub, JellyFish exterior lighting, and full fencing. The unfinished walk-out basement with 9-foot ceilings provides exceptional potential for future living space and added equity.
Additional features include a three-car garage, dual furnaces, and dual A/C systems. Enjoy the resort-style Blackstone lifestyle with golf, clubhouse, fitness center, pool, tennis courts, pickleball courts, parks, and trails. Located in the highly acclaimed Cherry Creek School District and just minutes from Southlands shopping, dining, and entertainment.
Sold for $875,000
$875,000
7940 S Blackstone Parkway, Aurora, CO 80016
5beds
4,657sqft
Single Family Residence
Built in 2016
0.38 Acres Lot
$874,600 Zestimate®
$188/sqft
$4,957 Estimated rent
Home value
$874,600
$822,000 - $927,000
$4,957/mo
Zestimate® history
Owner options
List your home for rent
$4,957/mo
Rent Zestimate®
Find your next renter with Zillow Rental Manager. Plus, with online applications, you can quickly screen prospective tenants – for free.
$4,957/mo
Rent Zestimate®
Refinance and save
$5,243/mo
Est. payment
Refinancing to a lower rate could help reduce your monthly payments and save thousands over the life of the loan.
$5,243/mo
Est. payment
Explore your selling options
Work with a Zillow partner agent
Leverage their expertise and Zillow's premium Showcase listings to get your home seen by more buyers.
Get startedList with your own agent
Get your home in front of millions of buyers by listing it on Zillow.
Learn how to do itSell it yourself
Take full control of how buyers see your home on Zillow by listing For Sale by Owner (FSBO).
List your homeWhat's special
Zillow last checked:
Listing updated:
Listed by:
Nick Gustafson 720-880-0832 nick.gustafson@cbrealty.com,
Coldwell Banker Realty 24,
Leah Gustafson 720-666-4654,
Coldwell Banker Realty 24
Bought with:
Alyssa Cicero, 100039130
Compass - Denver
Source: REcolorado as distributed by MLS GRID,MLS#: 1815522
Facts & features
Interior
Bedrooms & bathrooms
- Bedrooms: 5
- Bathrooms: 4
- Full bathrooms: 4
- Main level bathrooms: 1
- Main level bedrooms: 1
Bedroom
- Description: Primary Bedroom - Bright With Huge Windows
- Features: Primary Suite
- Level: Upper
Bedroom
- Description: Secondary Bedroom With En-Suite Bath
- Level: Upper
Bedroom
- Description: Third Bedroom - With Attached Jack And Jill
- Level: Upper
Bedroom
- Description: Fourth Bedroom - With Attached Jack And Jill
- Level: Upper
Bedroom
- Description: Spacious Main Floor Bedroom With Bath (Multi-Gen Living, Office Or Guest Space)
- Level: Main
Bathroom
- Features: Primary Suite
- Level: Upper
Bathroom
- Features: En Suite Bathroom
- Level: Upper
Bathroom
- Description: Jack & Jill With Separate Sinks
- Level: Upper
Bathroom
- Level: Main
Bonus room
- Description: Breakfast Eat-In Nook That Overlooks The Covered Deck And Expansive Green Yard
- Level: Main
Dining room
- Description: Formal Dining Room With Updated Designer Chandelier
- Level: Main
Kitchen
- Description: Expansive Island With Seating, Updated Designer Light Fixtures, Double Oven, Dedicated Pantry, And A Butlers Pantry
- Level: Main
Laundry
- Description: Upstairs Off The Primary Suite
- Level: Upper
Living room
- Description: Dramatic Two-Story Vaulted Ceilings With Sparkle With Sunlight
- Level: Main
Mud room
- Description: A Dedicated Space To Drop Your Bags And Coats As You Come In Through The Garage
- Level: Main
Heating
- Forced Air
Cooling
- Central Air
Appliances
- Included: Cooktop, Dishwasher, Disposal, Double Oven, Dryer, Gas Water Heater, Humidifier, Microwave, Oven, Range, Refrigerator, Washer
- Laundry: In Unit
Features
- Built-in Features, Ceiling Fan(s), Eat-in Kitchen, Entrance Foyer, Five Piece Bath, Granite Counters, High Ceilings, High Speed Internet, Jack & Jill Bathroom, Kitchen Island, Open Floorplan, Pantry, Primary Suite, Radon Mitigation System, Smart Thermostat, Smoke Free, Vaulted Ceiling(s), Walk-In Closet(s), Wired for Data
- Flooring: Carpet, Tile, Wood
- Windows: Double Pane Windows, Window Coverings
- Basement: Sump Pump,Unfinished,Walk-Out Access
- Number of fireplaces: 1
- Fireplace features: Gas Log, Great Room, Living Room
Interior area
- Total structure area: 4,657
- Total interior livable area: 4,657 sqft
- Finished area above ground: 3,048
- Finished area below ground: 0
Property
Parking
- Total spaces: 3
- Parking features: Concrete, Insulated Garage, Oversized, Garage Door Opener, Storage
- Attached garage spaces: 3
Accessibility
- Accessibility features: Accessible Approach with Ramp
Features
- Levels: Two
- Stories: 2
- Patio & porch: Covered, Deck, Front Porch, Patio
- Exterior features: Balcony, Fire Pit, Garden, Gas Valve, Lighting, Private Yard, Rain Gutters, Smart Irrigation, Tennis Court(s)
- Pool features: Outdoor Pool
- Has spa: Yes
- Spa features: Spa/Hot Tub, Heated
- Fencing: Full
- Has view: Yes
- View description: Golf Course
Lot
- Size: 0.38 Acres
- Features: Corner Lot, Greenbelt, Irrigated, Landscaped, Level, Master Planned, Sprinklers In Front, Sprinklers In Rear
Details
- Parcel number: 207133404001
- Zoning: Residential
- Special conditions: Standard
Construction
Type & style
- Home type: SingleFamily
- Architectural style: Traditional
- Property subtype: Single Family Residence
Materials
- Brick, Cement Siding
- Foundation: Slab
- Roof: Composition
Condition
- Updated/Remodeled
- Year built: 2016
Details
- Builder name: Lennar
Utilities & green energy
- Electric: 110V, 220 Volts
- Sewer: Public Sewer
- Water: Public
- Utilities for property: Cable Available, Electricity Connected, Internet Access (Wired), Natural Gas Available, Natural Gas Connected, Phone Available
Green energy
- Energy efficient items: HVAC, Lighting, Thermostat, Windows
Community & HOA
Community
- Security: Carbon Monoxide Detector(s), Radon Detector, Security System, Smart Cameras, Smart Locks, Smart Security System, Smoke Detector(s), Video Doorbell
- Subdivision: Blackstone Country Club
HOA
- Has HOA: Yes
- Amenities included: Clubhouse, Fitness Center, Garden Area, Golf Course, Park, Playground, Pool, Spa/Hot Tub, Tennis Court(s)
- Services included: Reserve Fund, Maintenance Grounds, Recycling, Trash
- HOA fee: $165 quarterly
- HOA name: Blackstone Metro District
- HOA phone: 303-952-4004
- Second HOA fee: $220 monthly
- Second HOA name: Blackstone Country Club
- Second HOA phone: 303-680-0245
Location
- Region: Aurora
Financial & listing details
- Price per square foot: $188/sqft
- Tax assessed value: $906,800
- Annual tax amount: $8,013
- Date on market: 6/13/2026
- Listing terms: Cash,Conventional,FHA,Jumbo,VA Loan
- Exclusions: Basement Freezer, Garage Fridge, Sellers' Personal Property, And Staging Items.
- Ownership: Individual
- Electric utility on property: Yes
- Road surface type: Paved
Price history
| Date | Event | Price |
|---|---|---|
| 8/4/2026 | Sold | $875,000$188/sqft |
Source:  REcolorado as distributed by MLS GRID #1815522 Report a problem REcolorado as distributed by MLS GRID #1815522 Report a problem | ||
| 7/9/2026 | Pending sale | $875,000$188/sqft |
Source: REcolorado as distributed by MLS GRID #1815522 Report a problem | ||
| 6/13/2026 | Listed for sale | $875,000+44%$188/sqft |
Source: REcolorado as distributed by MLS GRID #1815522 Report a problem | ||
| 11/1/2016 | Sold | $607,800$131/sqft |
Source: Public Record Report a problem | ||
Public tax history
| Year | Property taxes | Tax assessment |
|---|---|---|
| 2025 | $7,425 +7.5% | $56,675 +2.1% |
| 2024 | $6,910 +16.7% | $55,536 -7.1% |
| 2023 | $5,923 -5.3% | $59,796 +30.8% |
| 2022 | $6,254 | $45,717 -2.8% |
| 2021 | -- | $47,033 +3.1% |
| 2020 | $6,295 +7.4% | $45,638 |
| 2019 | $5,863 | -- |
| 2018 | $5,863 +0.8% | $41,933 |
| 2017 | $5,819 | $41,933 +650.5% |
| 2016 | -- | $5,587 +3.2% |
| 2015 | -- | $5,415 +19.7% |
| 2014 | -- | $4,524 -3.1% |
| 2013 | $698 | $4,670 +4.5% |
| 2012 | -- | $4,470 |
| 2011 | $1,138 +7.4% | $4,470 -44% |
| 2010 | $1,060 -4.1% | $7,980 +5.8% |
| 2009 | $1,105 | $7,540 -5.5% |
| 2008 | -- | $7,975 |
| 2007 | -- | $7,975 |
Find assessor info on the county website
Neighborhood: Blackstone Country Club
Nearby homes
- $829,0005 bd5 ba4.2k sqft7950 S Blackstone Pkwy, Aurora, CO 80016Sold
- $824,5004 bd4 ba4.3k sqft8058 S Valleyhead Way, Aurora, CO 80016Off Market
- $913,3005 bd4 ba3.4k sqft7960 S Blackstone Pkwy, Aurora, CO 80016Off Market
- $845,0004 bd5 ba3.4k sqft8052 S Valleyhead Way, Aurora, CO 80016Off Market
- $1,046,9005 bd5 ba3.5k sqft8067 S Valleyhead Way, Aurora, CO 80016Off Market
- $938,0003 bd3 ba2.7k sqft8063 S Valleyhead Way, Aurora, CO 80016Off Market
- $974,9004 bd5 ba5.3k sqft8057 S Valleyhead Way, Aurora, CO 80016Off Market
- $761,3003 bd3 ba3.2k sqft7970 S Blackstone Pkwy, Aurora, CO 80016Off Market
Nearby schools
GreatSchools rating
- 7/10Woodland Elementary SchoolGrades: PK-5Distance: 0.2 mi
- 7/10Fox Ridge Middle SchoolGrades: 6-8Distance: 1.5 mi
- 9/10Cherokee Trail High SchoolGrades: 9-12Distance: 1.8 mi
Schools provided by the listing agent
- Elementary: Woodland
- Middle: Fox Ridge
- High: Cherokee Trail
- District: Cherry Creek 5
Source: REcolorado as distributed by MLS GRID. This data may not be complete. We recommend contacting the local school district to confirm school assignments for this home.
Get a cash offer in 3 minutes
Find out how much your home could sell for in as little as 3 minutes with a no-obligation cash offer.
Estimated market value
$874,600
Get a cash offer in 3 minutes
Find out how much your home could sell for in as little as 3 minutes with a no-obligation cash offer.
Estimated market value
$874,600
- Colorado
- Arapahoe County
- Aurora
- 80016
- Blackstone Country Club
- 7940 S Blackstone Parkway
Nearby cities
Nearby neighborhoods
Nearby zip codes
Other Aurora Topics
