Skip main navigation
Off market
Street View
  • $1,050,500

    8067 S Valleyhead Way, Aurora, CO 80016

    5beds
    5baths
    3,575sqft
    SingleFamily
    Built in 2016
    0.38 Acres Lot
    $1,050,500 Zestimate®
    $294/sqft
    $4,664 Estimated rent

    Home value

    $1,050,500

    $998,000 - $1.10M

    $4,664/mo

    Zestimate® history
    Loading
    Loading...

    Owner options

    List your home for rent

    $4,664/mo

    Rent Zestimate®

    Find your next renter with Zillow Rental Manager. Plus, with online applications, you can quickly screen prospective tenants – for free.

    Learn more

    $4,664/mo

    Rent Zestimate®

    Refinance and save

    $4,951/mo

    Est. payment

    Refinancing to a lower rate could help reduce your monthly payments and save thousands over the life of the loan.

    See today's rates

    $4,951/mo

    Est. payment

    Explore your selling options

    Work with a Zillow partner agent

    Leverage their expertise and Zillow's premium Showcase listings to get your home seen by more buyers.

    Get started

    List with your own agent

    Get your home in front of millions of buyers by listing it on Zillow.

    Learn how to do it

    Sell it yourself

    Take full control of how buyers see your home on Zillow by listing For Sale by Owner (FSBO).

    List your home

    What's special

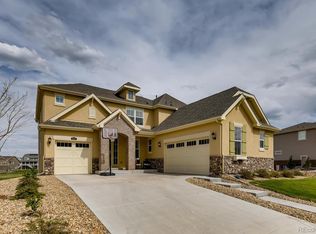
    A Truly Exceptional home awaits you! Over $50,000 in landscaping on an amazing, private .38 Acre corner lot backing to the 13th fairway of Blackstone Golf Course. Additionally, there is a lot behind which will never be built on! Call it open space and added privacy! Features include private patio, covered Trex deck, covered front porch, fire pit and so much more! You will notice abundant upgrades the moment you step in the front door. The Gorgeous live-edge natural wood shelf is stunning as you enter! Beautiful hardwoods greet you and flow throughout. The 2-story Family Room astounds with expansive windows, open/light/bright feel and a beautiful gas fireplace with gorgeous mantel and trim-work...Open floor plan! Gourmet Kitchen, that is highly upgraded with slab granite, large island with ample seating, upgraded 42" cabinets, stainless appliances with refrigerator, double-oven, gas cook top, pantry, and sunny eat-in nook. Just outside the kitchen you will find the formal dining room. It is perfect for entertaining with tray ceiling and crown molding formalizing the area. Do not miss the lovely main floor office and powder bath. Upstairs you will be delighted with the luxurious and inviting master retreat with crown molding and en-suite bath with slab granite vanities, soaking tub, tiled shower, huge walk-in closet with access to the laundry room WA/DR included. Three additional large bedrooms, 1 with a private bathroom. The other 2 have a Jack & Jill Bathroom! Tech features included: Z-Wave (Smart Hub), Ring doorbell and camera at back patio door. All of this within the highly sought-after Blackstone Country Club setting. Clubhouse Highlights: Gorgeous clubhouse with fitness center, lavish pool with cocktails and food served pool side, tennis courts, restaurant/grille, social activities and various Golf Course memberships to choose from. This home is an entertainer

    This property is off market, which means it's not currently listed for sale or rent on Zillow. This may be different from what's available on other websites or public sources.
    Facts & features

    Interior

    Bedrooms & bathrooms
    • Bedrooms: 5
    • Bathrooms: 5
    Heating
    • Forced air, Gas, Solar
    Cooling
    • Solar
    Appliances
    • Included: Dishwasher, Dryer, Garbage disposal, Microwave, Refrigerator, Washer
    Features
    • Flooring: Tile, Carpet, Hardwood
    • Basement: Partially finished
    Interior area
    • Total interior livable area: 3,575 sqft

    Property

    Parking
    • Total spaces: 3
    • Parking features: Garage - Attached
    Features
    • Exterior features: Wood
    Lot
    • Size: 0.38 Acres
    Details
    • Parcel number: 207133401005

    Construction

    Type & style
    • Home type: SingleFamily
    Materials
    • Wood
    • Roof: Composition
    Condition
    • Year built: 2016

    Community & neighborhood

    Location
    • Region: Aurora

    HOA & financial

    HOA
    • Has HOA: Yes
    • HOA fee: $55 monthly

    Price history

    DateEventPrice
    5/28/2021Sold$955,000+11%$267/sqft
    Source: Public Record Report a problem
    5/4/2021Pending sale$860,000$241/sqft
    Source: Exit Realty #8961784 Report a problem
    4/28/2021Listed for sale$860,000+13.9%$241/sqft
    Source: Exit Realty #8961784 Report a problem
    11/10/2018Sold$755,000+0.7%$211/sqft
    Source: Public Record Report a problem
    9/26/2018Pending sale$750,000$210/sqft
    Source: Gerlock Homes | Coldwell Banker #5060730 Report a problem
    9/19/2018Listed for sale$750,000+8.4%$210/sqft
    Source: COLDWELL BANKER RESIDENTIAL 18 #5060730 Report a problem
    1/25/2017Sold$691,650-0.6%$193/sqft
    Source: Public Record Report a problem
    12/16/2016Price change$695,750+0.6%$195/sqft
    Source: Lennar Report a problem
    11/29/2016Listed for sale$691,600-0.4%$193/sqft
    Source: Lennar Report a problem
    10/29/2016Listing removed$694,600$194/sqft
    Source: Lennar Report a problem
    10/25/2016Price change$694,600+0.4%$194/sqft
    Source: Lennar Report a problem
    8/3/2016Listed for sale$691,600$193/sqft
    Source: Lennar Report a problem

    Public tax history

    YearProperty taxesTax assessment
    2025$9,477 +7.5%$67,769 -4.4%
    2024$8,819 +26.3%$70,880 -5.9%
    2023$6,985 -5.3%$75,288 +39.7%
    2022$7,374 $53,911 -2.8%
    2021-- $55,462 +5.3%
    2020$7,262 +1.2%$52,653
    2019$7,176 --
    2018$7,176 +0.8%$51,322
    2017$7,122 $51,322 +818.6%
    2016-- $5,587 +3.2%
    2015-- $5,415 +19.7%
    2014-- $4,524 -3.1%
    2013$698 $4,670 +4.5%
    2012-- $4,470
    2011$1,138 +7.4%$4,470 -44%
    2010$1,060 -4.1%$7,980 +5.8%
    2009$1,105 $7,540 -5.5%
    2008-- $7,975
    2007-- $7,975

    Find assessor info on the county website

    Neighborhood: Blackstone Country Club

    Nearby schools

    GreatSchools rating
    Schools provided by the listing agent
    • Elementary: Altitude
    • Middle: Fox Ridge
    • High: Cherokee Trail
    • District: Cherry Creek 5

    Source: The MLS. This data may not be complete. We recommend contacting the local school district to confirm school assignments for this home.

    Get a cash offer in 3 minutes
    Find out how much your home could sell for in as little as 3 minutes with a no-obligation cash offer.
    Estimated market value
    $1,050,500
    Get a cash offer in 3 minutes
    Find out how much your home could sell for in as little as 3 minutes with a no-obligation cash offer.
    Estimated market value
    $1,050,500