Whether you're hosting the holidays, game day, or a casual weeknight dinner, this kitchen is ready for it. The spacious living room invites you to gather around the fireplace while your favorite playlist or movie comes to life through the built-in speaker system. A dedicated office with custom built-ins and ample storage makes working from home easy.
When it's time to unwind, retreat to the spacious primary suite with dual vanities and separate walk-in closets—because sharing a bathroom is enough of a compromise. Downstairs, the finished basement is built for entertaining with a second fireplace, full bar, media room, and a versatile bonus space perfect for a game room, home gym, or movie nights.
Step outside and the fun continues. Relax in the hot tub, entertain on the oversized patio with outdoor speakers, or enjoy the expanded recreation area that's perfect for basketball, pickleball, and more. Permanent customizable exterior lighting adds the perfect finishing touch, making every holiday, celebration, or Broncos touchdown even more memorable.
Homes like this don't come around often. Packed with luxury, thoughtful upgrades, and incredible spaces for everyday living and entertaining, this is one you won't want to miss. Seller incentives and closing cost assistance are available, subject to offer terms. Move in, unpack, and start making memories from day one!
SELLER INCENTIVES AND CLOSING COSTS ASSISTANCE AVAILABLE, SUBJECT TO OFFER TERMS.
Ready for you to move in today!
For sale
$1,275,000
25537 E Alder Drive, Aurora, CO 80016
5beds
6,134sqft
Single Family Residence
Built in 2019
10,018 Square Feet Lot
$-- Zestimate®
$208/sqft
$-- HOA
What's special
- 130 days |
- 402 |
- 27 |
Zillow last checked:
Listing updated:
Listed by:
Janeil Locke 682-556-4255 cobb.janeil@gmail.com,
Keller Williams Real Estate LLC
Source: REcolorado as distributed by MLS GRID,MLS#: 9019588
Facts & features
Interior
Bedrooms & bathrooms
- Bedrooms: 5
- Bathrooms: 6
- Full bathrooms: 3
- 3/4 bathrooms: 2
- 1/2 bathrooms: 1
- Main level bathrooms: 2
- Main level bedrooms: 1
Bedroom
- Features: Primary Suite
- Level: Upper
Bedroom
- Level: Upper
Bedroom
- Level: Upper
Bedroom
- Level: Main
Bedroom
- Level: Basement
Bathroom
- Features: En Suite Bathroom, Primary Suite
- Level: Upper
Bathroom
- Features: En Suite Bathroom
- Level: Upper
Bathroom
- Features: En Suite Bathroom
- Level: Upper
Bathroom
- Features: En Suite Bathroom
- Level: Basement
Bathroom
- Features: En Suite Bathroom
- Level: Main
Bathroom
- Level: Main
Game room
- Level: Basement
Kitchen
- Level: Main
Living room
- Level: Main
Loft
- Level: Upper
Media room
- Level: Basement
Office
- Level: Main
Heating
- Forced Air
Cooling
- Central Air
Appliances
- Laundry: In Unit
Features
- Built-in Features, Eat-in Kitchen, Five Piece Bath, High Ceilings, Kitchen Island, Quartz Counters, Walk-In Closet(s), Wet Bar
- Flooring: Carpet, Tile, Vinyl
- Basement: Finished,Full
Interior area
- Total structure area: 6,134
- Total interior livable area: 6,134 sqft
- Finished area above ground: 3,934
- Finished area below ground: 2,000
Video & virtual tour
Property
Parking
- Total spaces: 3
- Parking features: Garage - Attached
- Attached garage spaces: 3
Features
- Levels: Two
- Stories: 2
- Patio & porch: Covered, Patio
- Has spa: Yes
- Spa features: Spa/Hot Tub
- Fencing: Full
Lot
- Size: 10,018 Square Feet
Details
- Parcel number: 035120716
- Special conditions: Standard
Construction
Type & style
- Home type: SingleFamily
- Property subtype: Single Family Residence
Materials
- Vinyl Siding
Condition
- Year built: 2019
Utilities & green energy
- Sewer: Public Sewer
- Water: Public
Community & HOA
Community
- Subdivision: Whispering Pines
HOA
- Has HOA: Yes
- Amenities included: Clubhouse, Park, Playground, Pool
- Services included: Recycling, Trash
- HOA name: Whispering Pines Metro District
- HOA phone: 303-818-9365
Location
- Region: Aurora
Financial & listing details
- Price per square foot: $208/sqft
- Tax assessed value: $1,156,400
- Annual tax amount: $11,557
- Date on market: 4/9/2026
- Listing terms: Cash,Conventional,Jumbo,VA Loan
- Exclusions: None
- Ownership: Individual
Estimated market value
Not available
Estimated sales range
Not available
Not available
Price history
| Date | Event | Price |
|---|---|---|
| 8/6/2026 | Listing removed | $4,500$1/sqft |
Source: REcolorado as distributed by MLS GRID #4783242 Report a problem | ||
| 8/5/2026 | Listed for rent | $4,500$1/sqft |
Source: REcolorado as distributed by MLS GRID #4783242 Report a problem | ||
| 4/30/2026 | Price change | $1,275,000-5.6%$208/sqft |
Source:  REcolorado as distributed by MLS GRID #9019588 Report a problem REcolorado as distributed by MLS GRID #9019588 Report a problem | ||
| 4/9/2026 | Listed for sale | $1,350,000+11.6%$220/sqft |
Source: REcolorado as distributed by MLS GRID #9019588 Report a problem | ||
| 5/8/2024 | Sold | $1,210,000+1.7%$197/sqft |
Source: REcolorado as distributed by MLS GRID #6745651 Report a problem | ||
| 4/10/2024 | Pending sale | $1,190,000$194/sqft |
Source: REcolorado as distributed by MLS GRID #6745651 Report a problem | ||
| 3/29/2024 | Listed for sale | $1,190,000+64.2%$194/sqft |
Source: REcolorado as distributed by MLS GRID #6745651 Report a problem | ||
| 9/11/2019 | Sold | $724,900$118/sqft |
Source: Public Record Report a problem | ||
| 8/3/2019 | Listed for sale | $724,900$118/sqft |
Source: TRI Pointe Homes Report a problem | ||
Public tax history
| Year | Property taxes | Tax assessment |
|---|---|---|
| 2025 | $10,309 +13.3% | $72,275 +5.3% |
| 2024 | $9,102 +4.4% | $68,628 -6% |
| 2023 | $8,718 -0.6% | $73,015 +37.3% |
| 2022 | $8,769 | $53,168 -2.8% |
| 2021 | -- | $54,698 +5.3% |
| 2020 | $8,121 +610.5% | $51,930 |
| 2019 | $1,143 | -- |
| 2018 | $1,143 +3.8% | $7,470 +3.1% |
| 2017 | $1,101 | $7,247 +67.4% |
| 2016 | -- | $4,330 +3.2% |
| 2015 | -- | $4,197 |
Find assessor info on the county website
Monthly payment
Est. payment
Payment breakdown
Explore the cost of this home by adjusting the details. Changes won't be saved.Climate risks
Neighborhood: Whispering Pines
Nearby schools
GreatSchools rating
- 7/10Black Forest Hills Elementary SchoolGrades: PK-5Distance: 1.2 mi
- 6/10Fox Ridge Middle SchoolGrades: 6-8Distance: 1.7 mi
- 8/10Cherokee Trail High SchoolGrades: 9-12Distance: 2 mi
Schools provided by the listing agent
- Elementary: Black Forest Hills
- Middle: Fox Ridge
- High: Cherokee Trail
- District: Cherry Creek 5
Source: REcolorado as distributed by MLS GRID. This data may not be complete. We recommend contacting the local school district to confirm school assignments for this home.
- $1,020,0004 bd5 ba6.1k sqft25527 E Alder Dr, Aurora, CO 80016Sold
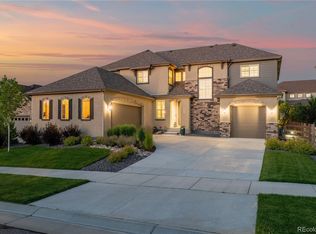
- $1,046,4005 bd6 ba4.2k sqft25547 E Alder Dr, Aurora, CO 80016Off Market
- $949,5003 bd5 ba2.9k sqft25518 E Otero Pl, Aurora, CO 80016Off Market
- $1,118,4005 bd7 ba4k sqft8201 S Langdale Way, Aurora, CO 80016Off Market
- $929,8004 bd5 ba5.6k sqft8211 S Langdale Way, Aurora, CO 80016Off Market
- $1,027,2005 bd6 ba6.5k sqft25536 E Alder Dr, Aurora, CO 80016Off Market
- $1,044,8005 bd6 ba4k sqft8191 S Langdale Way, Aurora, CO 80016Off Market
- $1,100,0006 bd7 ba6.5k sqft25526 E Alder Dr, Aurora, CO 80016Sold
A local agent can set up tours, give advice and negotiate with sellers.
Similar homes
- $1,250,0006 bd5 ba6k sqft27208 E Jamison Place, Aurora, CO 80016For Sale

 MLS ID #9581284, Megan Atkins, Compass - Denver. REcolorado as distributed by MLS GRID
 - $1,295,0005 bd5 ba6.9k sqft7878 S Valleyhead Way, Aurora, CO 80016For Sale
 MLS ID #7662908, Brandi Wright, WH Realty Co. REcolorado as distributed by MLS GRID
 - $1,100,0004 bd5 ba5.4k sqft8641 S De Gaulle Court, Aurora, CO 80016For Sale
 MLS ID #9147421, Vianney Yamada, Invalesco Real Estate. REcolorado as distributed by MLS GRID
 - $940,0005 bd5 ba4.8k sqft26875 E Clifton Place, Aurora, CO 80016For Sale
 MLS ID #9780295, JJ Alexander, Coldwell Banker Realty 24. REcolorado as distributed by MLS GRID
 - $1,675,0007 bd7 ba5.3k sqft7961 S Langdale Way, Aurora, CO 80016For SaleMLS ID #2846047, Steven Kruse, Kentwood Real Estate DTC, LLC. REcolorado as distributed by MLS GRID
- $899,0004 bd5 ba5.5k sqft7994 S Kewaunee Street, Aurora, CO 80016For SaleMLS ID #2248250, Tom Ullrich, RE/MAX Professionals. REcolorado as distributed by MLS GRID
- $1,135,0005 bd4 ba4.9k sqft7000 S White Crow Way, Aurora, CO 80016For SaleMLS ID #3155137, Brad Bolsinger, Weichert Realtors Professionals. REcolorado as distributed by MLS GRID
- $900,0006 bd5 ba5.1k sqftTallyns Reach South/Ponderosa Estates, Aurora, CO 80016For SaleMLS ID #7557370, Shelle Pennington, Addison & Maxwell. REcolorado as distributed by MLS GRID
- $875,0005 bd5 ba4.5k sqft27506 E Elmhurst Place, Aurora, CO 80016For SaleMLS ID #9656052, Thaddeus Howells, Compass - Denver. REcolorado as distributed by MLS GRID
- $1,030,0005 bd4 ba4.7k sqft24357 E Fremont Drive, Aurora, CO 80016For SaleMLS ID #5552184, Jim Loveridge, Real Broker, LLC DBA Real. REcolorado as distributed by MLS GRID
- $1,219,0005 bd5 ba5.6k sqft13710 Emerald Lake Street, Parker, CO 80138For SaleMLS ID #8549512, Diana Rangel, Lifestyle International Realty. REcolorado as distributed by MLS GRID
- $799,9994 bd5 ba5.1k sqft8200 S Blackstone Parkway, Aurora, CO 80016For SaleMLS ID #4435561, Jennifer Bozarth, Colorado Premier Properties. REcolorado as distributed by MLS GRID
- $1,499,0006 bd5 ba7.3k sqft6536 S Riviera Way, Aurora, CO 80016For SaleMLS ID #8401690, Errol Roy, RE Brokers. REcolorado as distributed by MLS GRID
- $1,359,9904 bd4 ba4.4k sqft8403 S Winnipeg Court, Aurora, CO 80016New ConstructionREcolorado as distributed by MLS GRID
- $1,074,9904 bd4 ba4.7k sqft10710 Hanging Lake Place, Parker, CO 80138New ConstructionMLS ID #3489778, TEAM KAMINSKY, Landmark Residential Brokerage. REcolorado as distributed by MLS GRID
- $839,9005 bd5 ba4.6k sqft26121 E Orchard Drive, Aurora, CO 80016For SaleMLS ID #4207397, Matthew Morgado, Blue Yeti Homes. REcolorado as distributed by MLS GRID
- $775,0005 bd3 ba4.9k sqft26654 E Indore Avenue, Aurora, CO 80016For SaleMLS ID #6942446, Abraham Barrera, Keller Williams Realty Downtown LLC. REcolorado as distributed by MLS GRID
- $850,0005 bd4 ba4.5k sqft7281 S Vandriver Way, Aurora, CO 80016For SaleMLS ID #3603292, Abell To Sell, Compass - Denver. REcolorado as distributed by MLS GRID
- $730,0004 bd4 ba3.7k sqft8078 S Yantley Court, Aurora, CO 80016For SaleMLS ID #1691842, Taylor Bunney, eXp Realty, LLC. REcolorado as distributed by MLS GRID
- $1,650,0006 bd7 ba5.2k sqft27330 E Nova Circle, Aurora, CO 80016New ConstructionMLS ID #4582833, Travis Cottle, Stoney Creek Properties. REcolorado as distributed by MLS GRID
