This breathtaking, gorgeous home embodies the lifestyle of luxury and sophistication. The kitchen is a chef's dream come true with elegant finishes, stainless steel appliances, complemented by the impeccable style and design creating an ambiance of a timeless beauty. Featuring a large island, this space is ideal for both meal prep and casual dining. The spacious walk-in pantry ensures that all your extra appliances and supplies are organized and easily accessible. Behind the rustic barn doors lead to a spacious office that offers a perfect environment for any work from home executive. The main floor of this luxurious home boasts a full-sized bedroom with an en suite bath, designed to provide a personal space for guests. In addition, there is an impressive 2 story entry foyer and guest 1/2 bath, as well as a perfect mud-room off the main garage ready for all your personal items to to be tucked away when coming home. Prepare to be enchanted by the oasis of your dreams— the primary bedroom, offering a private retreat within your own home. This extraordinary space is accompanied by an en suite bathroom with luxurious fixtures, a deep soaking tub, and an oversized shower. The additional upstairs guest bedrooms are incredibly spacious and each have an en-suite bath. Topping it all off is a convenient upstairs loft that is a perfect craft or media room. One of the highlights of this luxurious home is the captivating backyard patio designed to embrace Colorado outdoor living and active lifestyle. Relax by the outdoor fireplace where you can relish cool Colorado nights while staying warm. This lavish home also features a huge main floor laundry and an unfinished basement giving you the opportunity to transform this expansive space into the entertainment area of your dreams. Immerse yourself in a world of luxury and comfort, and seize the chance to make this beautiful home your own. Schedule a showing today and let your dreams unfold within these walls.
Sold for $1,020,000
$1,020,000
25527 E Alder Drive, Aurora, CO 80016
4beds
6,134sqft
Single Family Residence
Built in 2019
10,423 Square Feet Lot
$1,041,100 Zestimate®
$166/sqft
$5,361 Estimated rent
Home value
$1,041,100
$989,000 - $1.09M
$5,361/mo
Zestimate® history
Owner options
List your home for rent
$5,361/mo
Rent Zestimate®
Find your next renter with Zillow Rental Manager. Plus, with online applications, you can quickly screen prospective tenants – for free.
$5,361/mo
Rent Zestimate®
Refinance and save
$5,940/mo
Est. payment
Refinancing to a lower rate could help reduce your monthly payments and save thousands over the life of the loan.
$5,940/mo
Est. payment
Explore your selling options
Work with a Zillow partner agent
Leverage their expertise and Zillow's premium Showcase listings to get your home seen by more buyers.
Get startedList with your own agent
Get your home in front of millions of buyers by listing it on Zillow.
Learn how to do itSell it yourself
Take full control of how buyers see your home on Zillow by listing For Sale by Owner (FSBO).
List your homeWhat's special
Outdoor fireplaceElegant finishesHuge main floor laundryOversized showerLuxurious fixturesLuxurious homeLarge island
Zillow last checked:
Listing updated:
Listed by:
Ryan Davis 720-207-3992 ryan@ryanandcolorado.com,
Keller Williams Real Estate LLC
Bought with:
Robert An, 100084328
Berkshire Hathaway HomeServices Colorado Real Estate, LLC - Northglenn
Source: REcolorado as distributed by MLS GRID,MLS#: 4802957
Facts & features
Interior
Bedrooms & bathrooms
- Bedrooms: 4
- Bathrooms: 5
- Full bathrooms: 3
- 3/4 bathrooms: 1
- 1/2 bathrooms: 1
- Main level bathrooms: 2
- Main level bedrooms: 1
Primary bedroom
- Description: Oversized Primary Suite Tucked Away
- Level: Upper
- Area: 272 Square Feet
- Dimensions: 16 x 17
Bedroom
- Description: Main Floor Bedroom (Used As School Room)
- Level: Main
- Area: 247 Square Feet
- Dimensions: 13 x 19
Bedroom
- Description: Large Guest Bedroom
- Level: Upper
- Area: 168 Square Feet
- Dimensions: 12 x 14
Bedroom
- Description: Second Large Guest Room
- Level: Upper
- Area: 168 Square Feet
- Dimensions: 12 x 14
Primary bathroom
- Description: Luxurious Primary Bath With Dual Closets, Dual Sinks And Stylish Finishes
- Level: Upper
- Area: 208 Square Feet
- Dimensions: 16 x 13
Bathroom
- Description: En Suite Bathroom
- Level: Main
- Area: 40 Square Feet
- Dimensions: 8 x 5
Bathroom
- Description: Convenient Main Floor Powder Bath
- Level: Main
- Area: 45 Square Feet
- Dimensions: 5 x 9
Bathroom
- Description: En Suite Bathroom
- Level: Upper
- Area: 40 Square Feet
- Dimensions: 8 x 5
Bathroom
- Description: En Suite Bathroom
- Level: Upper
- Area: 40 Square Feet
- Dimensions: 8 x 5
Dining room
- Description: Dining Area Off Kitchen With Tons Of Natural Light
- Level: Main
- Area: 153 Square Feet
- Dimensions: 17 x 9
Kitchen
- Description: Gourmet Kitchen, Huge Island And Pantry With Upgraded Features Everywhere
- Level: Main
- Area: 459 Square Feet
- Dimensions: 17 x 27
Laundry
- Description: Large Laundry With Plenty Of Storage And Folding Room
- Level: Main
- Area: 100 Square Feet
- Dimensions: 10 x 10
Living room
- Description: Large Main Living Room With Impressive Vaulted Ceilings
- Level: Main
- Area: 378 Square Feet
- Dimensions: 21 x 18
Loft
- Description: Great Loft Area / Craft Room For All Of The Family Activities
- Level: Upper
- Area: 192 Square Feet
- Dimensions: 12 x 16
Office
- Description: Main Floor Office, Also Used As School Room Area)
- Level: Main
- Area: 192 Square Feet
- Dimensions: 12 x 16
Heating
- Forced Air
Cooling
- Central Air
Appliances
- Included: Cooktop, Dishwasher, Disposal, Double Oven, Microwave, Refrigerator
Features
- Butcher Counters, Ceiling Fan(s), Eat-in Kitchen, Entrance Foyer, Five Piece Bath
- Basement: Bath/Stubbed,Full,Unfinished
Interior area
- Total structure area: 6,134
- Total interior livable area: 6,134 sqft
- Finished area above ground: 3,934
- Finished area below ground: 0
Property
Parking
- Total spaces: 3
- Parking features: Garage - Attached
- Attached garage spaces: 3
Features
- Levels: Two
- Stories: 2
- Patio & porch: Patio
- Exterior features: Barbecue, Dog Run, Gas Grill, Private Yard, Rain Gutters
- Fencing: Full
Lot
- Size: 10,423 Square Feet
Details
- Parcel number: 035120724
- Special conditions: Standard
Construction
Type & style
- Home type: SingleFamily
- Architectural style: Traditional
- Property subtype: Single Family Residence
Materials
- Frame, Other
- Foundation: Slab
Condition
- Year built: 2019
Utilities & green energy
- Sewer: Public Sewer
- Water: Public
- Utilities for property: Cable Available, Electricity Connected, Internet Access (Wired), Natural Gas Connected
Community & HOA
Community
- Subdivision: Whispering Pines
HOA
- Has HOA: Yes
- Amenities included: Clubhouse, Park, Playground, Pool
- Services included: Recycling, Trash
- HOA name: Whispering Pines Metro District
- HOA phone: 303-818-9365
Location
- Region: Aurora
Financial & listing details
- Price per square foot: $166/sqft
- Tax assessed value: $1,038,200
- Annual tax amount: $8,734
- Date on market: 4/4/2024
- Listing terms: Cash,Conventional,VA Loan
- Exclusions: Washer And Dryer, Wall Mounted Tvs And Mounts, Garage Fridge, Basement Freezer, Basement Shelving, All Desks, Ikea Shelving In Craft Room And Main Floor Study, Bedroom And Dining Room Curtain Panels, Sellers Personal Property
- Ownership: Individual
- Electric utility on property: Yes
- Road surface type: Paved
Price history
| Date | Event | Price |
|---|---|---|
| 5/14/2024 | Sold | $1,020,000-2.9%$166/sqft |
Source:  REcolorado as distributed by MLS GRID #4802957 Report a problem REcolorado as distributed by MLS GRID #4802957 Report a problem | ||
| 4/10/2024 | Pending sale | $1,050,000$171/sqft |
Source: REcolorado as distributed by MLS GRID #4802957 Report a problem | ||
| 4/4/2024 | Listed for sale | $1,050,000+39.1%$171/sqft |
Source: REcolorado as distributed by MLS GRID #4802957 Report a problem | ||
| 9/23/2019 | Sold | $755,028$123/sqft |
Source: Public Record Report a problem | ||
Public tax history
| Year | Property taxes | Tax assessment |
|---|---|---|
| 2025 | $10,259 +13.3% | $64,888 -5% |
| 2024 | $9,058 +3.7% | $68,293 -6% |
| 2023 | $8,734 -0.6% | $72,677 +36.4% |
| 2022 | $8,785 | $53,265 -2.8% |
| 2021 | -- | $54,798 +5.5% |
| 2020 | $8,121 +610.5% | $51,930 |
| 2019 | $1,143 | -- |
| 2018 | $1,143 +3.8% | $7,470 +3.1% |
| 2017 | $1,101 | $7,247 +67.4% |
| 2016 | -- | $4,330 +3.2% |
| 2015 | -- | $4,197 |
Find assessor info on the county website
Neighborhood: Whispering Pines
Nearby homes
- $1,275,0005 bd6 ba6.1k sqft25537 E Alder Dr, Aurora, CO 80016For Sale
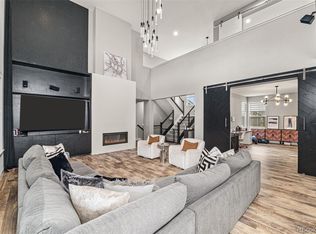
- $957,2003 bd5 ba2.9k sqft25518 E Otero Pl, Aurora, CO 80016Off Market
- $1,082,4005 bd6 ba4.3k sqft8202 S Langdale Way, Aurora, CO 80016Off Market
- $1,065,6005 bd6 ba4.2k sqft25547 E Alder Dr, Aurora, CO 80016Off Market
- $1,057,7005 bd6 ba4k sqft8191 S Langdale Way, Aurora, CO 80016Off Market
- $1,100,0006 bd7 ba6.5k sqft25526 E Alder Dr, Aurora, CO 80016Sold
- $1,126,3005 bd7 ba4k sqft8201 S Langdale Way, Aurora, CO 80016Off Market
- $934,9005 bd5 ba5.2k sqft25538 E Otero Pl, Aurora, CO 80016Sold
Nearby schools
GreatSchools rating
- 9/10Black Forest Hills Elementary SchoolGrades: PK-5Distance: 1.2 mi
- 7/10Fox Ridge Middle SchoolGrades: 6-8Distance: 1.7 mi
- 9/10Cherokee Trail High SchoolGrades: 9-12Distance: 2 mi
Schools provided by the listing agent
- Elementary: Black Forest Hills
- Middle: Fox Ridge
- High: Cherokee Trail
- District: Cherry Creek 5
Source: REcolorado as distributed by MLS GRID. This data may not be complete. We recommend contacting the local school district to confirm school assignments for this home.
Get a cash offer in 3 minutes
Find out how much your home could sell for in as little as 3 minutes with a no-obligation cash offer.
Estimated market value
$1,041,100
Get a cash offer in 3 minutes
Find out how much your home could sell for in as little as 3 minutes with a no-obligation cash offer.
Estimated market value
$1,041,100
- Colorado
- Arapahoe County
- Aurora
- 80016
- Whispering Pines
- 25527 E Alder Drive
Nearby cities
Nearby neighborhoods
Nearby zip codes
Other Aurora Topics
