Back on the radar in Blackstone Country Club. This former Richmond Harmon floor plan offers nearly 7,000 finished square feet, extensive designer upgrades, a finished basement with heated floors, a custom wet bar, outdoor living with hot tub and waterfall feature, and the space today’s buyers are struggling to find at this price point.
The main level was designed for everyday living and elevated entertaining with a dramatic two-story entry, open living spaces, private office, chef’s kitchen, oversized island, slab granite, double ovens, gas cooktop, walk-in pantry, butler’s area, and ceiling-height cabinetry. Upstairs, the primary suite includes a spacious retreat, spa-style bath, and custom closet, along with three additional bedrooms and thoughtful bath access.
The finished basement adds major usable living space with heated floors, a custom bar, rec room, guest bedroom, and bath. Outside, enjoy a private patio, hot tub, waterfall feature, and hardwired lighting for summer nights and weekend gatherings.
Set in Blackstone Country Club with golf, clubhouse, pool, fitness, dining, trails, parks, and Cherry Creek schools nearby. If you have been waiting for a large, upgraded Blackstone home with real entertaining space and strong value, this is the one to revisit.
For sale
Price cut: $30K (6/4)
$1,295,000
7878 S Valleyhead Way, Aurora, CO 80016
5beds
6,981sqft
Single Family Residence
Built in 2014
9,583 Square Feet Lot
$1,279,800 Zestimate®
$186/sqft
$275/mo HOA
What's special
- 173 days |
- 574 |
- 47 |
Zillow last checked:
Listing updated:
Listed by:
Brandi Wright 720-947-9347 brandi@whrealtyco.com,
WH Realty Co
Source: REcolorado as distributed by MLS GRID,MLS#: 7662908
Facts & features
Interior
Bedrooms & bathrooms
- Bedrooms: 5
- Bathrooms: 5
- Full bathrooms: 2
- 3/4 bathrooms: 3
- Main level bathrooms: 1
Bedroom
- Features: Primary Suite
- Level: Upper
Bedroom
- Level: Upper
Bedroom
- Level: Upper
Bedroom
- Level: Upper
Bedroom
- Level: Basement
Bathroom
- Level: Main
Bathroom
- Features: Primary Suite
- Level: Upper
Bathroom
- Level: Upper
Bathroom
- Level: Upper
Bathroom
- Level: Basement
Bonus room
- Level: Basement
Den
- Level: Main
Dining room
- Level: Main
Dining room
- Level: Main
Family room
- Level: Basement
Great room
- Level: Main
Gym
- Level: Basement
Kitchen
- Level: Main
Kitchen
- Level: Main
Laundry
- Level: Main
Living room
- Level: Main
Mud room
- Level: Main
Office
- Level: Main
Heating
- Forced Air
Cooling
- Central Air
Appliances
- Included: Bar Fridge, Cooktop, Dishwasher, Disposal, Double Oven, Dryer, Gas Water Heater, Humidifier, Microwave, Oven, Range Hood, Refrigerator, Self Cleaning Oven, Washer, Wine Cooler
- Laundry: In Unit
Features
- Audio/Video Controls, Built-in Features, Ceiling Fan(s), Eat-in Kitchen, Entrance Foyer, Five Piece Bath, Granite Counters, High Ceilings, High Speed Internet, Jack & Jill Bathroom, Kitchen Island, Open Floorplan, Pantry, Primary Suite, Quartz Counters, Radon Mitigation System, Smart Thermostat, Vaulted Ceiling(s), Walk-In Closet(s), Wet Bar, Wired for Data
- Flooring: Carpet, Stone, Wood
- Windows: Double Pane Windows, Window Coverings
- Basement: Finished,Full,Sump Pump
- Number of fireplaces: 2
- Fireplace features: Gas, Gas Log, Living Room, Master Bedroom
Interior area
- Total structure area: 6,981
- Total interior livable area: 6,981 sqft
- Finished area above ground: 4,575
- Finished area below ground: 2,231
Video & virtual tour
Property
Parking
- Total spaces: 3
- Parking features: Concrete, Dry Walled, Exterior Access Door, Insulated Garage, Lighted, Oversized, Garage Door Opener, Storage
- Attached garage spaces: 3
Features
- Levels: Two
- Stories: 2
- Entry location: Ground
- Patio & porch: Covered, Deck, Front Porch, Patio
- Exterior features: Balcony, Barbecue, Fire Pit, Garden, Gas Grill, Gas Valve, Lighting, Private Yard, Rain Gutters, Smart Irrigation, Water Feature
- Has spa: Yes
- Spa features: Spa/Hot Tub, Heated
- Fencing: Full
- Has view: Yes
- View description: City, Golf Course, Mountain(s)
Lot
- Size: 9,583 Square Feet
- Features: Borders Public Land, Irrigated, Landscaped, Level, Many Trees, Near Public Transit, Open Space, Sprinklers In Front, Sprinklers In Rear
Details
- Parcel number: 034655522
- Special conditions: Standard
Construction
Type & style
- Home type: SingleFamily
- Architectural style: Traditional
- Property subtype: Single Family Residence
Materials
- Frame, Stone
- Foundation: Slab
- Roof: Composition
Condition
- Updated/Remodeled
- Year built: 2014
Details
- Builder model: Harmon
- Builder name: Richmond American Homes
- Warranty included: Yes
Utilities & green energy
- Electric: 110V, 220 Volts, 220 Volts in Garage
- Sewer: Public Sewer
- Water: Public
- Utilities for property: Cable Available, Internet Access (Wired), Natural Gas Available, Phone Available
Green energy
- Energy efficient items: Appliances, Doors, Exposure/Shade, HVAC, Insulation, Lighting, Roof, Thermostat, Water Heater, Windows
Community & HOA
Community
- Security: Carbon Monoxide Detector(s), Radon Detector, Security Entrance, Security System, Smart Cameras, Smart Locks, Smart Security System, Smoke Detector(s), Video Doorbell, Water Leak/Flood Alarm
- Subdivision: Blackstone Country Club
HOA
- Has HOA: Yes
- Amenities included: Clubhouse, Fitness Center, Golf Course, Park, Parking, Playground, Pool, Spa/Hot Tub, Tennis Court(s), Trail(s)
- Services included: Reserve Fund, Maintenance Grounds, Recycling, Trash
- HOA fee: $165 quarterly
- HOA name: Blackstone Metro District
- HOA phone: 303-952-4004
- Second HOA fee: $220 monthly
- Second HOA name: Blackstone Country Club - Social
- Second HOA phone: 303-680-0245
Location
- Region: Aurora
Financial & listing details
- Price per square foot: $186/sqft
- Tax assessed value: $1,113,800
- Annual tax amount: $9,842
- Date on market: 3/14/2026
- Listing terms: 1031 Exchange,Cash,Conventional,FHA,Jumbo,VA Loan
- Exclusions: Sellers Personal Property
- Ownership: Individual
- Electric utility on property: Yes
- Road surface type: Paved
Estimated market value
$1,279,800
$1.22M - $1.34M
$5,730/mo
Price history
| Date | Event | Price |
|---|---|---|
| 6/4/2026 | Price change | $1,295,000-2.3%$186/sqft |
Source:  REcolorado as distributed by MLS GRID #7662908 Report a problem REcolorado as distributed by MLS GRID #7662908 Report a problem | ||
| 5/3/2026 | Price change | $1,325,000-2.2%$190/sqft |
Source: REcolorado as distributed by MLS GRID #7662908 Report a problem | ||
| 4/24/2026 | Listed for sale | $1,355,000$194/sqft |
Source: REcolorado as distributed by MLS GRID #7662908 Report a problem | ||
| 4/20/2026 | Pending sale | $1,355,000$194/sqft |
Source: REcolorado as distributed by MLS GRID #7662908 Report a problem | ||
| 4/10/2026 | Price change | $1,355,000-2.9%$194/sqft |
Source: REcolorado as distributed by MLS GRID #7662908 Report a problem | ||
| 3/13/2026 | Listed for sale | $1,395,000+69.7%$200/sqft |
Source: REcolorado as distributed by MLS GRID #7662908 Report a problem | ||
| 10/6/2020 | Sold | $822,000-3.3%$118/sqft |
Source: Public Record Report a problem | ||
| 9/4/2020 | Pending sale | $849,900$122/sqft |
Source: @ Home Realty #4236459 Report a problem | ||
| 7/29/2020 | Price change | $849,900-1.7%$122/sqft |
Source: @ Home Realty #4236459 Report a problem | ||
| 5/21/2020 | Listed for sale | $865,000+25.4%$124/sqft |
Source: @ Home Realty #4236459 Report a problem | ||
| 10/28/2014 | Sold | $690,000$99/sqft |
Source: Public Record Report a problem | ||
Public tax history
| Year | Property taxes | Tax assessment |
|---|---|---|
| 2025 | $9,266 +7.5% | $69,613 +0.4% |
| 2024 | $8,623 +23.8% | $69,304 -6% |
| 2023 | $6,968 -5.3% | $73,698 +37% |
| 2022 | $7,356 | $53,779 -2.8% |
| 2021 | -- | $55,327 +2.7% |
| 2020 | $7,432 -4.7% | $53,882 |
| 2019 | $7,796 | -- |
| 2018 | $7,796 +0.8% | $55,757 |
| 2017 | $7,737 | $55,757 +4.9% |
| 2016 | -- | $53,164 |
| 2015 | -- | $53,164 +495.7% |
| 2014 | -- | $8,924 +91.1% |
| 2013 | $1,376 | $4,670 +4.5% |
| 2012 | -- | $4,470 |
| 2011 | $1,138 +7.4% | $4,470 -44% |
| 2010 | $1,060 -4.1% | $7,980 +5.8% |
| 2009 | $1,105 | $7,540 -5.5% |
| 2008 | -- | $7,975 |
| 2007 | -- | $7,975 |
Find assessor info on the county website
Monthly payment
Est. payment
Payment breakdown
Explore the cost of this home by adjusting the details. Changes won't be saved.Climate risks
Neighborhood: Blackstone Country Club
Nearby schools
GreatSchools rating
- 7/10Woodland Elementary SchoolGrades: PK-5Distance: 0.1 mi
- 7/10Fox Ridge Middle SchoolGrades: 6-8Distance: 1.3 mi
- 9/10Cherokee Trail High SchoolGrades: 9-12Distance: 1.6 mi
Schools provided by the listing agent
- Elementary: Woodland
- Middle: Fox Ridge
- High: Cherokee Trail
- District: Cherry Creek 5
Source: REcolorado as distributed by MLS GRID. This data may not be complete. We recommend contacting the local school district to confirm school assignments for this home.
- $900,4004 bd4 ba4.5k sqft7868 S Valleyhead Way, Aurora, CO 80016Off Market

- $919,8004 bd3 ba3.2k sqft7888 S Valleyhead Way, Aurora, CO 80016Off Market
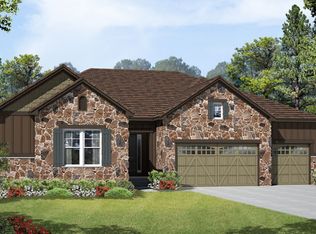
- $1,332,3006 bd6 ba7.2k sqft7856 S Valleyhead Way, Aurora, CO 80016Off Market
- $1,215,1006 bd5 ba6.7k sqft27503 E Canyon Pl, Aurora, CO 80016Off Market
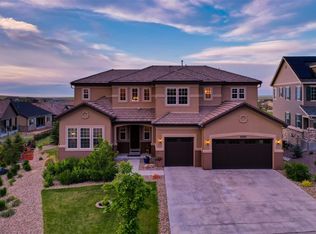
- $854,7003 bd5 ba2.3k sqft7858 S Valleyhead Way, Aurora, CO 80016Off Market
- $1,252,0004 bd4 ba6.3k sqft7867 S Valleyhead Way, Aurora, CO 80016Sold
- $987,4004 bd3 ba5.1k sqft7877 S Valleyhead Way, Aurora, CO 80016Off Market
- $1,040,9006 bd6 ba5.2k sqft7887 S Valleyhead Way, Aurora, CO 80016Off Market
A local agent can set up tours, give advice and negotiate with sellers.
Similar homes
- $1,250,0006 bd5 ba6k sqft27208 E Jamison Place, Aurora, CO 80016For Sale

 MLS ID #9581284, Megan Atkins, Compass - Denver. REcolorado as distributed by MLS GRID
 - $1,275,0005 bd6 ba6.1k sqft25537 E Alder Drive, Aurora, CO 80016For Sale
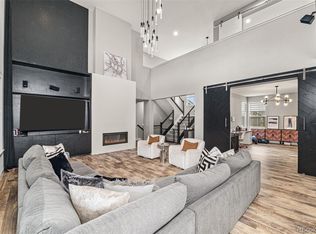 MLS ID #9019588, Janeil Locke, Keller Williams Real Estate LLC. REcolorado as distributed by MLS GRID
 - $875,0005 bd5 ba4.5k sqft27506 E Elmhurst Place, Aurora, CO 80016For Sale
 MLS ID #9656052, Thaddeus Howells, Compass - Denver. REcolorado as distributed by MLS GRID
 - $1,049,0004 bd4 ba5.3k sqft8120 S Blackstone Parkway, Aurora, CO 80016For Sale
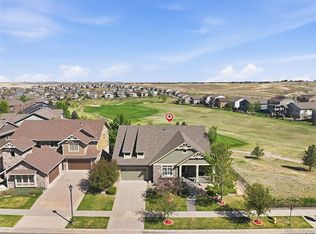 MLS ID #9273085, Jennifer Bozarth, Colorado Premier Properties. REcolorado as distributed by MLS GRID
 - $940,0005 bd5 ba4.8k sqft26875 E Clifton Place, Aurora, CO 80016For SaleMLS ID #9780295, JJ Alexander, Coldwell Banker Realty 24. REcolorado as distributed by MLS GRID
- $1,135,0005 bd4 ba4.9k sqft7000 S White Crow Way, Aurora, CO 80016For SaleMLS ID #3155137, Brad Bolsinger, Weichert Realtors Professionals. REcolorado as distributed by MLS GRID
- $1,499,0006 bd5 ba7.3k sqft6536 S Riviera Way, Aurora, CO 80016For SaleMLS ID #8401690, Errol Roy, RE Brokers. REcolorado as distributed by MLS GRID
- $1,100,0004 bd5 ba5.4k sqft8641 S De Gaulle Court, Aurora, CO 80016For SaleMLS ID #9147421, Vianney Yamada, Invalesco Real Estate. REcolorado as distributed by MLS GRID
- $799,9994 bd5 ba5.1k sqft8200 S Blackstone Parkway, Aurora, CO 80016For SaleMLS ID #4435561, Jennifer Bozarth, Colorado Premier Properties. REcolorado as distributed by MLS GRID
- $874,9006 bd5 ba4.1k sqft27046 E Irish Avenue, Aurora, CO 80016For SaleMLS ID #4497319, Greg Anderson, MB The Anderson Team LLC. REcolorado as distributed by MLS GRID
- $1,269,0006 bd5 ba5.3k sqft2490 Sagebrush Street, Parker, CO 80138For SaleMLS ID #5267028, Steven Izzi, Redfin Corporation. REcolorado as distributed by MLS GRID
- $1,025,0005 bd4 ba4.7k sqft24357 E Fremont Drive, Aurora, CO 80016For SaleMLS ID #5552184, Jim Loveridge, Real Broker, LLC DBA Real. REcolorado as distributed by MLS GRID
- $899,0005 bd4 ba4.8k sqft24476 E Fremont Drive, Aurora, CO 80016For SaleMLS ID #5846710, Gudeta Barasso, Elite Realty. REcolorado as distributed by MLS GRID
- $1,359,9904 bd4 ba4.4k sqft8403 S Winnipeg Court, Aurora, CO 80016New ConstructionREcolorado as distributed by MLS GRID
- $900,0006 bd5 ba5.1k sqftTallyns Reach South/Ponderosa Estates, Aurora, CO 80016For SaleMLS ID #7557370, Shelle Pennington, Addison & Maxwell. REcolorado as distributed by MLS GRID
- $775,0005 bd3 ba4.9k sqft26654 E Indore Avenue, Aurora, CO 80016For SaleMLS ID #6942446, Abraham Barrera, Keller Williams Realty Downtown LLC. REcolorado as distributed by MLS GRID
- $1,095,0006 bd5 ba4.7k sqft7338 S Yantley Way, Aurora, CO 80016For SaleMLS ID #7180296, Brent Malia, NAV Real Estate. REcolorado as distributed by MLS GRID
- $889,0004 bd5 ba5.5k sqft7994 S Kewaunee Street, Aurora, CO 80016For SaleMLS ID #2248250, Tom Ullrich, RE/MAX Professionals. REcolorado as distributed by MLS GRID
- $780,0005 bd4 ba3.9k sqft6320 S Langdale Way, Aurora, CO 80016For SaleMLS ID #5440458, Margene Ricciardi, RE/MAX Alliance. REcolorado as distributed by MLS GRID
- $1,374,9005 bd6 ba7k sqft19984 E Crooked Pine Circle, Parker, CO 80134For SaleMLS ID #8050843, Wesley Hardin, RE/MAX Alliance. REcolorado as distributed by MLS GRID
