Welcome to your dream home with breathtaking Front Range and Rocky Mountain views! Built in 2017, this brick ranch-style residence with a 3-car garage boasts 3,188 sq. ft. all on the main level as well as a walk-out basement. Positioned along Blackstone Country Club golf course, enjoy panoramic vistas from the west-facing deck and walk-out patio overlooking two ponds. The grassy fenced backyard offers a perfect retreat.
Inside, coffered ceilings add elegance, and solid 3 1/4 inch Hickory floors grace the main level. The main floor features a master bedroom with a 5-piece suite, 2 bedrooms sharing a Jack and Jill bathroom and a well-appointed office with built-in bookshelves and French doors. The chef's kitchen boasts a large island with a farm sink and bar seating, Kashmir Cream countertops, 42” cabinets, a gas range with hood, a double oven, pull-out drawers, pantry and high-end GE Monogram appliances. A butler's pantry with a bar sink and beverage refrigerator join the kitchen and formal dining room. Main floor laundry/utility room and mudroom add convenience. Speaking of convenience, there is a central vacuum for up and down vacuuming.
Additional features include a living room gas fireplace, plantation shutters, a 3-car garage with epoxy flooring, and a Tesla Powerwall for solar backup. The solar system is fully paid off, ensuring energy efficiency. The finished walk-out basement adds 1,626 sq. ft., including a recreation room, ¾ bathroom, and a bedroom. Top it off with an additional 1,550 sq. ft. of unfinished basement space for an abundance of storage.
Nearby top-rated schools and access to the transformed Blackstone Country Club, featuring a 35,000-square-foot clubhouse with a restaurant, tennis and pickleball courts, pool, hot tub, fitness center, and more. Don't miss the chance to make this stunning property your home.
Sold for $1,252,000
$1,252,000
7867 S Valleyhead Way, Aurora, CO 80016
4beds
6,364sqft
Single Family Residence
Built in 2017
10,425 Square Feet Lot
$1,205,500 Zestimate®
$197/sqft
$4,925 Estimated rent
Home value
$1,205,500
$1.15M - $1.27M
$4,925/mo
Zestimate® history
Owner options
List your home for rent
$4,925/mo
Rent Zestimate®
Find your next renter with Zillow Rental Manager. Plus, with online applications, you can quickly screen prospective tenants – for free.
$4,925/mo
Rent Zestimate®
Refinance and save
$6,001/mo
Est. payment
Refinancing to a lower rate could help reduce your monthly payments and save thousands over the life of the loan.
$6,001/mo
Est. payment
Explore your selling options
Work with a Zillow partner agent
Leverage their expertise and Zillow's premium Showcase listings to get your home seen by more buyers.
Get startedList with your own agent
Get your home in front of millions of buyers by listing it on Zillow.
Learn how to do itSell it yourself
Take full control of how buyers see your home on Zillow by listing For Sale by Owner (FSBO).
List your homeWhat's special
Zillow last checked:
Listing updated:
Listed by:
Stephanie Fix 303-885-4693 SFIX@REMAX.NET,
RE/MAX Professionals
Bought with:
Kathleen Gilday, 100080137
Corcoran Perry & Co.
Source: REcolorado as distributed by MLS GRID,MLS#: 9142406
Facts & features
Interior
Bedrooms & bathrooms
- Bedrooms: 4
- Bathrooms: 4
- Full bathrooms: 2
- 3/4 bathrooms: 1
- 1/2 bathrooms: 1
- Main level bathrooms: 3
- Main level bedrooms: 3
Primary bedroom
- Description: 5-Piece Master Bathroom Suite, Large Closet Factory Walk-In, Views Of Golf Course & Mountains.
- Level: Main
Bedroom
- Description: Shares Jack & Jill Bathroom
- Level: Main
Bedroom
- Description: Shares Jack & Jill Bathroom
- Level: Main
Bedroom
- Description: 4th Bedroom Next To Bathroom. Plantation Shutters. Views Of Gold Course And Mountains.
- Level: Basement
Primary bathroom
- Description: 5-Piece Master Bathroom Suite. Double Sinks, Bathtub And Walk-In Shower.
- Level: Main
Bathroom
- Description: Just Off Of Living Room. Across From Mud Room.
- Level: Main
Bathroom
- Description: Jack & Jill Bathroom Shared With Bdrm #2 And #3.
- Level: Main
Bathroom
- Description: Next To 4th Bedroom.
- Level: Basement
Dining room
- Description: Coffered Ceiling. Plantation Shutter. Solid 3' 1/4' Hickory Wood Floor
- Level: Main
Family room
- Description: Walk-Out Basement. View Of Golf Course And Mountains.
- Level: Basement
Kitchen
- Description: Gourmet Kitchen With Kashmir Cream National Stone Countertops. Island Bar Seating. Pantry. 42 " Cabinets. Computer Desk. Ge Monogram Appliances.
- Level: Main
Laundry
- Description: Main Floor Laundry With Utility Sink And 42" Cabinets. Newer Lg Washer & Dryer Included.
- Level: Main
Living room
- Description: Gas Fireplace And Solid 3' 1/4' Hickory Wood Floors.
- Level: Main
Mud room
- Description: From Garage. Next To Laundry/Utility Room.
- Level: Main
Office
- Description: Built In Book Shelves. French Doors. Solid 3' 1/4' Hickory Wood Floor. Plantation Shutters.
- Level: Main
Heating
- Forced Air, Natural Gas, Solar
Cooling
- Central Air
Appliances
- Included: Bar Fridge, Dishwasher, Dryer, Gas Water Heater, Humidifier, Microwave, Oven, Range, Range Hood, Refrigerator, Washer, Water Softener, Wine Cooler
- Laundry: In Unit
Features
- Ceiling Fan(s), Central Vacuum, Eat-in Kitchen, Entrance Foyer, Five Piece Bath, Jack & Jill Bathroom, Kitchen Island, Pantry, Primary Suite, Quartz Counters, Walk-In Closet(s), Wet Bar
- Flooring: Carpet, Tile, Wood
- Windows: Double Pane Windows, Window Coverings, Window Treatments
- Basement: Exterior Entry,Finished,Full,Sump Pump,Walk-Out Access
- Number of fireplaces: 1
- Fireplace features: Gas, Living Room
- Common walls with other units/homes: No Common Walls
Interior area
- Total structure area: 6,364
- Total interior livable area: 6,364 sqft
- Finished area above ground: 3,188
- Finished area below ground: 1,626
Property
Parking
- Total spaces: 3
- Parking features: Concrete, Floor Coating
- Attached garage spaces: 3
Features
- Levels: One
- Stories: 1
- Entry location: Ground
- Patio & porch: Covered, Deck, Patio
- Exterior features: Balcony, Barbecue, Gas Grill, Private Yard
- Fencing: Full
- Has view: Yes
- View description: Golf Course, Mountain(s), Water
- Has water view: Yes
- Water view: Water
Lot
- Size: 10,425 Square Feet
- Features: Landscaped, Level, On Golf Course, Open Space, Sprinklers In Front, Sprinklers In Rear
Details
- Parcel number: 034655387
- Special conditions: Standard
Construction
Type & style
- Home type: SingleFamily
- Architectural style: Traditional
- Property subtype: Single Family Residence
Materials
- Brick, Frame
- Foundation: Slab
- Roof: Composition
Condition
- Year built: 2017
Details
- Builder model: Holbrook
- Builder name: Richmond American Homes
Utilities & green energy
- Electric: 110V, 220 Volts, 220 Volts in Garage
- Sewer: Public Sewer
- Water: Public
- Utilities for property: Electricity Connected, Internet Access (Wired), Natural Gas Connected
Community & HOA
Community
- Security: Carbon Monoxide Detector(s), Radon Detector, Security System, Smoke Detector(s), Video Doorbell
- Subdivision: Blackstone Country Club
HOA
- Has HOA: Yes
- Amenities included: Clubhouse, Fitness Center, Golf Course, Playground, Pool, Tennis Court(s)
- Services included: Recycling, Road Maintenance, Trash
- HOA fee: $165 quarterly
- HOA name: Blackstone Metropolitan District
- HOA phone: 303-369-1800
- Second HOA fee: $185 monthly
- Second HOA name: Blackstone Country Club
- Second HOA phone: 720-713-1780
Location
- Region: Aurora
Financial & listing details
- Price per square foot: $197/sqft
- Tax assessed value: $1,262,300
- Annual tax amount: $8,113
- Date on market: 11/30/2023
- Listing terms: Cash,Conventional,Jumbo,VA Loan
- Exclusions: Wrought Iron Rack In Garage And White Metal Rack In Garage.
- Ownership: Individual
- Electric utility on property: Yes
- Road surface type: Paved
Price history
| Date | Event | Price |
|---|---|---|
| 1/26/2024 | Sold | $1,252,000+80.8%$197/sqft |
Source:  REcolorado as distributed by MLS GRID #9142406 Report a problem REcolorado as distributed by MLS GRID #9142406 Report a problem | ||
| 3/30/2018 | Sold | $692,600$109/sqft |
Source: Public Record Report a problem | ||
Public tax history
| Year | Property taxes | Tax assessment |
|---|---|---|
| 2025 | $10,371 | $78,894 +1.7% |
| 2024 | -- | $77,566 -5.5% |
| 2023 | $8,113 -5.3% | $82,039 +31% |
| 2022 | $8,565 | $62,620 -2.8% |
| 2021 | -- | $64,421 +23.9% |
| 2020 | $7,173 +69.7% | $52,009 |
| 2019 | $4,226 | -- |
| 2018 | $4,226 +150.1% | $30,226 +148.2% |
| 2017 | $1,690 | $12,177 +45.3% |
| 2016 | -- | $8,380 +3.2% |
| 2015 | -- | $8,122 +19.7% |
| 2014 | $1,176 +12.3% | $6,786 -2.1% |
| 2013 | $1,047 | $6,930 -22.4% |
| 2012 | -- | $8,930 |
| 2011 | $2,275 +7.3% | $8,930 -44% |
| 2010 | $2,120 -4% | $15,950 +5.8% |
| 2009 | $2,208 | $15,080 -5.5% |
| 2008 | -- | $15,950 |
| 2007 | -- | $15,950 |
Find assessor info on the county website
Neighborhood: Blackstone Country Club
Nearby homes
- $1,301,8006 bd6 ba4.8k sqft7857 S Valleyhead Way, Aurora, CO 80016Off Market
- $987,4004 bd3 ba5.1k sqft7877 S Valleyhead Way, Aurora, CO 80016Off Market
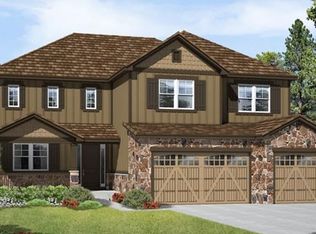
- $1,332,3006 bd6 ba7.2k sqft7856 S Valleyhead Way, Aurora, CO 80016Off Market
- $1,147,7005 bd5 ba4.4k sqft7847 S Valleyhead Way, Aurora, CO 80016Off Market
- $1,040,9006 bd6 ba5.2k sqft7887 S Valleyhead Way, Aurora, CO 80016Off Market
- $1,295,0005 bd5 ba6.9k sqft7878 S Valleyhead Way, Aurora, CO 80016For Sale
- $900,4004 bd4 ba4.5k sqft7868 S Valleyhead Way, Aurora, CO 80016Off Market
- $854,7003 bd5 ba2.3k sqft7858 S Valleyhead Way, Aurora, CO 80016Off Market
Nearby schools
GreatSchools rating
- 7/10Woodland Elementary SchoolGrades: PK-5Distance: 0.1 mi
- 7/10Fox Ridge Middle SchoolGrades: 6-8Distance: 1.3 mi
- 9/10Cherokee Trail High SchoolGrades: 9-12Distance: 1.5 mi
Schools provided by the listing agent
- Elementary: Altitude
- Middle: Fox Ridge
- High: Cherokee Trail
- District: Cherry Creek 5
Source: REcolorado as distributed by MLS GRID. This data may not be complete. We recommend contacting the local school district to confirm school assignments for this home.
Get a cash offer in 3 minutes
Find out how much your home could sell for in as little as 3 minutes with a no-obligation cash offer.
Estimated market value
$1,205,500
Get a cash offer in 3 minutes
Find out how much your home could sell for in as little as 3 minutes with a no-obligation cash offer.
Estimated market value
$1,205,500
- Colorado
- Arapahoe County
- Aurora
- 80016
- Blackstone Country Club
- 7867 S Valleyhead Way
