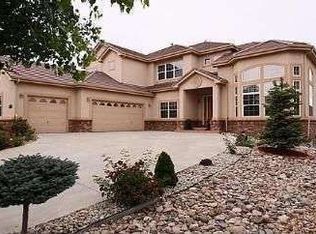
Extensively upgraded and beautifully reimagined, this exceptional Saddle Rock Golf Club home offers refined living space with designer finishes, modern updates, and a fully finished walkout basement. The main level showcases a stunning transformation featuring new luxury laminate flooring, extra-tall baseboards, custom stair railings, updated lighting throughout, and thoughtfully redesigned architectural details that create a clean, contemporary aesthetic. The spacious living room is highlighted by a custom fireplace, built-in cabinetry with floating shelves, and expansive upgraded windows that flood the home with natural light. The remodeled kitchen is designed for both everyday living and entertaining, featuring new cabinetry, updated countertops, a walk-in pantry, and the rare convenience of double refrigerators. Elegant French entry doors create a grand first impression, while additional French doors in the primary suite enhance the home's luxurious appeal.
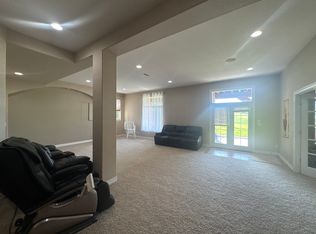
Retreat to the impressive primary suite featuring a second custom closet, built-in shelving systems, a spa-inspired bathroom with a steam shower, new soaking tub, quartz countertops, updated flooring, and modern fixtures. Every bathroom in the home has been enhanced with quartz countertops, updated flooring, new toilets, and stylish finishes. The basement significantly expands the living space, offering two additional bedrooms, a half bath, a spacious recreation and entertainment area, and a secondary kitchen—ideal for multi-generational living, guests, or extended stays. Seller is offering a credit towards finishing the 6th bathroom in the basement or Seller can get it completed after the closing.
Outdoor living features a covered walkout patio created beneath the upgraded Trex deck, updated railings, and a fully fenced backyard. Additional improvements include solar panels, epoxy-coated flooring & EV Charger in the three-car garage, and extensive electrical upgrades supporting recessed lighting.
For sale
Price cut: $99K (9/4)
$1,400,000
6536 S Riviera Way, Aurora, CO 80016
6beds
7,359sqft
Single Family Residence
Built in 2000
0.32 Acres Lot
$-- Zestimate®
$190/sqft
$59/mo HOA
What's special
Modern updatesCustom fireplaceFully fenced backyardExtra-tall baseboardsSecond custom closetThoughtfully redesigned architectural detailsImpressive primary suite
- 120 days
- 910
- 70
Zillow last checked:
Listing updated:
Listed by:
Errol Roy 720-937-6045 errolroy@yahoo.com,
RE Brokers
Source: REcolorado as distributed by MLS GRID,MLS#: 8401690
Facts & features
Interior
Bedrooms & bathrooms
- Bedrooms: 6
- Bathrooms: 5
- Full bathrooms: 3
- 1/2 bathrooms: 2
- Main level bathrooms: 2
- Main level bedrooms: 1
Bedroom
- Features: Primary Suite
- Level: Main
Bedroom
- Level: Upper
Bedroom
- Level: Upper
Bedroom
- Level: Upper
Bedroom
- Features: Primary Suite
- Level: Basement
Bedroom
- Level: Basement
Bathroom
- Level: Main
Bathroom
- Features: Primary Suite
- Level: Main
Bathroom
- Level: Upper
Bathroom
- Level: Upper
Bathroom
- Level: Basement
Heating
- Forced Air
Cooling
- Central Air
Appliances
- Included: Cooktop, Dishwasher, Disposal, Double Oven, Microwave, Refrigerator
Features
- Basement: Bath/Stubbed,Finished,Walk-Out Access
- Number of fireplaces: 3
- Fireplace features: Great Room, Outside, Master Bedroom
Interior area
- Total structure area: 7,359
- Total interior livable area: 7,359 sqft
- Finished area above ground: 4,302
- Finished area below ground: 1,716
Property
Parking
- Total spaces: 3
- Parking features: Garage - Attached
- Attached garage spaces: 3
Features
- Levels: Two
- Stories: 2
- Patio & porch: Covered, Deck
- Spa features: Steam Room
- Fencing: Full
Lot
- Size: 0.32 Acres
- Features: Level, On Golf Course, Open Space
Details
- Parcel number: 033780809
- Special conditions: Standard
Construction
Type & style
- Home type: SingleFamily
- Property subtype: Single Family Residence
Materials
- Brick, Frame
- Roof: Composition
Condition
- Updated/Remodeled
- Year built: 2000
Utilities & green energy
- Sewer: Public Sewer
- Water: Public
Community & HOA
Community
- Subdivision: Saddle Rock North Sub 2nd Flg & 1st Amd
HOA
- Has HOA: Yes
- Amenities included: Clubhouse, Pool, Tennis Court(s)
- Services included: Maintenance Grounds, Recycling, Snow Removal, Trash
- HOA fee: $176 quarterly
- HOA name: Saddle Rock Metropolitan District
- HOA phone: 303-420-4433
Location
- Region: Aurora
Financial & listing details
- Price per square foot: $190/sqft
- Tax assessed value: $1,072,300
- Annual tax amount: $8,788
- Date on market: 5/30/2026
- Listing terms: 1031 Exchange,Cash,Conventional,FHA,Jumbo,VA Loan
- Exclusions: Sellers' Personal Property
- Ownership: Individual
Estimated market value
Not available
Estimated sales range
Not available
Not available
Price history
| Date | Event | Price |
|---|---|---|
| 9/4/2026 | Price change | $1,400,000-6.6%$190/sqft |
Source:  REcolorado as distributed by MLS GRID #8401690 Report a problem REcolorado as distributed by MLS GRID #8401690 Report a problem | ||
| 7/17/2026 | Price change | $1,499,000-3.3%$204/sqft |
Source: REcolorado as distributed by MLS GRID #8401690 Report a problem | ||
| 5/30/2026 | Listed for sale | $1,550,000+55%$211/sqft |
Source: REcolorado as distributed by MLS GRID #8401690 Report a problem | ||
| 10/20/2021 | Sold | $1,000,000+43.5%$136/sqft |
Source: Public Record Report a problem | ||
| 5/21/2001 | Sold | $697,017$95/sqft |
Source: Public Record Report a problem | ||
Public tax history
| Year | Property taxes | Tax assessment |
|---|---|---|
| 2025 | $8,754 +8% | $67,019 -5.5% |
| 2024 | $8,107 +13.7% | $70,933 -5.9% |
| 2023 | $7,133 +0% | $75,341 +34% |
| 2022 | $7,130 | $56,226 -2.8% |
| 2021 | -- | $57,844 +7% |
| 2020 | $6,769 +14.5% | $54,047 |
| 2019 | $5,914 | $54,047 +17.1% |
| 2018 | $5,914 +0.8% | $46,174 |
| 2017 | $5,867 | $46,174 +3.1% |
| 2016 | -- | $44,799 |
| 2015 | -- | $44,799 +1% |
| 2014 | $5,711 -6.3% | $44,338 -5.3% |
| 2013 | $6,098 | $46,810 |
| 2012 | -- | $46,810 |
| 2011 | $6,696 +1.7% | $46,810 -10.6% |
| 2010 | $6,582 -9.7% | $52,340 |
| 2009 | $7,288 | $52,340 -9% |
| 2008 | -- | $57,543 |
| 2007 | -- | $57,543 +2.1% |
| 2006 | -- | $56,381 |
| 2005 | -- | $56,381 -3.4% |
| 2002 | $2,894 +43.5% | $58,340 +273.5% |
| 2001 | $2,016 | $15,620 |
Find assessor info on the county website
Monthly payment
Est. payment
Payment breakdown
Explore the cost of this home by adjusting the details. Changes won't be saved.Climate risks
Neighborhood: Saddle Rock Golf Club
Nearby schools
Schools provided by the listing agent
- Elementary: Creekside
- Middle: Liberty
- High: Cherokee Trail
- District: Cherry Creek 5
Source: REcolorado as distributed by MLS GRID. This data may not be complete. We recommend contacting the local school district to confirm school assignments for this home.
Similar homes
- $1,279,0007 bd5 ba6.1k sqft19580 E Fair Place, Aurora, CO 80016For Sale

 MLS ID #3589356, Jennifer Bozarth, Colorado Premier Properties. REcolorado as distributed by MLS GRID
 - $1,250,0006 bd5 ba6k sqft27208 E Jamison Place, Aurora, CO 80016For Sale
 MLS ID #9581284, Megan Atkins, Compass - Denver. REcolorado as distributed by MLS GRID
 - $1,199,0005 bd5 ba6.9k sqft7878 S Valleyhead Way, Aurora, CO 80016For Sale
 MLS ID #7662908, Brandi Wright, WH Realty Co. REcolorado as distributed by MLS GRID
 - $1,200,0005 bd6 ba6.1k sqft25537 E Alder Drive, Aurora, CO 80016For Sale
 MLS ID #9019588, Janeil Locke, Keller Williams Real Estate LLC. REcolorado as distributed by MLS GRID
 - $949,9995 bd5 ba5.4k sqft8231 S Shady Grove Court, Aurora, CO 80016For SaleMLS ID #4634952, Chris Davis, Compass - Denver. REcolorado as distributed by MLS GRID
- $875,0005 bd5 ba4.5k sqft27506 E Elmhurst Place, Aurora, CO 80016For SaleMLS ID #9656052, Thaddeus Howells, Compass - Denver. REcolorado as distributed by MLS GRID
- $940,0005 bd5 ba4.8k sqft26875 E Clifton Place, Aurora, CO 80016For SaleMLS ID #9780295, JJ Alexander, Coldwell Banker Realty 24. REcolorado as distributed by MLS GRID
- $779,0005 bd4 ba4.4k sqft6012 S Ouray Street, Aurora, CO 80016For SaleMLS ID #5311505, David Armayor, Coldwell Banker Realty 24. REcolorado as distributed by MLS GRID
- $1,090,0005 bd4 ba4.9k sqft7000 S White Crow Way, Aurora, CO 80016For SaleMLS ID #3155137, Brad Bolsinger, Weichert Realtors Professionals. REcolorado as distributed by MLS GRID
- $874,9006 bd5 ba4.1k sqft27046 E Irish Avenue, Aurora, CO 80016For SaleMLS ID #4497319, Greg Anderson, MB The Anderson Team LLC. REcolorado as distributed by MLS GRID
- $1,650,0006 bd7 ba5.2k sqft27330 E Nova Circle, Aurora, CO 80016New ConstructionMLS ID #4582833, Travis Cottle, Stoney Creek Properties. REcolorado as distributed by MLS GRID
- $1,250,0005 bd4 ba4.3k sqft10562 Montecito Drive, Lone Tree, CO 80124For SaleMLS ID #4455944, Amy Cammack, Your Castle Real Estate Inc. REcolorado as distributed by MLS GRID
- $1,450,0003 bd4 ba4.9k sqft7515 Crooked Oak Court, Parker, CO 80134For SaleMLS ID #6830214, Rachel Chaparro, Your Castle Real Estate Inc. REcolorado as distributed by MLS GRID
- $1,550,0005 bd5 ba5.1k sqft57 E Oak Hills Drive, Castle Rock, CO 80108For SaleMLS ID #4802876, Mitch Rivard, Your Castle Realty LLC. REcolorado as distributed by MLS GRID
- $799,9994 bd5 ba5.1k sqft8200 S Blackstone Parkway, Aurora, CO 80016For SaleMLS ID #4435561, Jennifer Bozarth, Colorado Premier Properties. REcolorado as distributed by MLS GRID
- $1,350,0005 bd5 ba6.7k sqft10069 Longview Drive, Lone Tree, CO 80124For SaleMLS ID #2888129, Ryan Doell, Landmark Residential Brokerage. REcolorado as distributed by MLS GRID
- $1,249,0005 bd4 ba4.7k sqft5074 Covelo Drive, Castle Rock, CO 80108For SaleMLS ID #7404686, Colleen Sophia, eXp Realty, LLC. REcolorado as distributed by MLS GRID
- $1,095,0006 bd5 ba4.7k sqft7338 S Yantley Way, Aurora, CO 80016For SaleMLS ID #7180296, Brent Malia, NAV Real Estate. REcolorado as distributed by MLS GRID
- $710,0005 bd3 ba3.8k sqft21560 E Union Place, Aurora, CO 80015For SaleMLS ID #9881256, Mitchell Griffin, eXp Realty, LLC. REcolorado as distributed by MLS GRID
- $1,299,0004 bd4 ba4.6k sqft5602 Silver Bluff Court, Parker, CO 80134For SaleMLS ID #4184832, Phillip Booghier, LIV Sotheby's International Realty. REcolorado as distributed by MLS GRID
