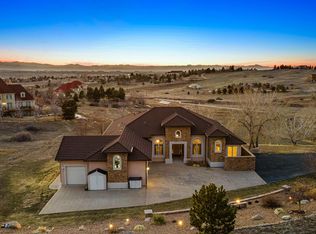
This extraordinary property is a rare fine! Stunning home with a showcase golf course view is quality all around backing to Canterberry Parkway. The design has space for multigenerational living; airy & open yet beauty & comfort. Grand 2 story entrance w/ a spiral staircase. The heart of the home is a chef's kitchen (dishwasher has disposal in it) w/ ample cabinetry that flows to the eat in space & elegant great room. Two story great room has amazing light w/ large picture windows, a stone surround gas fireplace & built ins. The formal dining is a nice space to entertain many guests. Between the kitchen & dining is a butler space currently w/ a built in desk; could easily be a bar or whatever your imagination sees. Main floor guest bedroom w/ attached bathroom. Powder bathroom w/ pocket door. Laundry area has a sink, cabinets, space for a fridge & garage access. Upstairs you will find 4 bedrooms. The primary (true retreat with spa bathroom, dual closets & views), a princess suite (upgrade w/ attached bath) & 2 bedrooms with a jack-n-jill; sinks are in bedrooms. Finished basement has so many versatile options for what you feel you may be missing. (living, game, exercise, bedroom, dining area) Basement has a wet bar w/ a dishwasher & microwave. Walkout access to exterior. Outdoor living at its best designed for relaxation or entertaining w/ an oversized Trex deck off kitchen. Chill while enjoying the golf course view w/ your morning coffee or afternoon cocktail. Lower covered flagstone patio under deck off extends over to the fire pit space. Fenced yard w/ a gate & sidewalk access. Three car attached tandem garage. Key pads on doors. Ramp to home from garage. Tall ceilings throughout. Surround sound. Planation shutters. Lots of storage. Crawlspace. New carpet. Chair lift can be removed. Several handicap accessible areas. AC. Alarm. Humidifier. Prime location close to downtown Parker, Black Bear golf course, trials, shopping & entertainment.
For sale
$1,272,599
11536 Pine Canyon Lane, Parker, CO 80138
6beds
5,647sqft
Single Family Residence
Built in 2015
8,059 Square Feet Lot
$-- Zestimate®
$225/sqft
$138/mo HOA
What's special
Stone surround gas fireplaceShowcase golf course viewFire pit spaceEat in spaceBuilt insLots of storageElegant great room
- 158 days
- 349
- 13
Zillow last checked:
Listing updated:
Listed by:
Amber Brown 720-234-7541 amberbrownrealestate@gmail.com,
HomeSmart
Source: REcolorado as distributed by MLS GRID,MLS#: 6888050
Facts & features
Interior
Bedrooms & bathrooms
- Bedrooms: 6
- Bathrooms: 6
- Full bathrooms: 3
- 3/4 bathrooms: 2
- 1/2 bathrooms: 1
- Main level bathrooms: 2
- Main level bedrooms: 1
Bedroom
- Description: Main Floor Bedroom With Attached Bathroom. Perfect For Guests. Could Be Used As An Office. Closet Has Built Ins. Carpet.
- Level: Main
Bedroom
- Description: Spacious Retreat With Sitting Area. Double Doors. Dual Closets. Carpet. Crown Molding. Views. Attached 5 Piece Bath.
- Features: Primary Suite
- Level: Upper
Bedroom
- Description: Princess Suite Upgrade. Shutters. Carpet. Walk In Closet. Attached Bathroom.
- Level: Upper
Bedroom
- Description: Guest. Carpet. Built Ins In Closet. Jack-N-Jill Attached Bath.
- Level: Upper
Bedroom
- Description: Attached Jack-Jill Bath. Sinks Are In Each Bedroom. Carpet. Walk In Closet With Built Ins.
- Level: Upper
Bedroom
- Description: Wide Closet With Three Doors. Laminate. Used As A Bedroom. Could Be A Space For Games, Exercise Equipment, Office, Etc.
- Level: Basement
Bathroom
- Description: Added. Pocket Door. Hardwood.
- Level: Main
Bathroom
- Description: Guest With Walk In Shower. Tile Floor. Medicine Cabinet.
- Features: En Suite Bathroom
- Level: Main
Bathroom
- Description: Spa Like Five Piece Attached To Bedroom. Dual Closets. Walk In Shower. Linen Closet.Deep Soaking Tub. Medicine Cabinet. Tile Floor.
- Features: En Suite Bathroom, Primary Suite
- Level: Upper
Bathroom
- Description: Attached To Princess Suite. Tile Floor. Tub/Shower.
- Features: En Suite Bathroom
- Level: Upper
Bathroom
- Description: Jack-N-Jill. Linen Closet. Medicine Cabinet. Separate Sinks In Each Bedroom. Shower/Tub. Tile Floor.
- Features: En Suite Bathroom
- Level: Upper
Bathroom
- Description: Guest Handicap Access. Walk In Shower. Tile Floors.
- Level: Basement
Den
- Description: Used As A Bedroom. No Door. Closet Has Washer/Dryer Hook Up.
- Level: Basement
Dining room
- Description: Formal. Accommodates Any Size Dinner Party. Hardwood Floors. Plantation Shutters. Crown Molding. Could Be Used As An Office. Butler Space Connects With Kitchen. (Built In Desk)
- Level: Main
Family room
- Description: Built Ins. Laminate. Wet Bar With Cabinets, Mini Fridge & Dishwasher. Extra Space For Games, Table, Etc. Door To Exterior.
- Level: Basement
Great room
- Description: 2-Story Room. Gas Fire Place With Stone Surround. Built Ins. Windows To See The View. Closet For Extras.
- Level: Main
Kitchen
- Description: True Chef's Kitchen. Eat In Area With Slider To Deck. Walk In Pantry. Island. Double Oven. Gas Range. Crown Molding On Cabinets. Hardwood Floors. Butler Space Inbetween Kitchen And Dining Room. Built In Desk Currently; Could Make It A Bar.
- Level: Main
Laundry
- Description: Sink. Cabinets. Tile Floor. Fridge Space. Door To Garage.
- Level: Main
Heating
- Forced Air, Natural Gas
Cooling
- Central Air
Appliances
- Included: Bar Fridge, Dishwasher, Disposal, Double Oven, Down Draft, Humidifier, Microwave, Range, Refrigerator, Self Cleaning Oven
- Laundry: In Unit
Features
- Built-in Features, Ceiling Fan(s), Eat-in Kitchen, Entrance Foyer, Five Piece Bath, Granite Counters, High Ceilings, Jack & Jill Bathroom, Kitchen Island, Pantry, Primary Suite, Smoke Free, Sound System, Vaulted Ceiling(s), Walk-In Closet(s), Wet Bar
- Flooring: Carpet, Laminate, Tile, Wood
- Windows: Double Pane Windows
- Basement: Crawl Space,Exterior Entry,Finished,Sump Pump,Walk-Out Access
- Number of fireplaces: 1
- Fireplace features: Great Room
Interior area
- Total structure area: 5,647
- Total interior livable area: 5,647 sqft
- Finished area above ground: 3,994
- Finished area below ground: 1,244
Property
Parking
- Total spaces: 3
- Parking features: Concrete, Tandem
- Attached garage spaces: 3
Accessibility
- Accessibility features: Accessible Approach with Ramp
Features
- Levels: Two
- Stories: 2
- Entry location: Ground
- Patio & porch: Covered, Deck, Patio
- Exterior features: Fire Pit, Private Yard, Rain Gutters
- Pool features: Outdoor Pool
- Fencing: Full
- Has view: Yes
- View description: Golf Course
Lot
- Size: 8,059 Square Feet
- Features: Landscaped, Sprinklers In Front, Sprinklers In Rear
Details
- Parcel number: R0481459
- Zoning: Residential
- Special conditions: Standard
Construction
Type & style
- Home type: SingleFamily
- Architectural style: Traditional
- Property subtype: Single Family Residence
Materials
- Frame, Stone, Stucco
- Foundation: Slab
- Roof: Composition
Condition
- Year built: 2015
Details
- Builder model: Volare
- Builder name: Toll Brothers
Utilities & green energy
- Sewer: Public Sewer
- Water: Public
- Utilities for property: Cable Available, Electricity Connected, Internet Access (Wired), Natural Gas Connected, Phone Available
Community & HOA
Community
- Security: Carbon Monoxide Detector(s), Security System, Smoke Detector(s)
- Subdivision: Idyllwilde
HOA
- Has HOA: Yes
- Amenities included: Clubhouse, Fitness Center, Pool, Trail(s)
- Services included: Reserve Fund, Maintenance Grounds, Snow Removal, Trash
- HOA fee: $138 monthly
- HOA name: Advanced HOA Management
- HOA phone: 303-482-2213
Location
- Region: Parker
Financial & listing details
- Price per square foot: $225/sqft
- Tax assessed value: $1,207,598
- Annual tax amount: $7,797
- Date on market: 3/25/2026
- Listing terms: Cash,Conventional,FHA,Jumbo,Other,VA Loan
- Exclusions: Sellers Personal Property.
- Ownership: Individual
- Electric utility on property: Yes
- Road surface type: Paved
Estimated market value
Not available
Estimated sales range
Not available
Not available
Price history
| Date | Event | Price |
|---|---|---|
| 8/26/2026 | Price change | $1,272,5990%$225/sqft |
Source:  REcolorado as distributed by MLS GRID #6888050 Report a problem REcolorado as distributed by MLS GRID #6888050 Report a problem | ||
| 6/25/2026 | Price change | $1,272,600-2.1%$225/sqft |
Source: REcolorado as distributed by MLS GRID #6888050 Report a problem | ||
| 4/15/2026 | Price change | $1,300,000-5.1%$230/sqft |
Source: REcolorado as distributed by MLS GRID #6888050 Report a problem | ||
| 4/9/2026 | Price change | $1,369,9990%$243/sqft |
Source: REcolorado as distributed by MLS GRID #6888050 Report a problem | ||
| 3/25/2026 | Listed for sale | $1,370,000+76.3%$243/sqft |
Source: REcolorado as distributed by MLS GRID #6888050 Report a problem | ||
| 6/23/2015 | Sold | $776,941$138/sqft |
Source: Public Record Report a problem | ||
Public tax history
| Year | Property taxes | Tax assessment |
|---|---|---|
| 2025 | $7,797 -1% | $75,480 -7.5% |
| 2024 | $7,878 +49.6% | $81,610 -1% |
| 2023 | $5,268 -6.6% | $82,400 +58.7% |
| 2022 | $5,639 | $51,920 -2.8% |
| 2021 | -- | $53,410 -4.3% |
| 2020 | $6,111 -4.3% | $55,800 |
| 2019 | $6,386 | $55,800 +1.7% |
| 2018 | $6,386 +5% | $54,870 |
| 2017 | $6,080 +109.4% | $54,870 +223.9% |
| 2016 | $2,903 +39.4% | $16,940 |
| 2015 | $2,083 +111.4% | $16,940 +129.9% |
| 2014 | $985 | $7,370 |
| 2013 | -- | $7,370 |
Find assessor info on the county website
Monthly payment
Est. payment
Payment breakdown
Explore the cost of this home by adjusting the details. Changes won't be saved.Climate risks
Neighborhood: Reata North
Nearby schools
Schools provided by the listing agent
- Elementary: Pioneer
- Middle: Cimarron
- High: Legend
- District: Douglas RE-1
Source: REcolorado as distributed by MLS GRID. This data may not be complete. We recommend contacting the local school district to confirm school assignments for this home.

Similar homes
- $1,075,0004 bd4 ba5.7k sqft22296 Boundstone Drive, Parker, CO 80138For Sale

 MLS ID #2911750, Tom Ullrich, RE/MAX Professionals. REcolorado as distributed by MLS GRID
 - $895,0005 bd5 ba5k sqft11983 Blackwell Way, Parker, CO 80138For Sale
 MLS ID #9640764, Angela Hacker, LIV Sotheby's International Realty. REcolorado as distributed by MLS GRID
 - $1,725,0005 bd5 ba7k sqft7372 Talon Trail, Parker, CO 80138For Sale
 MLS ID #8869473, Janna Vanner, RE/MAX Professionals. REcolorado as distributed by MLS GRID
 - $1,100,0007 bd5 ba5.1k sqft3315 Paintbrush Lane, Parker, CO 80138For Sale
 MLS ID #7218003, Lynn Wood, Keller Williams DTC. REcolorado as distributed by MLS GRID
 - $1,250,0006 bd5 ba6k sqft27208 E Jamison Place, Aurora, CO 80016For SaleMLS ID #9581284, Megan Atkins, Compass - Denver. REcolorado as distributed by MLS GRID
- $725,0006 bd4 ba3.8k sqft21630 Crestone Needles Drive, Parker, CO 80138For SaleMLS ID #4768405, Eric Shampine, Alliance Real Estate Group LLC. REcolorado as distributed by MLS GRID
- $1,295,0005 bd5 ba6.9k sqft7878 S Valleyhead Way, Aurora, CO 80016For SaleMLS ID #7662908, Brandi Wright, WH Realty Co. REcolorado as distributed by MLS GRID
- $899,0005 bd5 ba4.5k sqft6977 Chestnut Court, Parker, CO 80134For SaleMLS ID #5847684, Ron Searle, Ponderosa Ridge Real Estate Inc. REcolorado as distributed by MLS GRID
- $1,225,0005 bd4 ba4.4k sqft1485 Legacy Trail, Elizabeth, CO 80107For SaleMLS ID #2664933, Dane Rickard, RE/MAX Professionals. REcolorado as distributed by MLS GRID
- $1,100,0004 bd5 ba5.4k sqft8641 S De Gaulle Court, Aurora, CO 80016For SaleMLS ID #9147421, Vianney Yamada, Invalesco Real Estate. REcolorado as distributed by MLS GRID
- $1,274,9005 bd4 ba4.7k sqft5074 Covelo Drive, Castle Rock, CO 80108For SaleMLS ID #2237542, Kellen Harmon, Blueshift Real Estate Services LLC. REcolorado as distributed by MLS GRID
- $1,247,0005 bd5 ba4.2k sqft11025 Grayledge Circle, Highlands Ranch, CO 80130For SaleMLS ID #1872915, Alan Larson, Kentwood Real Estate DTC, LLC. REcolorado as distributed by MLS GRID
- $1,425,0005 bd6 ba5.5k sqft32335 Legacy Ridge Street, Elizabeth, CO 80107For SaleMLS ID #6850215, David Sosa, LIV Sotheby's International Realty. REcolorado as distributed by MLS GRID
- $1,499,0006 bd5 ba7.3k sqft6536 S Riviera Way, Aurora, CO 80016For SaleMLS ID #8401690, Errol Roy, RE Brokers. REcolorado as distributed by MLS GRID
- $749,9905 bd3 ba4.3k sqft10913 Ledges Road, Parker, CO 80134For SaleMLS ID #7728307, Piyush Ashra, MB Vibrant Real Estate, Inc. REcolorado as distributed by MLS GRID
- $999,0005 bd5 ba5.4k sqft8231 S Shady Grove Court, Aurora, CO 80016For SaleMLS ID #4634952, Chris Davis, Compass - Denver. REcolorado as distributed by MLS GRID
- $925,0004 bd4 ba4.8k sqft14272 Double Dutch Circle, Parker, CO 80134For SaleMLS ID #2182276, Kristen Winkler, Compass - Denver. REcolorado as distributed by MLS GRID
- $900,0006 bd5 ba5.1k sqftTallyns Reach South/Ponderosa Estates, Aurora, CO 80016For SaleMLS ID #7557370, Shelle Pennington, Addison & Maxwell. REcolorado as distributed by MLS GRID
- $1,210,0005 bd5 ba5.3k sqft3007 Danbury Avenue, Highlands Ranch, CO 80126For SaleMLS ID #5554007, Bob Calicchia, Total Realty Corp.. REcolorado as distributed by MLS GRID
- $940,0005 bd5 ba4.8k sqft26875 E Clifton Place, Aurora, CO 80016For SaleMLS ID #9780295, JJ Alexander, Coldwell Banker Realty 24. REcolorado as distributed by MLS GRID
