Nestled on five scenic acres in Elkhorn Ranch, this exceptional Craftsman-style home offers the perfect blend of country living and modern comfort. Take in endless Colorado views of Pikes Peak and the front range from the inviting wraparound porch and expansive deck. Recent updates include a new Class 4 hail-resistant roof, and newer carpet throughout.
The gourmet updated kitchen is designed for both everyday living and entertaining, featuring a large center island with a 5-burner gas cooktop, slab granite countertops, stainless steel appliances, double ovens, and a sunny breakfast nook. The spacious family room is highlighted by a cozy gas fireplace.
The luxurious primary suite features vaulted ceilings, a private retreat area, a spa-inspired five-piece bath with tile flooring, and dual walk-in closets. Upstairs also includes three additional bedrooms and two bathrooms.
The finished basement is ideal for entertaining or multi-generational living, complete with a wet bar, wired media room, two additional bedrooms, and abundant storage space. Additional features include two hot water heaters and dual A/C units for year-round comfort.
Enjoy the professionally landscaped yard with a garden area featuring drip irrigation and inline fertilization, plus a 10x24 Trex deck, covered patio, playset, and invisible fencing. Zoned for horses and located just minutes from Southlands shopping, dining, and top-rated Douglas County schools.
But there is more. The seller has agreed to pay off the Solor Panels at closing! This is a $57,593 value. There is also a pre-wired charge station in the garage.
A full house water treatment is also included along with a household humidifier.
For sale
$1,100,000
3315 Paintbrush Lane, Parker, CO 80138
7beds
5,135sqft
:
Get pre-qualified$6,810/mo
Single Family Residence
Built in 2006
5.02 Acres Lot
$-- Zestimate®
$214/sqft
$35/mo HOA
What's special
- 18 days |
- 921 |
- 67 |
Zillow last checked:
Listing updated:
Listed by:
Lynn Wood 337-255-5787 lynnwood@kw.com,
Keller Williams DTC,
Greg Livingston 303-915-4172,
Keller Williams DTC
Source: REcolorado as distributed by MLS GRID,MLS#: 7218003
Facts & features
Interior
Bedrooms & bathrooms
- Bedrooms: 7
- Bathrooms: 5
- Full bathrooms: 3
- 3/4 bathrooms: 2
- Main level bathrooms: 1
- Main level bedrooms: 1
Bedroom
- Level: Main
Bedroom
- Features: Primary Suite
- Level: Upper
Bedroom
- Level: Upper
Bedroom
- Level: Upper
Bedroom
- Level: Upper
Bedroom
- Level: Basement
Bedroom
- Level: Basement
Bathroom
- Level: Main
Bathroom
- Features: En Suite Bathroom
- Level: Upper
Bathroom
- Level: Upper
Bathroom
- Level: Upper
Bathroom
- Level: Basement
Dining room
- Level: Main
Family room
- Level: Main
Kitchen
- Level: Main
Laundry
- Level: Upper
Living room
- Level: Main
Media room
- Level: Basement
Heating
- Baseboard, Electric
Cooling
- Central Air
Appliances
- Included: Cooktop, Dishwasher, Disposal, Double Oven, Dryer, Microwave, Refrigerator, Washer, Water Purifier, Water Softener
Features
- Ceiling Fan(s), Eat-in Kitchen, Five Piece Bath, Granite Counters, Kitchen Island, Open Floorplan, Primary Suite, Walk-In Closet(s)
- Flooring: Carpet, Tile, Wood
- Windows: Double Pane Windows, Window Coverings
- Basement: Finished,Full
- Number of fireplaces: 1
- Fireplace features: Family Room, Gas, Gas Log
Interior area
- Total structure area: 5,135
- Total interior livable area: 5,135 sqft
- Finished area above ground: 3,459
- Finished area below ground: 1,508
Video & virtual tour
Property
Parking
- Total spaces: 3
- Parking features: Garage Door Opener, Tandem
- Attached garage spaces: 3
Features
- Levels: Two
- Stories: 2
- Patio & porch: Covered, Deck
- Exterior features: Balcony, Private Yard
- Fencing: Full
- Has view: Yes
- View description: Mountain(s), Plains
Lot
- Size: 5.02 Acres
Details
- Parcel number: R117116
- Zoning: RA-1
- Special conditions: Standard
Construction
Type & style
- Home type: SingleFamily
- Architectural style: Traditional
- Property subtype: Single Family Residence
Materials
- Vinyl Siding
Condition
- Year built: 2006
Utilities & green energy
- Water: Shared Well
Community & HOA
Community
- Subdivision: Elkhorn Ranch
HOA
- Has HOA: Yes
- Services included: Trash
- HOA fee: $416 annually
- HOA name: Elkhorn Ranch
- HOA phone: 303-841-8658
Location
- Region: Parker
Financial & listing details
- Price per square foot: $214/sqft
- Tax assessed value: $1,087,900
- Annual tax amount: $9,665
- Date on market: 7/10/2026
- Listing terms: Cash,Conventional,VA Loan
- Exclusions: None
- Ownership: Individual
- Road surface type: Paved
Estimated market value
Not available
Estimated sales range
Not available
Not available
Price history
| Date | Event | Price |
|---|---|---|
| 7/10/2026 | Listed for sale | $1,100,000+59.4%$214/sqft |
Source:  REcolorado as distributed by MLS GRID #7218003 Report a problem REcolorado as distributed by MLS GRID #7218003 Report a problem | ||
| 10/20/2015 | Sold | $690,000-3%$134/sqft |
Source: Public Record Report a problem | ||
| 6/18/2015 | Listing removed | $711,000$138/sqft |
Source: RE/MAX ALLIANCE #6065269 Report a problem | ||
| 3/3/2015 | Price change | $711,000-1.5%$138/sqft |
Source: RE/MAX ALLIANCE #6065269 Report a problem | ||
| 11/1/2014 | Price change | $721,500+6.9%$141/sqft |
Source: RE/MAX Alliance #8490405 Report a problem | ||
| 5/8/2014 | Listed for sale | $675,000+19.5%$131/sqft |
Source: RE/MAX Alliance #8968303 Report a problem | ||
| 5/31/2007 | Sold | $564,950$110/sqft |
Source: Public Record Report a problem | ||
Public tax history
| Year | Property taxes | Tax assessment |
|---|---|---|
| 2024 | $9,646 +16.8% | $72,890 |
| 2023 | $8,256 -2.2% | $72,890 +26.3% |
| 2022 | $8,444 | $57,700 -2.8% |
| 2021 | -- | $59,360 +8.4% |
| 2020 | $8,034 -0.2% | $54,770 |
| 2019 | $8,050 +20.1% | $54,770 +21% |
| 2018 | $6,701 | $45,270 |
| 2017 | $6,701 +4.2% | $45,270 +23% |
| 2016 | $6,431 +51.4% | $36,790 |
| 2015 | $4,247 +0.1% | $36,790 +26.1% |
| 2014 | $4,245 | $29,180 |
| 2013 | -- | $29,180 -4% |
| 2012 | -- | $30,400 |
| 2011 | -- | $30,400 -10.8% |
| 2010 | -- | $34,080 -2.7% |
| 2009 | -- | $35,020 +116.8% |
| 2008 | -- | $16,150 +3.3% |
| 2007 | $1,905 | $15,630 +17.9% |
| 2006 | -- | $13,260 |
Find assessor info on the county website
Monthly payment
Est. payment
Payment breakdown
Explore the cost of this home by adjusting the details. Changes won't be saved.Climate risks
Neighborhood: 80138
Nearby schools
GreatSchools rating
- 8/10Pine Lane Elementary SchoolGrades: PK-6Distance: 8.2 mi
- 4/10Sierra Middle SchoolGrades: 7-8Distance: 8.9 mi
- 8/10Chaparral High SchoolGrades: 9-12Distance: 11 mi
Schools provided by the listing agent
- Elementary: Pine Lane Prim/Inter
- Middle: Sierra
- High: Chaparral
- District: Douglas RE-1
Source: REcolorado as distributed by MLS GRID. This data may not be complete. We recommend contacting the local school district to confirm school assignments for this home.
- $1,227,4004 bd4 ba3.1k sqft3112 Antelope Ridge Trl, Parker, CO 80138Off Market
- $1,055,7004 bd4 ba4.7k sqft3316 Paintbrush Ln, Parker, CO 80138Off Market
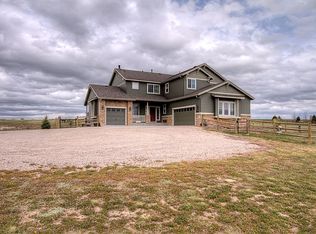
- $1,050,0004 bd3 ba4.7k sqft3652 Paintbrush Ln, Parker, CO 80138Sold

- $1,090,0005 bd4 ba5.1k sqft3010 Coal Creek St, Parker, CO 80138Sold
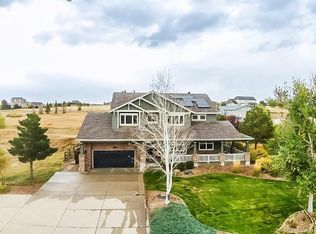
- $1,239,4003 bd3 ba4.3k sqft3318 Paintbrush Ln, Parker, CO 80138Off Market
- $1,325,0005 bd5 ba5.1k sqft3319 Paintbrush Ln, Parker, CO 80138For Sale
- $1,057,0004 bd2 ba2.7k sqft3312 Paintbrush Ln, Parker, CO 80138Off Market
- $1,360,0005 bd4 ba4.8k sqft3311 Paintbrush Ln, Parker, CO 80138Sold
A local agent can set up tours, give advice and negotiate with sellers.
Similar homes
- $1,190,0005 bd5 ba4.6k sqft2364 Elkhorn Ranch Street, Parker, CO 80138For Sale

 MLS ID #1723012, Gail Smith, Brokers Guild Homes. REcolorado as distributed by MLS GRID
 - $1,098,0005 bd4 ba4.2k sqft1283 Eclipse Street, Watkins, CO 80137For Sale
 MLS ID #6392234, Tania Stephens, Look East Realty. REcolorado as distributed by MLS GRID
 - $880,0004 bd3 ba3.6k sqft1740 Territory Circle, Parker, CO 80138For Sale
 MLS ID #4951858, Mary Yingling, Relax Real Estate Pros. REcolorado as distributed by MLS GRID
 - $1,100,0004 bd5 ba5.4k sqft8641 S De Gaulle Court, Aurora, CO 80016For Sale
 MLS ID #9147421, Vianney Yamada, Invalesco Real Estate. REcolorado as distributed by MLS GRID
 - $1,174,9004 bd4 ba5.5k sqft41900 Muirfield Loop, Elizabeth, CO 80107For SaleMLS ID #7602737, Jessica Northrop, Compass - Denver. REcolorado as distributed by MLS GRID
- $1,100,0004 bd4 ba3.6k sqft34422 Cherokee Trail, Elizabeth, CO 80107For SaleMLS ID #1812024, Douglas Whittaker, Keller Williams DTC. REcolorado as distributed by MLS GRID
- $1,049,0004 bd4 ba5.3k sqft8120 S Blackstone Parkway, Aurora, CO 80016For SaleMLS ID #9273085, Jennifer Bozarth, Colorado Premier Properties. REcolorado as distributed by MLS GRID
- $999,0005 bd5 ba5.4k sqft8231 S Shady Grove Court, Aurora, CO 80016For SaleMLS ID #4634952, Chris Davis, Compass - Denver. REcolorado as distributed by MLS GRID
- $980,0005 bd4 ba4.9k sqft22455 Laurel Oak Drive, Parker, CO 80138For SaleMLS ID #8058139, Doug Van Meter, Distinct Real Estate LLC. REcolorado as distributed by MLS GRID
- $1,250,0007 bd5 ba4.7k sqft50111 E Maplewood Place, Bennett, CO 80102For SaleMLS ID #4903073, Daniela Hurtado, Coldwell Banker Global Luxury Denver. REcolorado as distributed by MLS GRID
- $1,229,9005 bd5 ba5k sqftTallyns Reach, Aurora, CO 80016For SaleMLS ID #5533989, Daniel Gurzhiev, Fixed Rate Real Estate, LLC. REcolorado as distributed by MLS GRID
- $1,299,0006 bd5 ba6k sqft27208 E Jamison Place, Aurora, CO 80016For SaleMLS ID #9581284, Megan Atkins, Compass - Denver. REcolorado as distributed by MLS GRID
- $924,9005 bd5 ba5k sqft11983 Blackwell Way, Parker, CO 80138For SaleMLS ID #9640764, Angela Hacker, LIV Sotheby's International Realty. REcolorado as distributed by MLS GRID
- $1,175,0005 bd5 ba6k sqft11978 S Longs Bluff Lane, Parker, CO 80134For SaleMLS ID #4624014, The Blank and Bingham Team, The Agency - Denver. REcolorado as distributed by MLS GRID
- $1,135,0005 bd4 ba4.9k sqft7000 S White Crow Way, Aurora, CO 80016For SaleMLS ID #3155137, Brad Bolsinger, Weichert Realtors Professionals. REcolorado as distributed by MLS GRID
- $971,9004 bd4 ba5k sqft7961 S Flat Rock Way, Aurora, CO 80016For SaleMLS ID #3437275, Yatenesh Riskey, Brokers Guild Real Estate. REcolorado as distributed by MLS GRID
- $850,0004 bd4 ba5.3k sqft11691 Riverdale Drive, Parker, CO 80138For SaleMLS ID #3717036, Cara Grenko, Realty One Group Premier Colorado. REcolorado as distributed by MLS GRID
- $849,9005 bd5 ba4.7k sqft7680 S Blackstone Parkway, Aurora, CO 80016For SaleMLS ID #3462860, Troy Hansford Team, RE/MAX Professionals. REcolorado as distributed by MLS GRID
- $1,299,5004 bd4 ba4.9k sqft6748 Black Forest Drive, Elizabeth, CO 80107For SaleMLS ID #7732559, Nick Rizzi, Real Broker, LLC DBA Real. REcolorado as distributed by MLS GRID
- $894,0005 bd5 ba4.5k sqft11952 Pine Top Street, Parker, CO 80138For SaleMLS ID #5047315, Jamie Krakofsky, Keller Williams Partners Realty. REcolorado as distributed by MLS GRID
