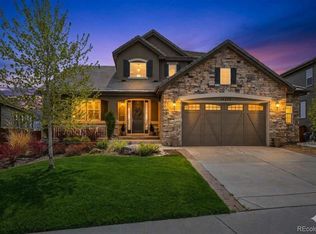
PRICE REDUCTION!!! This is a great opportunity to land in one of Parker’s most desirable neighborhoods "The Villages of Parker" for under $1 million! Located at the end of a quiet cul-de-sac this beautifully maintained 5-bedroom, 4-bath home with golf course views. The bright, open floor plan features expansive windows that fill the home with natural light. The kitchen offers granite countertops, high-end appliances, a large island, abundant cabinetry, and a casual dining nook.
The main level includes a formal living room, formal dining room, and a spacious family room, creating multiple areas for gathering and entertaining. Flexible work-from-home spaces include a main-floor study, an office off the kitchen, and additional study areas near the primary suite and kitchen. An upstairs family room provides additional living space, while four fireplaces throughout the home add warmth and character.
Additional highlights include a theatre room, wine cellar, wine chiller, and a walk-out basement. Two covered decks overlook a beautifully landscaped and private backyard setting, offering plenty of space to relax or entertain. The front entry features a welcoming pond waterfall that enhances the home’s curb appeal.
Situated across from the 18th fairway of Black Bear Golf Course, with access to community pool, golf, and neighborhood trails, and just a short drive to downtown Parker, shopping, dining, and local amenities.
For sale
Price cut: $20K (7/14)
$980,000
22455 Laurel Oak Drive, Parker, CO 80138
5beds
4,904sqft
Single Family Residence
Built in 2001
0.44 Acres Lot
$-- Zestimate®
$200/sqft
$109/mo HOA
What's special
- 133 days |
- 530 |
- 38 |
Zillow last checked:
Listing updated:
Listed by:
Doug Van Meter doug@realtybyvanmeter.com,
Distinct Real Estate LLC
Source: REcolorado as distributed by MLS GRID,MLS#: 8058139
Facts & features
Interior
Bedrooms & bathrooms
- Bedrooms: 5
- Bathrooms: 4
- Full bathrooms: 2
- 3/4 bathrooms: 2
- Main level bathrooms: 1
Bedroom
- Description: His And Hers Closets - Additionally ~10x10 Sitting Area In Primary Br
- Features: Primary Suite
- Level: Upper
- Area: 247 Square Feet
- Dimensions: 13 x 19
Bedroom
- Level: Upper
- Area: 148.5 Square Feet
- Dimensions: 13.5 x 11
Bedroom
- Level: Upper
- Area: 144 Square Feet
- Dimensions: 12 x 12
Bedroom
- Level: Upper
- Area: 110 Square Feet
- Dimensions: 11 x 10
Bedroom
- Level: Basement
- Area: 110.25 Square Feet
- Dimensions: 10.5 x 10.5
Bathroom
- Level: Main
Bathroom
- Description: With Coffee Nook
- Features: Primary Suite
- Level: Upper
Bathroom
- Level: Upper
Bathroom
- Level: Basement
Bonus room
- Description: Secondary Office Space
- Level: Main
- Area: 65 Square Feet
- Dimensions: 10 x 6.5
Dining room
- Level: Main
- Area: 137.5 Square Feet
- Dimensions: 12.5 x 11
Family room
- Level: Main
- Area: 290 Square Feet
- Dimensions: 14.5 x 20
Family room
- Level: Upper
- Area: 238 Square Feet
- Dimensions: 17 x 14
Kitchen
- Description: With Breakfast Nook And 6x6 Pantry
- Level: Main
- Area: 144 Square Feet
- Dimensions: 12 x 12
Living room
- Level: Main
- Area: 162 Square Feet
- Dimensions: 12 x 13.5
Living room
- Level: Basement
- Area: 320 Square Feet
- Dimensions: 16 x 20
Media room
- Description: 8 Theater Style Seats (Included)
- Level: Basement
- Area: 280.5 Square Feet
- Dimensions: 17 x 16.5
Office
- Description: Study With Built-In Bookshelves
- Level: Main
- Area: 147 Square Feet
- Dimensions: 10.5 x 14
Heating
- Forced Air, Natural Gas
Cooling
- Central Air
Appliances
- Included: Cooktop, Dishwasher, Disposal, Double Oven, Down Draft, Dryer, Gas Water Heater, Humidifier, Microwave, Refrigerator, Self Cleaning Oven, Trash Compactor, Washer, Wine Cooler
Features
- Audio/Video Controls, Built-in Features, Ceiling Fan(s), Eat-in Kitchen, Entrance Foyer, Five Piece Bath, Granite Counters, Jack & Jill Bathroom, Kitchen Island, Pantry, Primary Suite, Radon Mitigation System, Tile Counters, Vaulted Ceiling(s), Walk-In Closet(s), Wired for Data
- Flooring: Carpet, Wood
- Windows: Double Pane Windows, Window Coverings
- Basement: Finished,Walk-Out Access
- Has fireplace: Yes
- Fireplace features: Basement, Family Room, Gas, Living Room, Master Bedroom
Interior area
- Total structure area: 4,904
- Total interior livable area: 4,904 sqft
- Finished area above ground: 3,800
- Finished area below ground: 1,050
Video & virtual tour
Property
Parking
- Total spaces: 3
- Parking features: Concrete, Insulated Garage
- Attached garage spaces: 3
Features
- Levels: Three Or More
- Patio & porch: Covered, Deck, Front Porch, Patio
- Exterior features: Balcony, Garden, Private Yard, Rain Gutters, Water Feature
- Fencing: Full
- Has view: Yes
- View description: Golf Course, Mountain(s)
Lot
- Size: 0.44 Acres
- Features: Cul-De-Sac, Landscaped, Many Trees, Sprinklers In Front, Sprinklers In Rear
Details
- Parcel number: R0417364
- Special conditions: Standard
Construction
Type & style
- Home type: SingleFamily
- Architectural style: Spanish
- Property subtype: Single Family Residence
Materials
- Frame, Stucco
- Roof: Composition
Condition
- Year built: 2001
Utilities & green energy
- Electric: 110V, 220 Volts, 220 Volts in Garage
- Sewer: Public Sewer
- Water: Public
- Utilities for property: Cable Available, Electricity Connected, Internet Access (Wired), Natural Gas Connected
Community & HOA
Community
- Security: Carbon Monoxide Detector(s), Security System, Smoke Detector(s), Video Doorbell
- Subdivision: Villages Of Parker
HOA
- Has HOA: Yes
- Amenities included: Pool, Tennis Court(s)
- Services included: Maintenance Grounds, Trash
- HOA fee: $255 quarterly
- HOA name: Canterberry Crossing Master / CCMA
- HOA phone: 303-841-8658
- Second HOA fee: $72 quarterly
- Second HOA name: The Downs HOA INC/ TDHA
- Second HOA phone: 303-841-8658
Location
- Region: Parker
Financial & listing details
- Price per square foot: $200/sqft
- Tax assessed value: $945,634
- Annual tax amount: $5,717
- Date on market: 4/15/2026
- Listing terms: 1031 Exchange,Cash,Conventional,FHA,Jumbo
- Exclusions: Sellers Personal Items
- Ownership: Individual
- Electric utility on property: Yes
- Road surface type: Paved
Estimated market value
Not available
Estimated sales range
Not available
Not available
Price history
| Date | Event | Price |
|---|---|---|
| 7/14/2026 | Price change | $980,000-2%$200/sqft |
Source:  REcolorado as distributed by MLS GRID #8058139 Report a problem REcolorado as distributed by MLS GRID #8058139 Report a problem | ||
| 6/2/2026 | Price change | $999,999-2.4%$204/sqft |
Source: REcolorado as distributed by MLS GRID #8058139 Report a problem | ||
| 5/7/2026 | Price change | $1,024,999-0.5%$209/sqft |
Source: REcolorado as distributed by MLS GRID #8058139 Report a problem | ||
| 4/15/2026 | Listed for sale | $1,030,000+4.1%$210/sqft |
Source: REcolorado as distributed by MLS GRID #8058139 Report a problem | ||
| 12/15/2021 | Sold | $989,000+107.1%$202/sqft |
Source: Public Record Report a problem | ||
| 7/3/2001 | Sold | $477,641$97/sqft |
Source: Public Record Report a problem | ||
Public tax history
| Year | Property taxes | Tax assessment |
|---|---|---|
| 2025 | $5,240 -1.2% | $59,100 -7.2% |
| 2024 | $5,302 +38.3% | $63,670 -1% |
| 2023 | $3,833 -3.9% | $64,290 +45% |
| 2022 | $3,990 | $44,330 -2.8% |
| 2021 | -- | $45,610 -1.2% |
| 2020 | $4,088 +1.6% | $46,180 |
| 2019 | $4,023 0% | $46,180 +4.9% |
| 2018 | $4,023 +7.8% | $44,020 |
| 2017 | $3,733 +89.3% | $44,020 -3.6% |
| 2016 | $1,972 -50.9% | $45,660 |
| 2015 | $4,017 -0.8% | $45,660 +11.3% |
| 2014 | $4,049 | $41,030 |
| 2013 | -- | $41,030 +10.3% |
| 2012 | -- | $37,200 |
| 2011 | -- | $37,200 -19% |
| 2010 | -- | $45,950 +13.4% |
| 2009 | $2,305 | $40,510 |
| 2008 | -- | $40,510 +11.6% |
| 2007 | -- | $36,290 |
| 2006 | $4,100 +13.4% | $36,290 +13.5% |
| 2004 | $3,616 -36.7% | $31,980 -6.8% |
| 2003 | $5,716 | $34,310 +31.1% |
| 2002 | -- | $26,173 +274.4% |
| 2001 | $839 +139686.7% | $6,990 +139700% |
| 2000 | $1 | $5 |
Find assessor info on the county website
Monthly payment
Est. payment
Payment breakdown
Explore the cost of this home by adjusting the details. Changes won't be saved.Climate risks
Neighborhood: 80138
Nearby schools
GreatSchools rating
- 8/10Pioneer Elementary SchoolGrades: PK-5Distance: 0.8 mi
- 8/10Cimarron Middle SchoolGrades: 6-8Distance: 1 mi
- 10/10Legend High SchoolGrades: 9-12Distance: 1.3 mi
Schools provided by the listing agent
- Elementary: Pioneer
- Middle: Cimarron
- High: Legend
- District: Douglas RE-1
Source: REcolorado as distributed by MLS GRID. This data may not be complete. We recommend contacting the local school district to confirm school assignments for this home.
- $990,0006 bd4 ba5.2k sqft22485 Laurel Oak Dr, Parker, CO 80138Sold

- $904,2006 bd5 ba4.8k sqft22425 Laurel Oak Dr, Parker, CO 80138Off Market
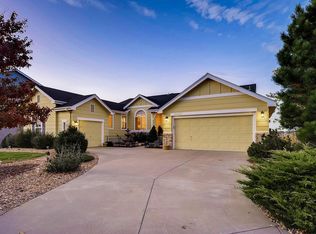
- $947,3005 bd5 ba4.6k sqft22395 Laurel Oak Dr, Parker, CO 80138Off Market
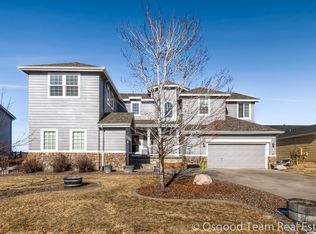
- $904,1005 bd4 ba4.3k sqft22365 Laurel Oak Dr, Parker, CO 80138Off Market

- $1,060,0005 bd6 ba6.1k sqft22495 Golfview Ln, Parker, CO 80138Sold
- $755,4003 bd3 ba2.4k sqft22455 Golfview Ln, Parker, CO 80138Off Market
- $857,9004 bd4 ba3.9k sqft22415 Golfview Ln, Parker, CO 80138Off Market
- $910,2004 bd4 ba3.5k sqft22335 Laurel Oak Dr, Parker, CO 80138Off Market
A local agent can set up tours, give advice and negotiate with sellers.
Similar homes
- $924,9005 bd5 ba5k sqft11983 Blackwell Way, Parker, CO 80138For Sale

 MLS ID #9640764, Angela Hacker, LIV Sotheby's International Realty. REcolorado as distributed by MLS GRID
 - $769,9005 bd4 ba3.9k sqft12125 Desert Hills Street, Parker, CO 80138For Sale
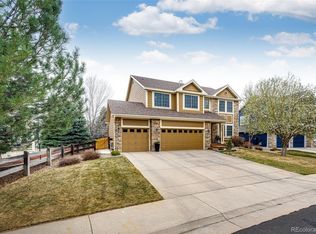 MLS ID #7009451, Angie Charbonneau, Berkshire Hathaway HomeServices Rocky Mountain, REALTORS- Castle Pines Office. REcolorado as distributed by MLS GRID
 - $899,0005 bd5 ba4.5k sqft6977 Chestnut Court, Parker, CO 80134For Sale
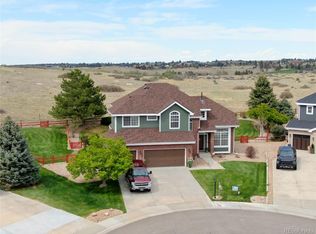 MLS ID #5847684, Ron Searle, Ponderosa Ridge Real Estate Inc. REcolorado as distributed by MLS GRID
 - $950,0004 bd4 ba4.8k sqft14272 Double Dutch Circle, Parker, CO 80134For Sale
 MLS ID #2182276, Kristen Winkler, Compass - Denver. REcolorado as distributed by MLS GRID
 - $1,100,0007 bd5 ba5.1k sqft3315 Paintbrush Lane, Parker, CO 80138For SaleMLS ID #7218003, Lynn Wood, Keller Williams DTC. REcolorado as distributed by MLS GRID
- $999,0005 bd5 ba5.4k sqft8231 S Shady Grove Court, Aurora, CO 80016For SaleMLS ID #4634952, Chris Davis, Compass - Denver. REcolorado as distributed by MLS GRID
- $--4 bd4 ba3k sqft5416 S Hannibal Ct, Centennial, CO 80015AuctionServiceLink Auction
- $915,0004 bd3 ba4.6k sqft8251 S Quatar Circle, Aurora, CO 80016For SaleMLS ID #8277083, Bob Calicchia, Total Realty Corp.. REcolorado as distributed by MLS GRID
- $1,350,0003 bd2 ba4.1k sqft7905 Ponderosa Lane, Parker, CO 80138For SaleMLS ID #3491433, Brendan Moran, Madison & Company Properties. REcolorado as distributed by MLS GRID
- $775,0005 bd4 ba3.9k sqft8915 Mad River Road, Parker, CO 80134For SaleMLS ID #2353653, Maura Cline, Compass - Denver. REcolorado as distributed by MLS GRID
- $805,0004 bd4 ba5.2k sqft11861 S Breeze Grass Way, Parker, CO 80134For SaleMLS ID #7981471, Deja Hawkins, Jade Real Estate. REcolorado as distributed by MLS GRID
- $875,0007 bd5 ba5.8k sqft9515 S Bluebead Way, Parker, CO 80134For SaleMLS ID #4526123, Julie Maxwell, 8z Real Estate. REcolorado as distributed by MLS GRID
- $1,030,0005 bd4 ba4.7k sqft24357 E Fremont Drive, Aurora, CO 80016For SaleMLS ID #5552184, Jim Loveridge, Real Broker, LLC DBA Real. REcolorado as distributed by MLS GRID
- $899,0005 bd4 ba4.8k sqft24476 E Fremont Drive, Aurora, CO 80016For SaleMLS ID #5846710, Gudeta Barasso, Elite Realty. REcolorado as distributed by MLS GRID
- $1,049,0004 bd4 ba5.3k sqft8120 S Blackstone Parkway, Aurora, CO 80016For SaleMLS ID #9273085, Jennifer Bozarth, Colorado Premier Properties. REcolorado as distributed by MLS GRID
- $935,0005 bd5 ba5k sqft7245 Obsidian Lane, Castle Rock, CO 80108For SaleMLS ID #4965243, David Wiegand, eXp Realty, LLC. REcolorado as distributed by MLS GRID
- $780,0006 bd5 ba4.6k sqft7869 Solstice Way, Castle Rock, CO 80108For SaleMLS ID #7886863, Andrea Marrese, Brokers Guild Real Estate. REcolorado as distributed by MLS GRID
- $1,394,9005 bd6 ba7.3k sqft12161 S Leaning Pine Court, Parker, CO 80134For SaleMLS ID #7312563, Pie Konchar, Madison & Company Properties. REcolorado as distributed by MLS GRID
- $715,0005 bd4 ba3.8k sqft18236 Shadbury Lane, Parker, CO 80134For SaleMLS ID #6396292, Dan Turner, South Denver Digs Realty. REcolorado as distributed by MLS GRID
- $955,0004 bd5 ba4.4k sqft12370 Tapadero Way, Castle Pines, CO 80108For SaleMLS ID #3113884, Lisa Jones, LIV Sotheby's International Realty. REcolorado as distributed by MLS GRID
