Nestled at the end of a quiet cul-de-sac on an expansive 0.4-acre lot, this beautifully maintained home offers the perfect blend of elegance, functionality, and comfort. A dramatic curved staircase greets you in the foyer, while natural light pours into every corner of the home. Gleaming hardwood floors flow through the formal living and dining rooms, private sitting room/office, and into a chef’s dream kitchen. The kitchen features granite countertops, 42-inch cabinetry, stainless steel appliances (including a wine fridge), a generous island, and a bright breakfast nook. Step outside to a low-maintenance Trex deck—ideal for summer BBQs or unwinding in the hot tub. The family room is designed for relaxation, with entertainment built-ins and a gas fireplace for chilly Colorado evenings. The luxurious main-floor primary suite boasts vaulted ceilings, a walk-in closet, a built-in coffee bar with upper and lower cabinets, and a spa-inspired 5-piece bath with dual vanities, soaking tub, and oversized shower. A powder room and a laundry room with sink complete the main level. Upstairs, you'll find 3 spacious bedrooms and a full hall bath. The finished walkout basement is the ultimate retreat—complete with a large great room, wet bar, game room (pool table and poker table included!), bonus room ideal for a home gym or second office, two additional bedrooms, and a 3/4 bath. This level is perfect for entertaining or could easily serve as a private in-law suite. Step outside to a covered stamped concrete patio and enjoy the beautifully landscaped backyard—ideal for kids, pets, and gatherings. Additional highlights include: class-4 impact-resistant roof shingles, 3-car garage with epoxy flooring, Eufy security system with cameras, brand new carpet, newer interior paint, 50-gallon water heater, plus much more! Located just 10 minutes from downtown Parker, with easy access to trails and recreational amenities. This is Colorado living at its finest—schedule your tour today!
Sold for $990,000
$990,000
22485 Laurel Oak Drive, Parker, CO 80138
6beds
5,298sqft
Single Family Residence
Built in 2001
0.42 Acres Lot
$968,300 Zestimate®
$187/sqft
$5,220 Estimated rent
Home value
$968,300
$920,000 - $1.02M
$5,220/mo
Zestimate® history
Owner options
List your home for rent
$5,220/mo
Rent Zestimate®
Find your next renter with Zillow Rental Manager. Plus, with online applications, you can quickly screen prospective tenants – for free.
$5,220/mo
Rent Zestimate®
Refinance and save
$6,056/mo
Est. payment
Refinancing to a lower rate could help reduce your monthly payments and save thousands over the life of the loan.
$6,056/mo
Est. payment
Explore your selling options
Work with a Zillow partner agent
Leverage their expertise and Zillow's premium Showcase listings to get your home seen by more buyers.
Get startedList with your own agent
Get your home in front of millions of buyers by listing it on Zillow.
Learn how to do itSell it yourself
Take full control of how buyers see your home on Zillow by listing For Sale by Owner (FSBO).
List your homeWhat's special
Zillow last checked:
Listing updated:
Listed by:
Troy Hansford Team HansfordTeam@TroyHansford.com,
RE/MAX Professionals,
Shannon Fiala 720-255-6853,
RE/MAX Professionals
Bought with:
Heather Christensen, 100088702
Keller Williams DTC
Source: REcolorado as distributed by MLS GRID,MLS#: 3398329
Facts & features
Interior
Bedrooms & bathrooms
- Bedrooms: 6
- Bathrooms: 4
- Full bathrooms: 2
- 3/4 bathrooms: 1
- 1/2 bathrooms: 1
- Main level bathrooms: 2
- Main level bedrooms: 1
Primary bedroom
- Level: Main
Bedroom
- Level: Upper
Bedroom
- Level: Upper
Bedroom
- Level: Upper
Bedroom
- Level: Basement
Bedroom
- Level: Basement
Primary bathroom
- Level: Main
Bathroom
- Level: Main
Bathroom
- Level: Upper
Bathroom
- Level: Basement
Bonus room
- Description: Great For 2nd Home Office!
- Level: Basement
Dining room
- Level: Main
Family room
- Level: Main
Game room
- Description: Pool And Poker Tables Stay
- Level: Basement
Great room
- Description: Rec Room With Wet Bar - Fridge, Dishwasher, Microwave And Freezer Are Included
- Level: Basement
Kitchen
- Level: Main
Laundry
- Level: Main
Living room
- Level: Main
Office
- Level: Main
Heating
- Forced Air
Cooling
- Central Air
Appliances
- Included: Bar Fridge, Cooktop, Dishwasher, Double Oven, Microwave, Refrigerator
Features
- Built-in Features, Ceiling Fan(s), Entrance Foyer, Five Piece Bath, Granite Counters, High Ceilings, Kitchen Island, Pantry, Primary Suite, Vaulted Ceiling(s), Walk-In Closet(s), Wet Bar
- Flooring: Carpet, Tile, Wood
- Basement: Finished,Full,Walk-Out Access
- Number of fireplaces: 2
- Fireplace features: Family Room, Gas, Great Room
Interior area
- Total structure area: 5,298
- Total interior livable area: 5,298 sqft
- Finished area above ground: 3,137
- Finished area below ground: 2,050
Property
Parking
- Total spaces: 3
- Parking features: Floor Coating
- Attached garage spaces: 3
Features
- Levels: Two
- Stories: 2
- Patio & porch: Covered, Deck, Patio
- Has spa: Yes
- Spa features: Heated
- Fencing: Full
Lot
- Size: 0.42 Acres
- Features: Cul-De-Sac, Landscaped
Details
- Parcel number: R0417365
- Special conditions: Standard
Construction
Type & style
- Home type: SingleFamily
- Architectural style: Traditional
- Property subtype: Single Family Residence
Materials
- Frame, Rock, Stucco
- Roof: Composition
Condition
- Year built: 2001
Utilities & green energy
- Sewer: Public Sewer
- Water: Public
Community & HOA
Community
- Security: Security System, Smart Cameras
- Subdivision: Canterberry Crossing
HOA
- Has HOA: Yes
- Amenities included: Park, Playground, Pool, Tennis Court(s), Trail(s)
- Services included: Recycling, Trash
- HOA fee: $230 quarterly
- HOA name: Canterberry Crossing Master Association
- HOA phone: 303-841-8658
- Second HOA fee: $69 quarterly
- Second HOA name: The Downs
- Second HOA phone: 303-841-8658
Location
- Region: Parker
Financial & listing details
- Price per square foot: $187/sqft
- Tax assessed value: $891,876
- Annual tax amount: $5,078
- Date on market: 5/9/2025
- Listing terms: Cash,Conventional,FHA,VA Loan
- Exclusions: Washer And Dryer, Silver Refrigerator In Basement
- Ownership: Individual
Price history
| Date | Event | Price |
|---|---|---|
| 6/6/2025 | Sold | $990,000+1%$187/sqft |
Source:  REcolorado as distributed by MLS GRID #3398329 Report a problem REcolorado as distributed by MLS GRID #3398329 Report a problem | ||
| 5/9/2025 | Pending sale | $979,900$185/sqft |
Source: REcolorado as distributed by MLS GRID #3398329 Report a problem | ||
| 5/8/2025 | Listed for sale | $979,900+67.5%$185/sqft |
Source: REcolorado as distributed by MLS GRID #3398329 Report a problem | ||
| 8/5/2016 | Sold | $585,000-2.5%$110/sqft |
Source: Public Record Report a problem | ||
| 7/3/2016 | Pending sale | $600,000$113/sqft |
Source: Keller Williams - Denver Tech Center #9997052 Report a problem | ||
| 6/23/2016 | Listed for sale | $600,000$113/sqft |
Source: Keller Williams - Denver Tech Center #9997052 Report a problem | ||
| 5/10/2016 | Pending sale | $600,000$113/sqft |
Source: Keller Williams - Denver Tech Center #9997052 Report a problem | ||
| 4/23/2016 | Listed for sale | $600,000+17.6%$113/sqft |
Source: Keller Williams - Denver Tech Center #9997052 Report a problem | ||
| 7/2/2009 | Sold | $510,000-4.7%$96/sqft |
Source: Public Record Report a problem | ||
| 4/26/2009 | Listed for sale | $535,000+15.1%$101/sqft |
Source: iHOUSEWeb Solutions, Inc #764475 Report a problem | ||
| 7/13/2004 | Sold | $465,000+3.2%$88/sqft |
Source: Public Record Report a problem | ||
| 3/29/2001 | Sold | $450,521$85/sqft |
Source: Public Record Report a problem | ||
Public tax history
| Year | Property taxes | Tax assessment |
|---|---|---|
| 2025 | $5,078 -1.2% | $55,740 -9.8% |
| 2024 | $5,139 +38.9% | $61,820 -1% |
| 2023 | $3,699 -3.9% | $62,420 +45.9% |
| 2022 | $3,850 | $42,780 -2.8% |
| 2021 | -- | $44,010 -1.1% |
| 2020 | $3,938 +1.4% | $44,490 |
| 2019 | $3,885 0% | $44,490 +4.7% |
| 2018 | $3,885 +7.8% | $42,510 |
| 2017 | $3,605 -1.2% | $42,510 +0.6% |
| 2016 | $3,649 -1.8% | $42,240 |
| 2015 | $3,716 -3.6% | $42,240 +8.2% |
| 2014 | $3,853 | $39,050 |
| 2013 | -- | $39,050 +9.2% |
| 2012 | -- | $35,750 |
| 2011 | -- | $35,750 -12.4% |
| 2010 | -- | $40,810 +11.6% |
| 2009 | $2,081 | $36,570 |
| 2008 | -- | $36,570 +7% |
| 2007 | -- | $34,190 |
| 2006 | $3,863 +8.6% | $34,190 +8.7% |
| 2004 | $3,557 -32.3% | $31,460 -0.3% |
| 2003 | $5,254 | $31,540 +61.7% |
| 2002 | -- | $19,500 +141.3% |
| 2001 | $970 +161485% | $8,080 +161500% |
| 2000 | $1 | $5 |
Find assessor info on the county website
Neighborhood: 80138
Nearby homes
- $980,0005 bd4 ba4.9k sqft22455 Laurel Oak Dr, Parker, CO 80138For Sale

- $900,9006 bd5 ba4.8k sqft22425 Laurel Oak Dr, Parker, CO 80138Off Market
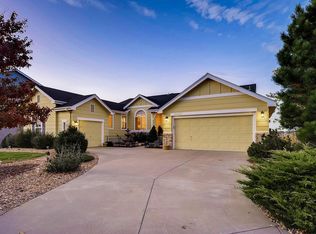
- $947,3005 bd5 ba4.6k sqft22395 Laurel Oak Dr, Parker, CO 80138Off Market
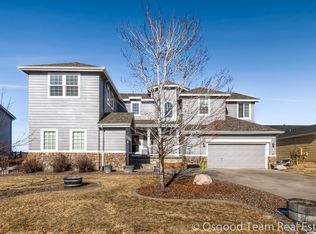
- $1,060,0005 bd6 ba6.1k sqft22495 Golfview Ln, Parker, CO 80138Sold
- $901,2005 bd4 ba4.3k sqft22365 Laurel Oak Dr, Parker, CO 80138Off Market
- $755,4003 bd3 ba2.4k sqft22455 Golfview Ln, Parker, CO 80138Off Market
- $641,9004 bd3 ba2.4k sqft22456 Pebble Brook Ln, Parker, CO 80138Off Market
- $644,3004 bd3 ba2.8k sqft22432 Pebble Brook Ln, Parker, CO 80138Off Market
Nearby schools
GreatSchools rating
- 7/10Pioneer Elementary SchoolGrades: PK-5Distance: 0.8 mi
- 5/10Cimarron Middle SchoolGrades: 6-8Distance: 1 mi
- 7/10Legend High SchoolGrades: 9-12Distance: 1.3 mi
Schools provided by the listing agent
- Elementary: Pioneer
- Middle: Cimarron
- High: Legend
- District: Douglas RE-1
Source: REcolorado as distributed by MLS GRID. This data may not be complete. We recommend contacting the local school district to confirm school assignments for this home.
Get a cash offer in 3 minutes
Find out how much your home could sell for in as little as 3 minutes with a no-obligation cash offer.
Estimated market value
$968,300
Get a cash offer in 3 minutes
Find out how much your home could sell for in as little as 3 minutes with a no-obligation cash offer.
Estimated market value
$968,300
- Colorado
- Douglas County
- Parker
- 80138
- 22485 Laurel Oak Drive
Nearby cities
Nearby neighborhoods
Nearby zip codes
Other Parker Topics
