Motivated Seller. Welcome to your dream retreat in the highly coveted Homestead Hills neighborhood of Parker, CO! This stunning 3-bed, 2-bath home sits on over 5 acres, offering incredible mountain views and a serene wildlife corridor. Enjoy the best of both worlds with quick 5-minute access to town amenities yet a peaceful out-of-town feel. The property boasts over 300 trees, including mature ponderosa pines and a beautiful maple tree. Features include a spacious shop with utilities, chicken coop, 3-car garage, and exclusive bridle path access. The home charms with vaulted ceilings, a large executive suite with separate entrance, sunroom, and a traditional masonry fireplace. The primary suite offers a new Juliette balcony and luxury 6-piece bath. Large windows showcase breathtaking views, while modern touches include soft-close kitchen cabinets, wine cooler, and a newly installed Navian tankless boiler. Relax on the wrap-around deck or fenced backyard ready for your pets. A rare find with room for animals and hobbies!
For sale
Price cut: $50K (6/11)
$1,350,000
7905 Ponderosa Lane, Parker, CO 80138
3beds
4,126sqft
Single Family Residence
Built in 1963
5.15 Acres Lot
$-- Zestimate®
$327/sqft
$-- HOA
What's special
- 106 days |
- 772 |
- 39 |
Zillow last checked:
Listing updated:
Listed by:
Brendan Moran 720-291-0805 Brendan@TheIrishRealtor.com,
Madison & Company Properties
Source: REcolorado as distributed by MLS GRID,MLS#: 3491433
Facts & features
Interior
Bedrooms & bathrooms
- Bedrooms: 3
- Bathrooms: 2
- Full bathrooms: 1
- 3/4 bathrooms: 1
- Main level bathrooms: 1
Bedroom
- Level: Lower
- Area: 121 Square Feet
- Dimensions: 11 x 11
Bedroom
- Description: Egress Window
- Features: Primary Suite
- Level: Upper
- Area: 216 Square Feet
- Dimensions: 12 x 18
Bedroom
- Description: Egress Window
- Level: Basement
- Area: 216 Square Feet
- Dimensions: 12 x 18
Bathroom
- Level: Main
Bathroom
- Description: 4 Piece En-Suite Bathroom With Double Sinks
- Features: En Suite Bathroom, Primary Suite
- Level: Upper
Bonus room
- Description: Sitting Room
- Level: Upper
- Area: 528 Square Feet
- Dimensions: 22 x 24
Dining room
- Description: Access To Sunroom And Deck
- Level: Main
- Area: 168 Square Feet
- Dimensions: 12 x 14
Family room
- Description: Vaulted Ceilings, Sunken, Large Windows, Fireplace
- Level: Main
- Area: 504 Square Feet
- Dimensions: 21 x 24
Family room
- Description: Home Business, Gym, Exercise Room, Office, Playroom, With Exterior Entry, Studio
- Level: Basement
- Area: 528 Square Feet
- Dimensions: 22 x 24
Kitchen
- Description: Kitchen Island, Bay Window, Mountain Views, Sunset Views
- Level: Main
- Area: 270 Square Feet
- Dimensions: 15 x 18
Laundry
- Level: Lower
- Area: 96 Square Feet
- Dimensions: 8 x 12
Living room
- Description: Wood Stove
- Level: Lower
- Area: 240 Square Feet
- Dimensions: 12 x 20
Sun room
- Level: Main
Heating
- Baseboard, Hot Water, Natural Gas
Cooling
- Central Air
Appliances
- Included: Dishwasher, Disposal, Oven, Range, Refrigerator
- Laundry: In Unit
Features
- Ceiling Fan(s), Five Piece Bath, Granite Counters, Kitchen Island, Pantry, Primary Suite, Solid Surface Counters, Vaulted Ceiling(s), Walk-In Closet(s)
- Flooring: Carpet, Tile, Wood
- Basement: Exterior Entry,Partial,Walk-Out Access
- Number of fireplaces: 2
- Fireplace features: Family Room, Gas, Gas Log, Living Room, Wood Burning, Wood Burning Stove
Interior area
- Total structure area: 4,126
- Total interior livable area: 4,126 sqft
- Finished area above ground: 3,042
- Finished area below ground: 396
Video & virtual tour
Property
Parking
- Total spaces: 3
- Parking features: Garage - Attached
- Attached garage spaces: 3
Features
- Levels: Multi/Split
- Patio & porch: Deck, Wrap Around
- Exterior features: Balcony, Garden, Private Yard
- Fencing: Full
- Has view: Yes
- View description: Mountain(s)
Lot
- Size: 5.15 Acres
- Features: Level, Many Trees, Open Space, Secluded
Details
- Parcel number: R0092929
- Zoning: RR
- Special conditions: Standard
- Horses can be raised: Yes
Construction
Type & style
- Home type: SingleFamily
- Property subtype: Single Family Residence
Materials
- Frame, Wood Siding
- Foundation: Slab
- Roof: Composition
Condition
- Year built: 1963
Utilities & green energy
- Utilities for property: Natural Gas Connected
Community & HOA
Community
- Security: Carbon Monoxide Detector(s), Smoke Detector(s)
- Subdivision: Homestead Hills
HOA
- Has HOA: No
Location
- Region: Parker
Financial & listing details
- Price per square foot: $327/sqft
- Tax assessed value: $1,045,000
- Annual tax amount: $6,064
- Date on market: 5/15/2026
- Listing terms: Cash,Conventional,Jumbo,VA Loan
- Exclusions: Sellers Personal Property
- Ownership: Individual
- Road surface type: Paved
Estimated market value
Not available
Estimated sales range
Not available
Not available
Price history
| Date | Event | Price |
|---|---|---|
| 6/11/2026 | Price change | $1,350,000-3.6%$327/sqft |
Source:  REcolorado as distributed by MLS GRID #3491433 Report a problem REcolorado as distributed by MLS GRID #3491433 Report a problem | ||
| 5/15/2026 | Listed for sale | $1,400,000+64.7%$339/sqft |
Source: REcolorado as distributed by MLS GRID #3491433 Report a problem | ||
| 9/19/2018 | Sold | $850,000-2.9%$206/sqft |
Source: Public Record Report a problem | ||
| 8/22/2018 | Pending sale | $875,000$212/sqft |
Source: Coldwell Banker Residential Brokerage - Parker #9280715 Report a problem | ||
| 7/12/2018 | Price change | $875,000-2.7%$212/sqft |
Source: Coldwell Banker Residential Brokerage - Parker #9280715 Report a problem | ||
| 6/23/2018 | Listed for sale | $899,500+102.1%$218/sqft |
Source: Coldwell Banker Residential 44 #9280715 Report a problem | ||
| 7/14/2004 | Sold | $445,000$108/sqft |
Source: Public Record Report a problem | ||
Public tax history
| Year | Property taxes | Tax assessment |
|---|---|---|
| 2025 | $5,285 -1.1% | $65,310 -2.5% |
| 2024 | $5,343 +16.2% | $67,000 -1% |
| 2023 | $4,599 -4% | $67,650 +18.6% |
| 2022 | $4,790 | $57,020 -2.8% |
| 2021 | -- | $58,670 +18.6% |
| 2020 | $4,057 +18.7% | $49,470 |
| 2019 | $3,417 0% | $49,470 +21.3% |
| 2018 | $3,417 +8% | $40,790 |
| 2017 | $3,163 -2.3% | $40,790 -0.3% |
| 2016 | $3,239 -2.5% | $40,900 |
| 2015 | $3,322 +3% | $40,900 +15.2% |
| 2014 | $3,226 | $35,510 |
| 2013 | -- | $35,510 +0.5% |
| 2012 | -- | $35,330 |
| 2011 | -- | $35,330 -12.3% |
| 2010 | -- | $40,280 -1.5% |
| 2009 | $1,854 | $40,910 |
| 2008 | -- | $40,910 +7.6% |
| 2007 | -- | $38,020 |
| 2006 | $3,413 +18.8% | $38,020 +18.8% |
| 2004 | $2,872 -24.6% | $32,000 +9.4% |
| 2003 | $3,808 | $29,240 |
| 2002 | -- | $29,240 +6.9% |
| 2000 | $2,578 | $27,364 |
Find assessor info on the county website
Monthly payment
Est. payment
Payment breakdown
Explore the cost of this home by adjusting the details. Changes won't be saved.Climate risks
Neighborhood: Homestead Hills
Nearby schools
GreatSchools rating
- 7/10Pine Lane Elementary SchoolGrades: PK-6Distance: 1.4 mi
- 5/10Sierra Middle SchoolGrades: 7-8Distance: 1.8 mi
- 9/10Chaparral High SchoolGrades: 9-12Distance: 3.7 mi
Schools provided by the listing agent
- Elementary: Pine Lane Prim/Inter
- Middle: Sierra
- High: Chaparral
- District: Douglas RE-1
Source: REcolorado as distributed by MLS GRID. This data may not be complete. We recommend contacting the local school district to confirm school assignments for this home.
- $1,015,0003 bd3 ba3.1k sqft7969 Ponderosa Ln, Parker, CO 80138Off Market
- $1,017,9004 bd4 ba3k sqft7843 Ponderosa Ln, Parker, CO 80138Off Market
- $877,8003 bd2 ba2.1k sqft7904 Ponderosa Ln, Parker, CO 80138Off Market
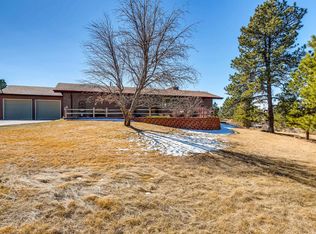
- $1,073,5004 bd4 ba2.7k sqft7821 Ponderosa Dr, Parker, CO 80138Off Market
- $616,7003 bd2 ba1.4k sqft8033 Ponderosa Ln, Parker, CO 80138Off Market
- $1,077,1006 bd5 ba3.2k sqft7842 Ponderosa Ln, Parker, CO 80138Off Market
- $799,0003 bd2 ba1.8k sqft7970 Ponderosa Ln, Parker, CO 80138Off Market
- $997,2003 bd3 ba2.4k sqft7769 Ponderosa Ln, Parker, CO 80138Off Market
A local agent can set up tours, give advice and negotiate with sellers.
Similar homes
- $875,0004 bd3 ba2.9k sqft7152 Homestead Road, Parker, CO 80138For Sale
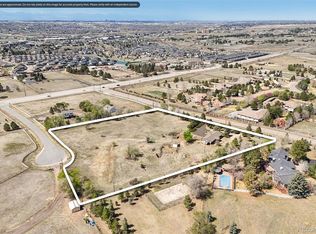
 MLS ID #4678116, Duane Rademacher, Mile High Real Estate. REcolorado as distributed by MLS GRID
 - $981,5006 bd3 ba4k sqft45612 Cottonwood Hills Drive, Parker, CO 80138For Sale
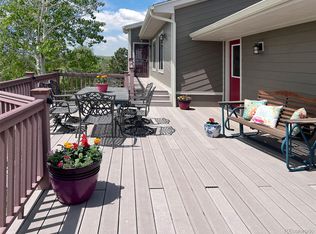 MLS ID #9087575, Barret Blondeau, Falaya LLC. REcolorado as distributed by MLS GRID
 - $720,0005 bd4 ba4k sqft24081 E Royal Meadows Avenue, Parker, CO 80138For Sale
 MLS ID #5992248, Chrissy Graham, Compass - Denver. REcolorado as distributed by MLS GRID
 - $--4 bd4 ba3k sqft5416 S Hannibal Ct, Centennial, CO 80015Auction
 ServiceLink Auction
 - $1,295,0004 bd4 ba4.7k sqft9980 Heather Drive, Castle Rock, CO 80108For SaleMLS ID #7312911, Deb Boyle, Coldwell Banker Realty 24. REcolorado as distributed by MLS GRID
- $895,0005 bd5 ba5k sqft11983 Blackwell Way, Parker, CO 80138For SaleMLS ID #9640764, Angela Hacker, LIV Sotheby's International Realty. REcolorado as distributed by MLS GRID
- $1,550,0004 bd3 ba4.3k sqft9931 E Ida Place, Greenwood Village, CO 80111For SaleMLS ID #7928444, Garrett Newell, Good Neighbor LLC. REcolorado as distributed by MLS GRID
- $769,9005 bd4 ba3.9k sqft12125 Desert Hills Street, Parker, CO 80138For SaleMLS ID #7009451, Angie Charbonneau, Berkshire Hathaway HomeServices Rocky Mountain, REALTORS- Castle Pines Office. REcolorado as distributed by MLS GRID
- $1,225,0005 bd5 ba5.3k sqft603 Coyote Trail, Elizabeth, CO 80107For SaleMLS ID #6127637, AK Riley, Coldwell Banker Realty 24. REcolorado as distributed by MLS GRID
- $1,249,0004 bd4 ba4.1k sqft1120 N Bader Court, Castle Rock, CO 80104For SaleMLS ID #6973614, Melanie Santamarina, Brokers Guild Homes. REcolorado as distributed by MLS GRID
- $849,0002 bd2 ba3.8k sqft6785 S Pitkin Street, Foxfield, CO 80016For SaleMLS ID #5710834, John Miller, Listings.com. REcolorado as distributed by MLS GRID
- $1,425,0005 bd6 ba5.5k sqft32335 Legacy Ridge Street, Elizabeth, CO 80107For SaleMLS ID #6850215, David Sosa, LIV Sotheby's International Realty. REcolorado as distributed by MLS GRID
- $1,250,0006 bd5 ba6k sqft27208 E Jamison Place, Aurora, CO 80016For SaleMLS ID #9581284, Megan Atkins, Compass - Denver. REcolorado as distributed by MLS GRID
- $915,0004 bd3 ba4.6k sqft8251 S Quatar Circle, Aurora, CO 80016For SaleMLS ID #8277083, Bob Calicchia, Total Realty Corp.. REcolorado as distributed by MLS GRID
- $975,0004 bd3 ba3.4k sqft1125 Deerpath Road, Franktown, CO 80116For SaleMLS ID #2736872, Alfredo Santoyo-Diaz, Compass - Denver. REcolorado as distributed by MLS GRID
- $1,339,9005 bd4 ba3.8k sqft7857 S Forest Street, Centennial, CO 80122For SaleMLS ID #5272280, Angela Chavez, RE/MAX Professionals. REcolorado as distributed by MLS GRID
- $1,049,0004 bd4 ba5.3k sqft8120 S Blackstone Parkway, Aurora, CO 80016For SaleMLS ID #9273085, Jennifer Bozarth, Colorado Premier Properties. REcolorado as distributed by MLS GRID
- $819,9005 bd3 ba3.7k sqftThe Charter, Lone Tree, CO 80124For SaleMLS ID #1865057, Elizabeth Hotz, Kentwood Real Estate DTC, LLC. REcolorado as distributed by MLS GRID
- $1,300,0004 bd4 ba3.2k sqft4301 S Alton Place, Greenwood Village, CO 80111For SaleMLS ID #6990996, The 303 Home Team, Coldwell Banker Realty 24. REcolorado as distributed by MLS GRID
- $1,085,0005 bd3 ba3.1k sqft5549 S Hanover Way, Englewood, CO 80111For SaleMLS ID #7104735, Shane Clarke, Clarke Real Estate. REcolorado as distributed by MLS GRID
