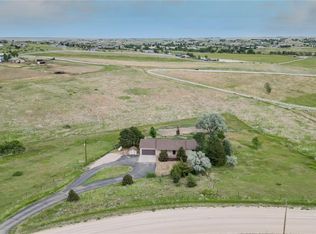
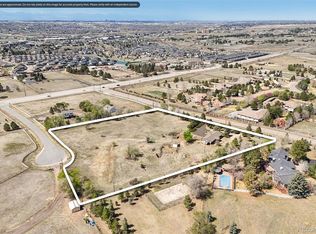
This 5 acre property is situated adjacent to and overlooking over 25 acres of natural open space in this ideal equestrian community. There's also an approx 2 mi. walking/bridal path surrounding the development. Property features a 2 acre fenced pasture, a corral and loafing shed, with direct access to riding in the open space with abundant trees. Privacy and serenity abound as open space borders both the long side and end of this unique lot with its own 60+ mature trees. This specially designed custom home is energy efficient with large window views from most every room, main area cathedral ceilings, large beams and solar-powered operable roof windows providing exceptional views and abundant natural light.
BRAND NEW top of the line Mitsubishi Mini Split AC system installed.
The fully updated kitchen features cathedral ceiling, a 4'x4' operable roof window, and bay window for abundant natural light. Beautiful Knotty Alder cabinets, with roll-outs, lazy susan corners, walk-in pantry, custom appliance garage, plus under-cabinet lighting with desk area, create an inspiring meal prep environment. Modern stainless appliances, vented designer hood, and prep sink with the deep double main sink make for efficiency. Primary Bedroom Suite features 5 piece bath with luxury-jetted tub, under tile floor heat, walk-in closet, large scenery windows with 2 wood blinds, cathedral ceiling with loft area and storage, and a private balcony overlooking open space. Add 4 additional generously-sized bedrooms along with two additional baths and an office/6th bedroom and you can accommodate a large family/and or guests. Full walkout level basement features a Family Room (plus 2 BR and 1 BA previously mentioned), storage closets, and dedicated Food Storage. All BRs, LR and the Fam Room feature large windows with open space views. 700sq ft Bonus Room features 10.5 ceiling, LVP floor, 7.1 sound speakers + cabling for projector + screen with two scenery windows plus patio door to outside.
For sale
Price cut: $5K (8/21)
$981,500
45612 Cottonwood Hills Drive, Parker, CO 80138
6beds
4,086sqft
Single Family Residence
Built in 1987
5 Acres Lot
$-- Zestimate®
$240/sqft
$-- HOA
What's special
- 132 days
- 683
- 33
Zillow last checked:
Listing updated:
Listed by:
Barret Blondeau 225-416-6130 sales@falaya.com,
Falaya LLC
Source: REcolorado as distributed by MLS GRID,MLS#: 9087575
Facts & features
Interior
Bedrooms & bathrooms
- Bedrooms: 6
- Bathrooms: 3
- Full bathrooms: 2
- 3/4 bathrooms: 1
- Main level bathrooms: 2
- Main level bedrooms: 4
Bedroom
- Level: Main
Bedroom
- Level: Main
Bedroom
- Level: Basement
Bedroom
- Level: Main
Bedroom
- Level: Basement
Bedroom
- Features: Primary Suite
- Level: Main
Bathroom
- Level: Basement
Bathroom
- Level: Main
Bathroom
- Level: Main
Bonus room
- Level: Basement
Dining room
- Level: Main
Family room
- Level: Basement
Kitchen
- Level: Main
Laundry
- Level: Main
Living room
- Level: Main
Loft
- Level: Main
Heating
- Baseboard
Cooling
- Has cooling: Yes
Appliances
- Included: Dishwasher, Disposal, Microwave, Oven, Range, Refrigerator
Features
- Flooring: Carpet, Linoleum, Tile, Vinyl
- Basement: Full
- Number of fireplaces: 1
Interior area
- Total structure area: 4,086
- Total interior livable area: 4,086 sqft
- Finished area above ground: 2,043
- Finished area below ground: 1,960
Video & virtual tour
Property
Parking
- Total spaces: 8
- Parking features: Garage - Attached
- Attached garage spaces: 2
- Details: Off Street Spaces: 6
Features
- Levels: Two
- Stories: 2
- Fencing: Partial
Lot
- Size: 5 Acres
- Features: Level
Details
- Parcel number: R104321
- Zoning: RA-1
- Special conditions: Standard
Construction
Type & style
- Home type: SingleFamily
- Architectural style: Cottage
- Property subtype: Single Family Residence
Materials
- Cement Siding
- Roof: Composition
Condition
- Year built: 1987
Utilities & green energy
- Water: Well
- Utilities for property: Electricity Connected, Internet Access (Wired)
Community & HOA
Community
- Subdivision: Cottonwood Hills
HOA
- Has HOA: No
Location
- Region: Parker
Financial & listing details
- Price per square foot: $240/sqft
- Tax assessed value: $727,043
- Annual tax amount: $4,166
- Date on market: 4/23/2026
- Listing terms: Cash,Conventional,VA Loan
- Ownership: Individual
- Electric utility on property: Yes
Estimated market value
Not available
Estimated sales range
Not available
Not available
Price history
| Date | Event | Price |
|---|---|---|
| 8/21/2026 | Price change | $981,500-0.5%$240/sqft |
Source:  REcolorado as distributed by MLS GRID #9087575 Report a problem REcolorado as distributed by MLS GRID #9087575 Report a problem | ||
| 4/23/2026 | Price change | $986,500-0.3%$241/sqft |
Source: REcolorado as distributed by MLS GRID #9087575 Report a problem | ||
| 3/25/2026 | Listed for sale | $989,700+3890.7%$242/sqft |
Source: Owner Report a problem | ||
| 5/7/1985 | Sold | $24,800$6/sqft |
Source: Agent Provided Report a problem | ||
Public tax history
| Year | Property taxes | Tax assessment |
|---|---|---|
| 2024 | $3,585 +34.1% | $48,710 |
| 2023 | $2,673 -3.6% | $48,710 +25.1% |
| 2022 | $2,772 | $38,940 -2.8% |
| 2021 | -- | $40,060 -3.8% |
| 2020 | $2,898 +14.9% | $41,640 |
| 2019 | $2,521 | $41,640 +13.3% |
| 2018 | $2,521 | $36,740 |
| 2017 | $2,521 +7.5% | $36,740 +48.2% |
| 2016 | $2,345 +8.6% | $24,790 |
| 2015 | $2,159 +0.1% | $24,790 +2% |
| 2014 | $2,157 | $24,300 |
| 2013 | -- | $24,300 -3.4% |
| 2012 | -- | $25,150 |
| 2011 | -- | $25,150 -8.6% |
| 2010 | -- | $27,530 |
| 2009 | -- | $27,530 -7.1% |
| 2008 | -- | $29,630 |
| 2007 | $2,485 | $29,630 +5.7% |
| 2006 | -- | $28,020 +8.9% |
| 2004 | -- | $25,740 |
| 2003 | -- | $25,740 +1.4% |
| 2002 | -- | $25,390 |
| 2001 | -- | $25,390 |
Find assessor info on the county website
Monthly payment
Est. payment
Payment breakdown
Explore the cost of this home by adjusting the details. Changes won't be saved.Climate risks
Neighborhood: 80138
Nearby schools
Schools provided by the listing agent
- Elementary: Pine Lane Prim/Inter
- Middle: Sierra
- High: Chaparral
- District: Douglas RE-1
Source: REcolorado as distributed by MLS GRID. This data may not be complete. We recommend contacting the local school district to confirm school assignments for this home.
- $710,0005 bd3 ba3k sqft45790 Cottonwood Hills Dr, Parker, CO 80138Sold
- $650,6003 bd2 ba1.4k sqft45637 Cottonwood Hills Dr, Parker, CO 80138Off Market
- $801,2003 bd2 ba2.6k sqft45648 Cottonwood Hills Dr, Parker, CO 80138Off Market
- $834,0005 bd3 ba2.7k sqft45683 Cottonwood Hills Dr, Parker, CO 80138Off Market
Similar homes
- $999,0004 bd4 ba3.6k sqft34422 Cherokee Trail, Elizabeth, CO 80107For Sale

 MLS ID #1812024, Douglas Whittaker, Keller Williams DTC. REcolorado as distributed by MLS GRID
 - $875,0004 bd3 ba2.9k sqft7152 Homestead Road, Parker, CO 80138For Sale
 MLS ID #4678116, Duane Rademacher, Mile High Real Estate. REcolorado as distributed by MLS GRID
 - $980,0005 bd4 ba4.9k sqft22455 Laurel Oak Drive, Parker, CO 80138For Sale
 MLS ID #8058139, Doug Van Meter, Distinct Real Estate LLC. REcolorado as distributed by MLS GRID
 - $1,100,0004 bd4 ba3.3k sqft9955 Tanglewood Road, Franktown, CO 80116For Sale
 MLS ID #9621673, Donna Wooten, eXp Realty, LLC. REcolorado as distributed by MLS GRID
 - $1,350,0003 bd2 ba4.1k sqft7905 Ponderosa Lane, Parker, CO 80138For SaleMLS ID #3491433, Brendan Moran, Madison & Company Properties. REcolorado as distributed by MLS GRID
- $975,0004 bd3 ba3.4k sqft1125 Deerpath Road, Franktown, CO 80116For SaleMLS ID #2736872, Alfredo Santoyo-Diaz, Compass - Denver. REcolorado as distributed by MLS GRID
- $1,025,0005 bd4 ba4.7k sqft24357 E Fremont Drive, Aurora, CO 80016For SaleMLS ID #9147527, Jim Loveridge, Serhant Colorado LLC. REcolorado as distributed by MLS GRID
- $895,0005 bd5 ba5k sqft11983 Blackwell Way, Parker, CO 80138For SaleMLS ID #9640764, Angela Hacker, LIV Sotheby's International Realty. REcolorado as distributed by MLS GRID
- $769,9005 bd4 ba3.9k sqft12125 Desert Hills Street, Parker, CO 80138For SaleMLS ID #7009451, Angie Charbonneau, Berkshire Hathaway HomeServices Rocky Mountain, REALTORS- Castle Pines Office. REcolorado as distributed by MLS GRID
- $999,0005 bd5 ba5.4k sqft8231 S Shady Grove Court, Aurora, CO 80016For SaleMLS ID #4634952, Chris Davis, Compass - Denver. REcolorado as distributed by MLS GRID
- $940,0005 bd5 ba4.8k sqft26875 E Clifton Place, Aurora, CO 80016For SaleMLS ID #9780295, JJ Alexander, Coldwell Banker Realty 24. REcolorado as distributed by MLS GRID
- $729,0005 bd4 ba3.6k sqft8690 Lariat Loop, Elizabeth, CO 80107For SaleMLS ID #4351412, Cindy Bakula Streater, RE/MAX Professionals. REcolorado as distributed by MLS GRID
- $900,0005 bd5 ba4k sqft2218 Deerpath Road, Franktown, CO 80116For SaleMLS ID #5963506, Julie Atkinson, RE/MAX Accord. REcolorado as distributed by MLS GRID
- $975,0004 bd3 ba4.3k sqft30300 County Road 9, Elizabeth, CO 80107For SaleMLS ID #4857361, Teya Odzelashvili, Century 21 Moore Real Estate. REcolorado as distributed by MLS GRID
- $849,0005 bd3 ba3.7k sqft9805 Deerfield Road, Franktown, CO 80116For SaleMLS ID #6507704, Jasmine Litvak, Orchard Brokerage LLC. REcolorado as distributed by MLS GRID
- $999,0004 bd3 ba3.4k sqft6696 Sunset Circle, Kiowa, CO 80117For SaleMLS ID #7726498, Jeremiah Turco, RE/MAX Alliance. REcolorado as distributed by MLS GRID
- $899,0005 bd5 ba4.5k sqft6977 Chestnut Court, Parker, CO 80134For SaleMLS ID #5847684, Ron Searle, Ponderosa Ridge Real Estate Inc. REcolorado as distributed by MLS GRID
- $1,050,0003 bd3 ba5.6k sqft881 Kirby Court, Watkins, CO 80137For SaleMLS ID #2039755, Colter Dimick, RE/MAX Alliance. REcolorado as distributed by MLS GRID
- $875,0003 bd3 ba4.5k sqft14325 Watson Circle, Bennett, CO 80102For SaleMLS ID #9164935, Deborah Ullom, Lifetime Properties. REcolorado as distributed by MLS GRID
- $799,9005 bd4 ba2.5k sqft1724 Kiowa Trl, Elizabeth, CO 80107For Sale
 MLS ID #1366093, Bryan Decker, Exp Realty LLC. elevateMLS
